71246 Sandra Street
About This Home
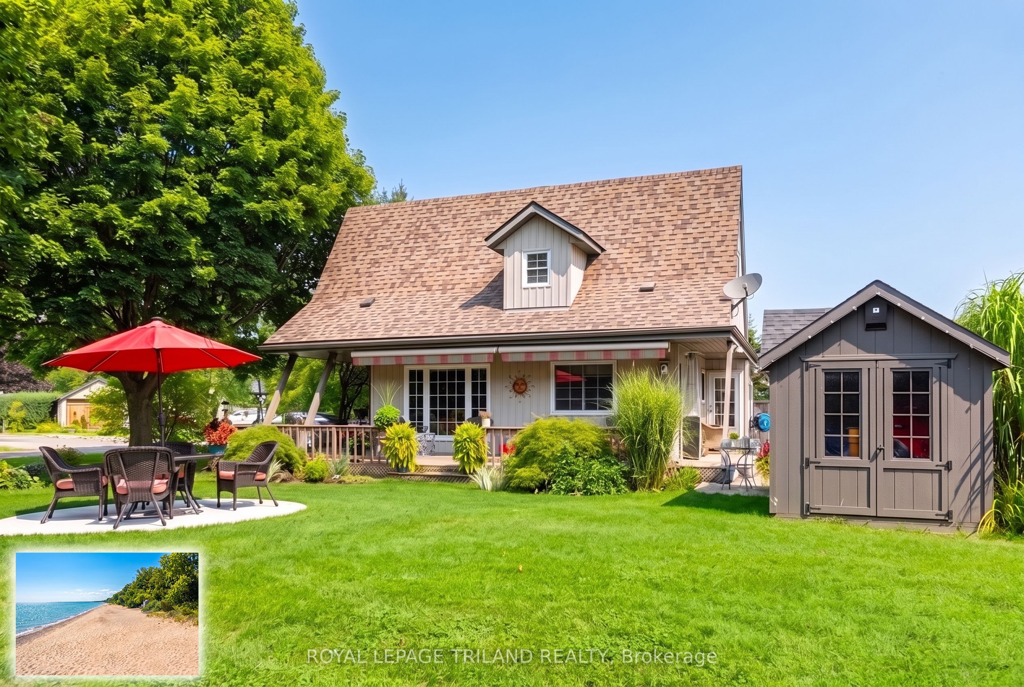
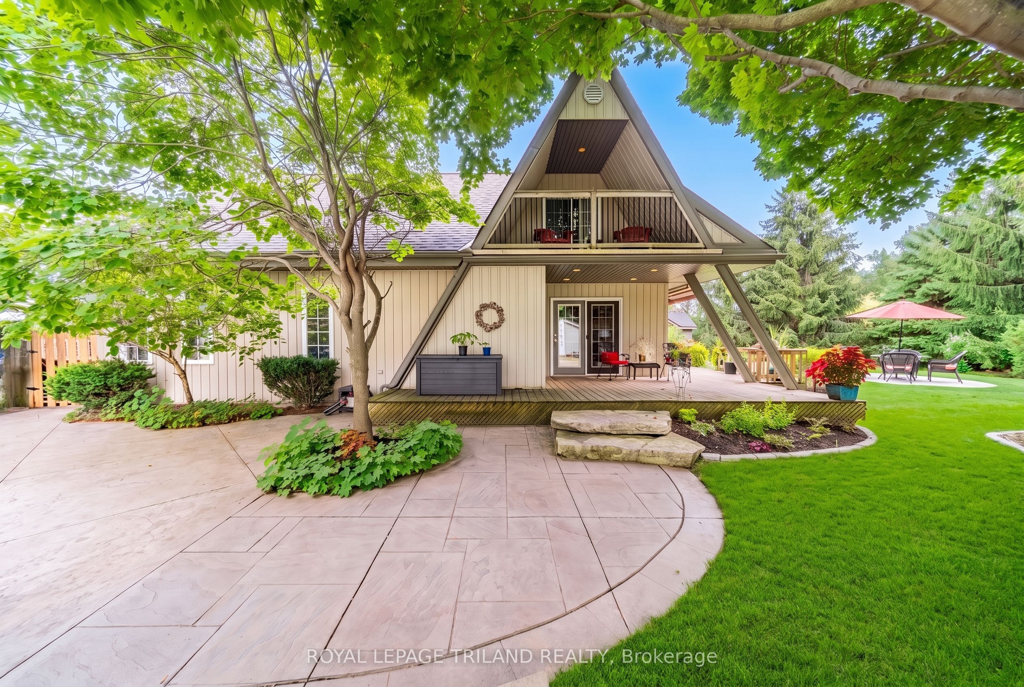
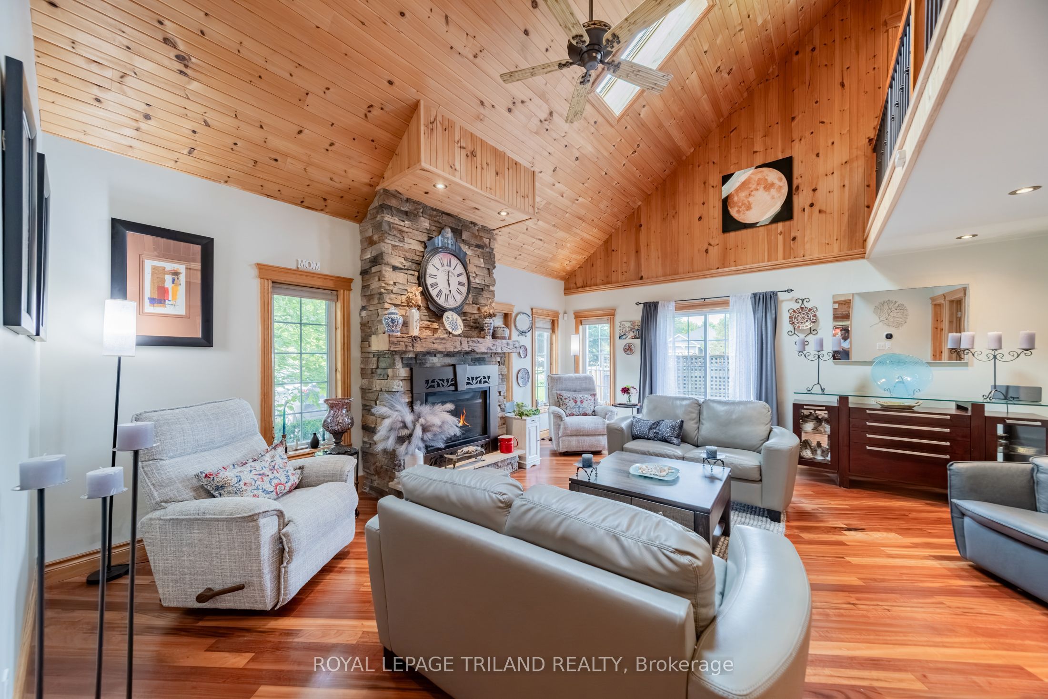
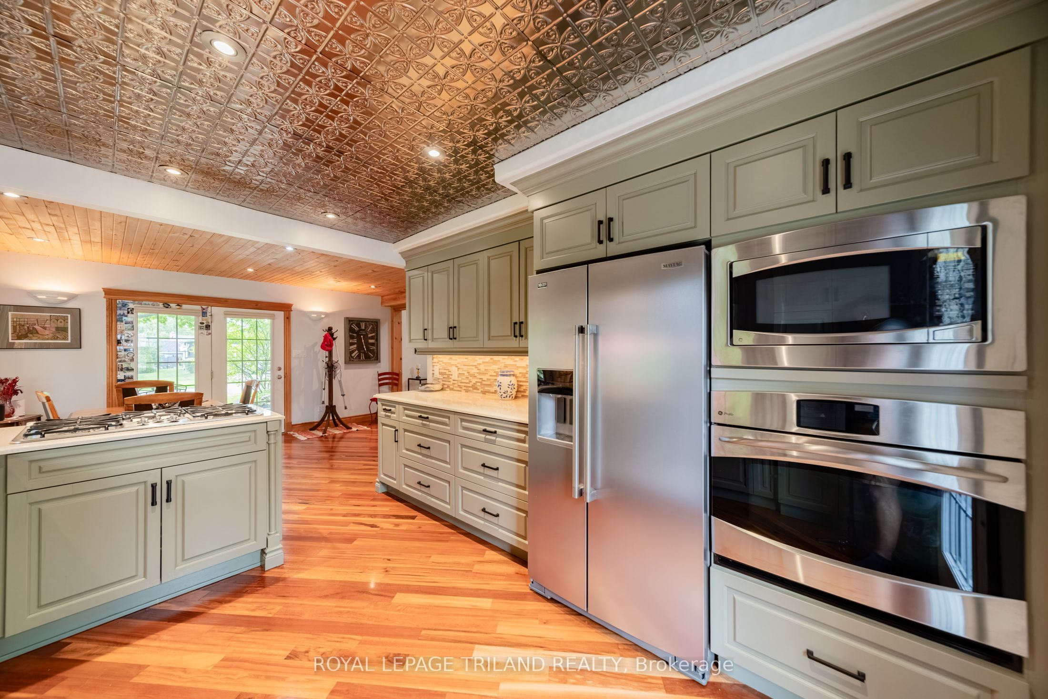
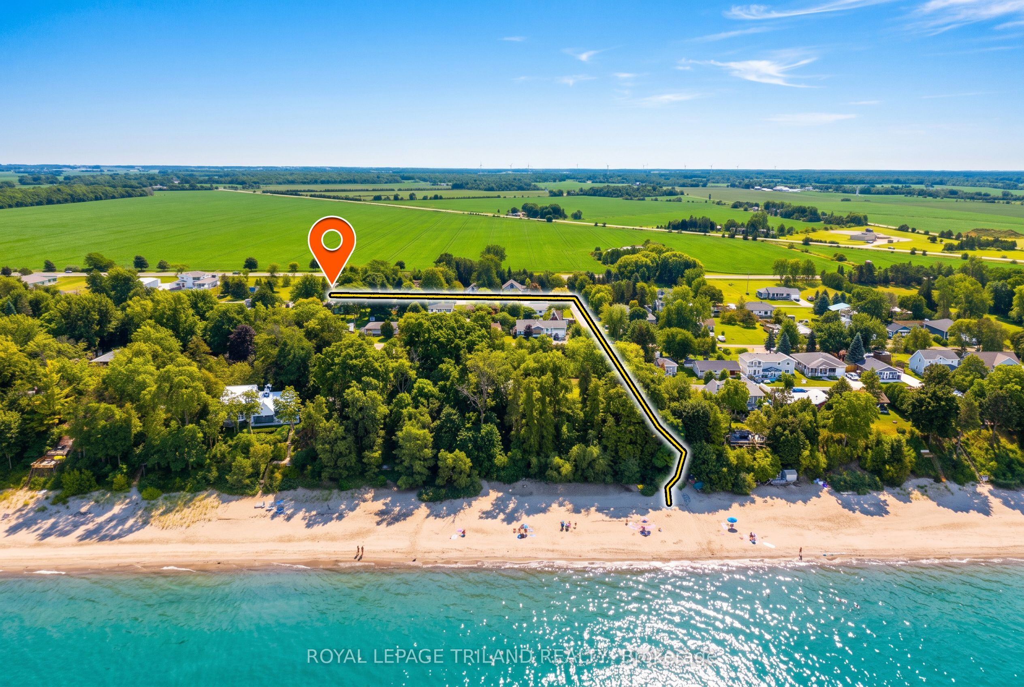
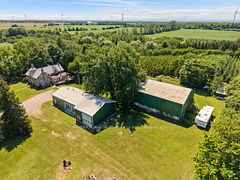
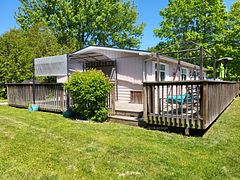
GRAND BEND | HIGHLANDS 2 PRIVATE BEACH SUBDIVISION | 4-SEASON RENOVATED 3 BEDROOM CHARMER ON A MASSIVE 1/2 ACRE LOT WITH DEEDED BEACH ACCESS TO A BREATHTAKING PRIVATE BEACH 350 MTRS FROM YOUR FRONT DOOR! Just 3.5 KM north of Grand Bend's Main Beach & town center, & still an easy walk or bike, this fully overhauled 4-season retreat delivers the perfect fusion of modern finishing & chalet-style cottage character in one of the area's most coveted private beach communities. Set on an expansive half-acre surrounded by mature trees, the property offers exceptional outdoor living with a wrap-around deck, endless stonework, multiple patios, & a huge backyard ideal for hobbyists dreaming of a future heated shop. You'll also love the powered workshop-ready shed plus the cabana/tiki-bar outbuilding for peak summer vibes & the full gas generator to keep things up & running regardless of those exciting surprise weather fronts you get along the lake. Nearly everything was rebuilt or upgraded during the major 2011 renovation & large addition, transforming this from a late-70s structure into a home that feels & functions like 2011 (or NEWER) upgraded right down to the insulated, bone-dry crawl space offering concrete-floor storage beneath the addition. Recent owner improvements include a substantial amount of premium landscaping over the past five years plus countless interior upgrades including full kitchen facelift in 2025, a new hot water heater (2025), dishwasher (2023), etc. Inside, enjoy bright, comfortable living spaces with that warm cottage aesthetic below soaring ceilings & amidst wide open living spaces, updated finishes, & year-round functionality. Outside, the magic continues: you're just over 3 minutes on foot to the consistently sandy, spectacular private shoreline of Highlands 2, famous for its sunsets, swimming, & quiet, family-friendly atmosphere. Tons of parking for all the toys over stamped concrete completes the package. This one is gonna fly off the shelf!
Property Information
Building Details
Features & Amenities
Financials & Fees
Inclusions & Exclusions
Washer, Dryer, Window Coverings where existing, APPLIANCES IN KITCHEN: Refrigerator (2026, 4 yr transferrable warranty), Built-In Gas-Range, Built-In Oven, Built-In Microwave, Dishwasher (2023), Chest Freezer, Owned Hot Water Heater (2025), Power Awnings X 2 (Blissful Blinds, 2023), Full House Gas Generator, Central Vas with Attachments, Security Cameras installed but not active (just get set up with Hay communications)
Location
Similar Properties
View More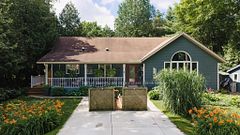
Source: Toronto Regional Real Estate Board (TRREB), via PropTx Innovations Inc.
The data relating to real estate on this website comes in part from the MLS® data feed of PropTx Innovations Inc. The information is deemed reliable but is not guaranteed accurate by PropTx.
The information provided herein must only be used by consumers that have a bona fide interest in the purchase, sale or lease of real estate and may not be used for any commercial purpose or any other purpose.
© 2026 PropTx Innovations Inc. All rights reserved. MLS®, REALTOR® and the associated logos are owned or controlled by The Canadian Real Estate Association (CREA).