117 Rolling Hills Drive
About This Home
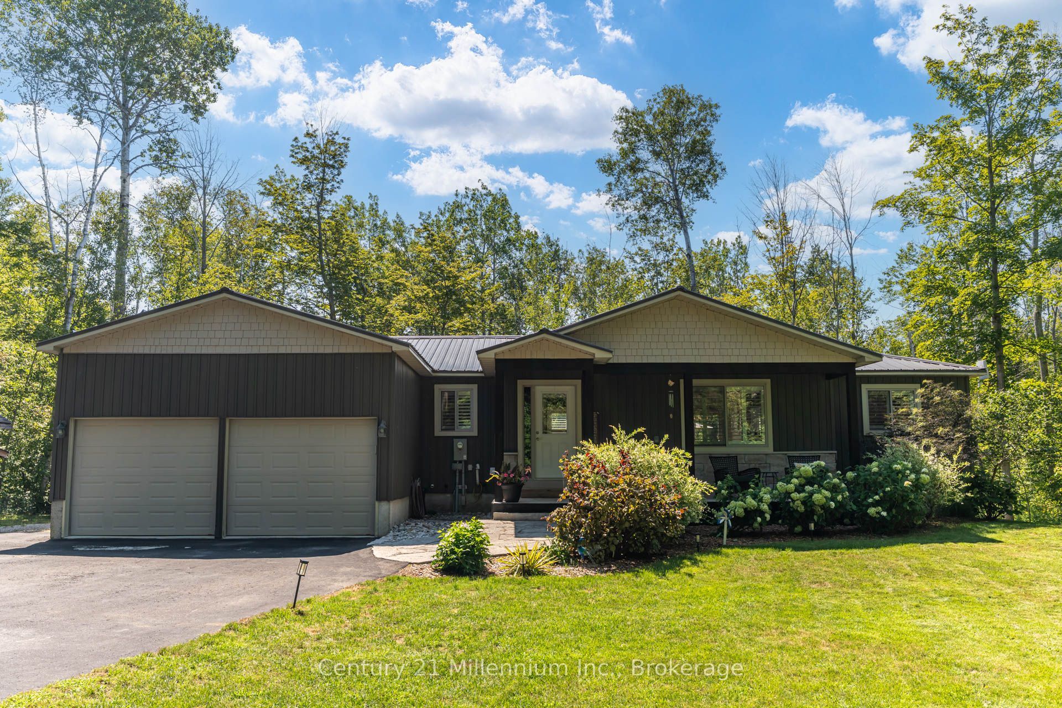
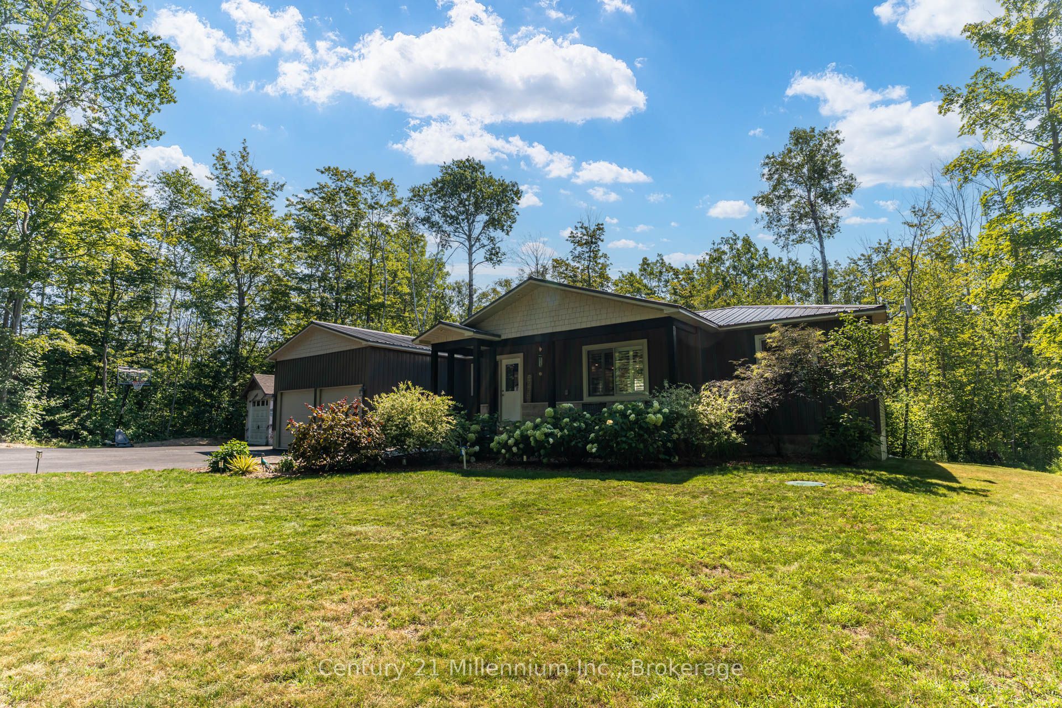
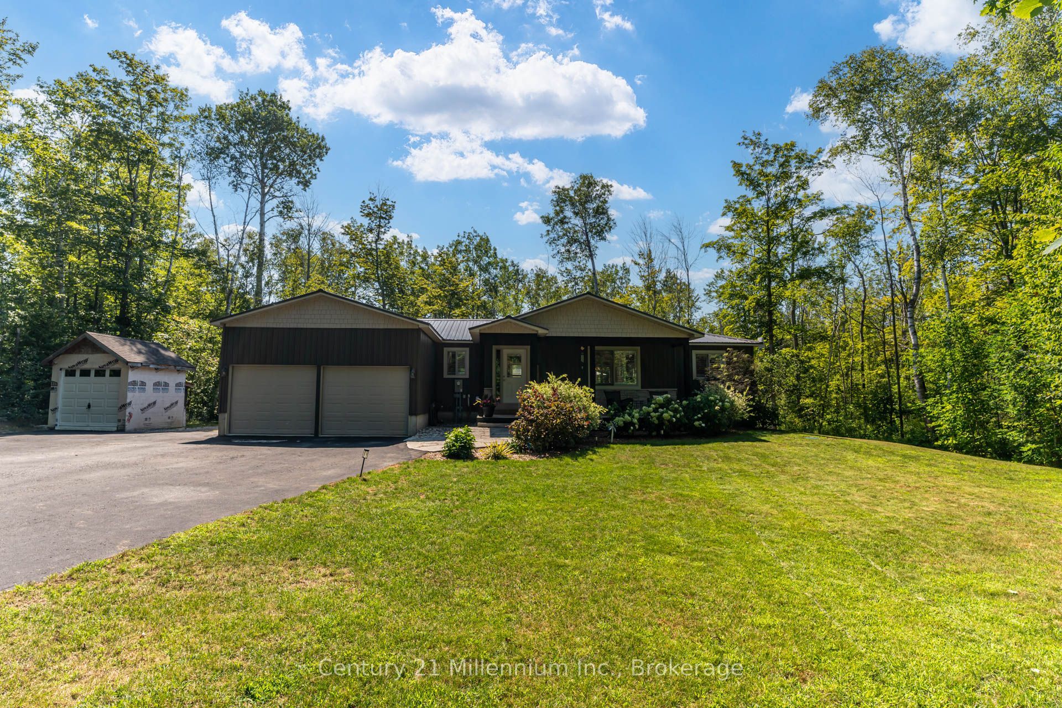
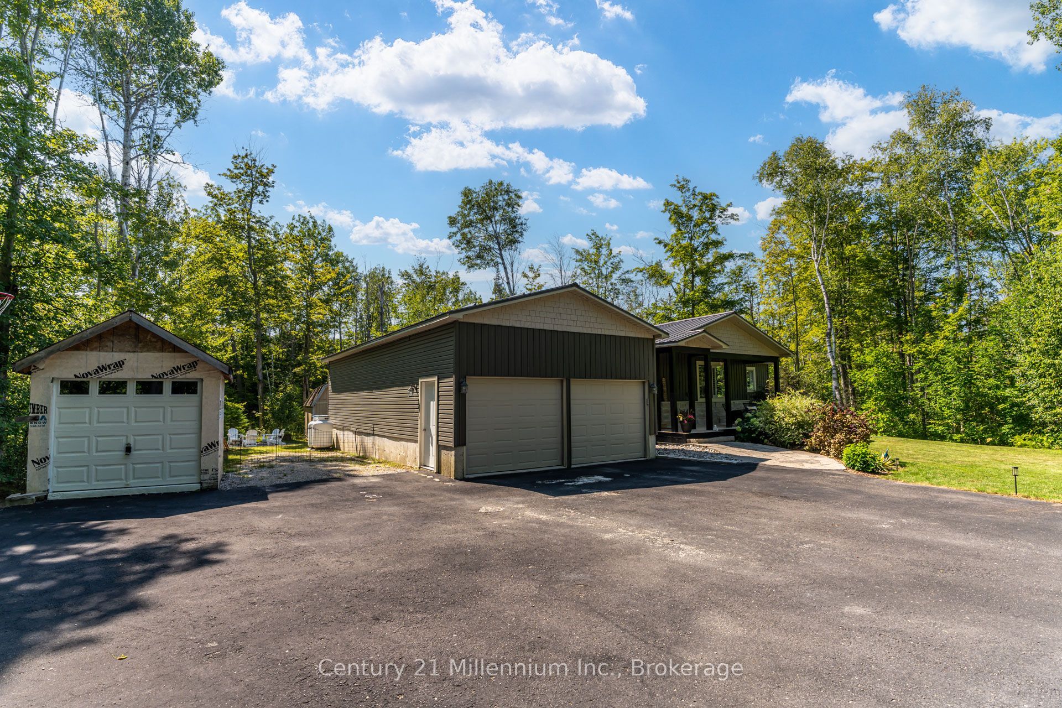
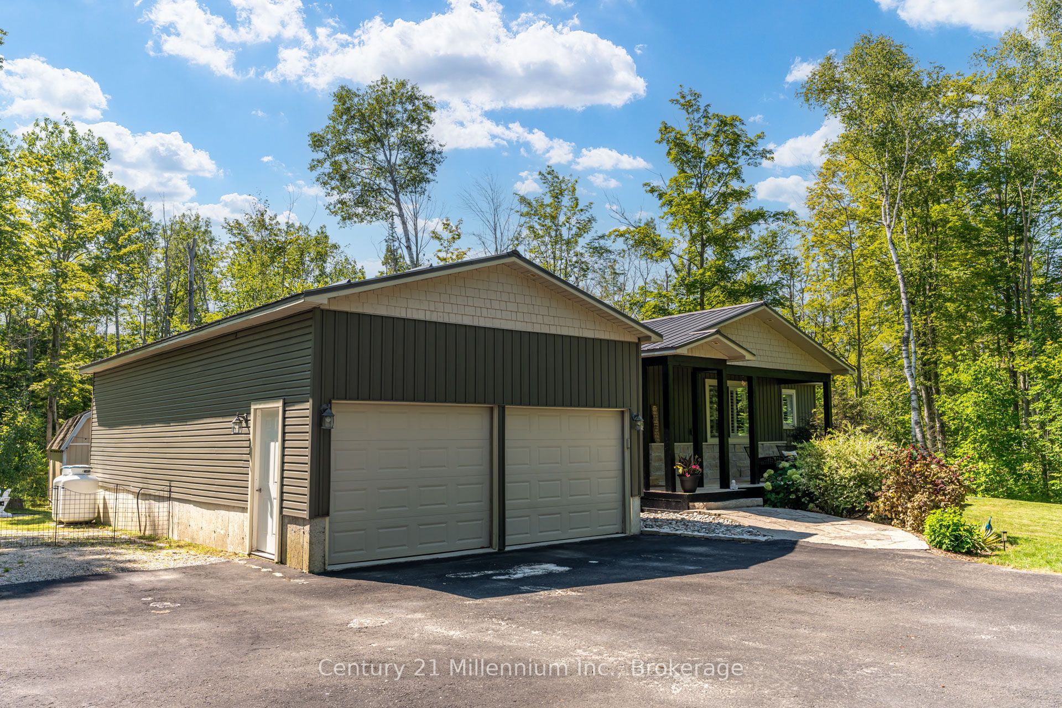
Privacy, space and flexibility come together at 117 Rolling Hills Drive. Set on a beautifully treed 0.66-acre lot along a quiet road, this fully finished bungalow offers room for the whole family-and a layout especially well suited to multigenerational living. The bright, open-concept main level features engineered hardwood flooring, a spacious living area and a beautifully appointed kitchen with granite countertops, built-in appliances, under-cabinet lighting and a large island made for gathering. Three main-floor bedrooms include a comfortable primary suite with a walk-in closet and private ensuite. Main-floor laundry and access to the attached double garage add everyday convenience. Downstairs, a separate living space provides exceptional versatility, complete with its own kitchen, bedroom, four-piece bathroom, generous family and dining area, plus two additional rooms ideal for offices, hobbies, fitness or storage. Whether accommodating extended family, older children or frequent guests, this thoughtfully finished level allows everyone to enjoy both connection and personal space. Outside, the deep, private yard is surrounded by mature trees, creating a peaceful setting for campfires, entertaining or simply unwinding. A garden shed and an additional workshop/shed offer even more possibilities-storage, creative space, a hobby workshop or whatever best suits your lifestyle. Built in 2018 and equipped with central air, a metal roof, an on-demand water heater and an attached double garage, this is a move-in-ready home with the space to adapt as life changes-all in a quiet Oliphant-area setting close to the natural beauty of the Bruce Peninsula.
Property Information
Building Details
Features & Amenities
Financials & Fees
Inclusions & Exclusions
Refrigerator, Stove, Washer, Dryer, Dishwasher
Sellers personal belongings
Location
Similar Properties
View More
Source: Toronto Regional Real Estate Board (TRREB), via PropTx Innovations Inc.
The data relating to real estate on this website comes in part from the MLS® data feed of PropTx Innovations Inc. The information is deemed reliable but is not guaranteed accurate by PropTx.
The information provided herein must only be used by consumers that have a bona fide interest in the purchase, sale or lease of real estate and may not be used for any commercial purpose or any other purpose.
© 2026 PropTx Innovations Inc. All rights reserved. MLS®, REALTOR® and the associated logos are owned or controlled by The Canadian Real Estate Association (CREA).