785 Old Mill Road
About This Home
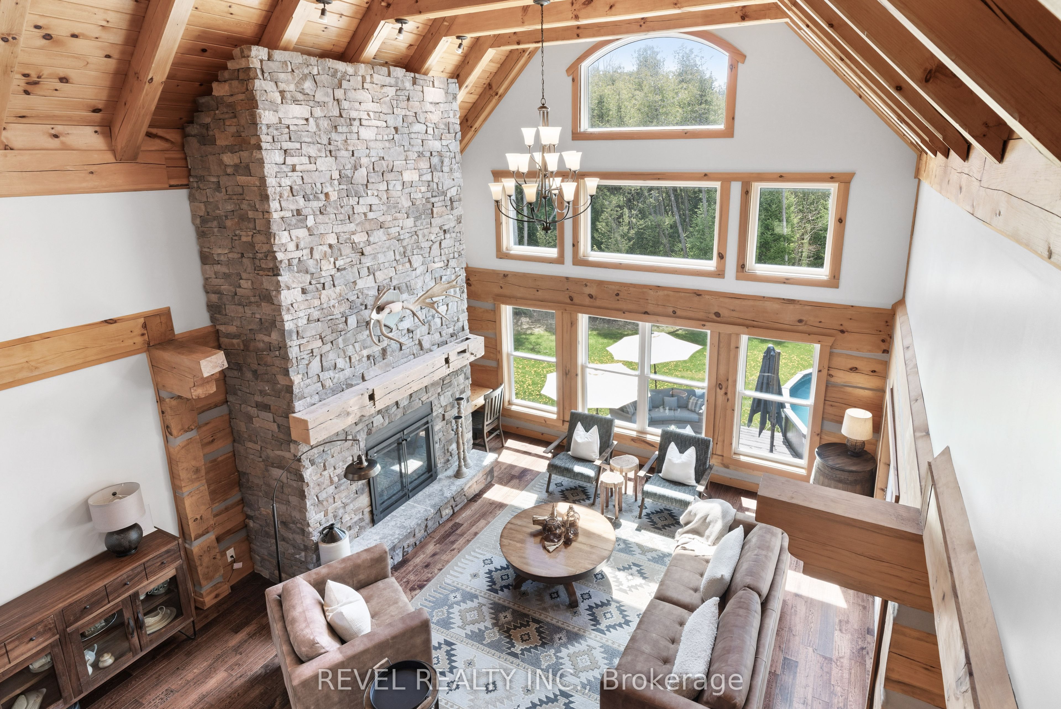
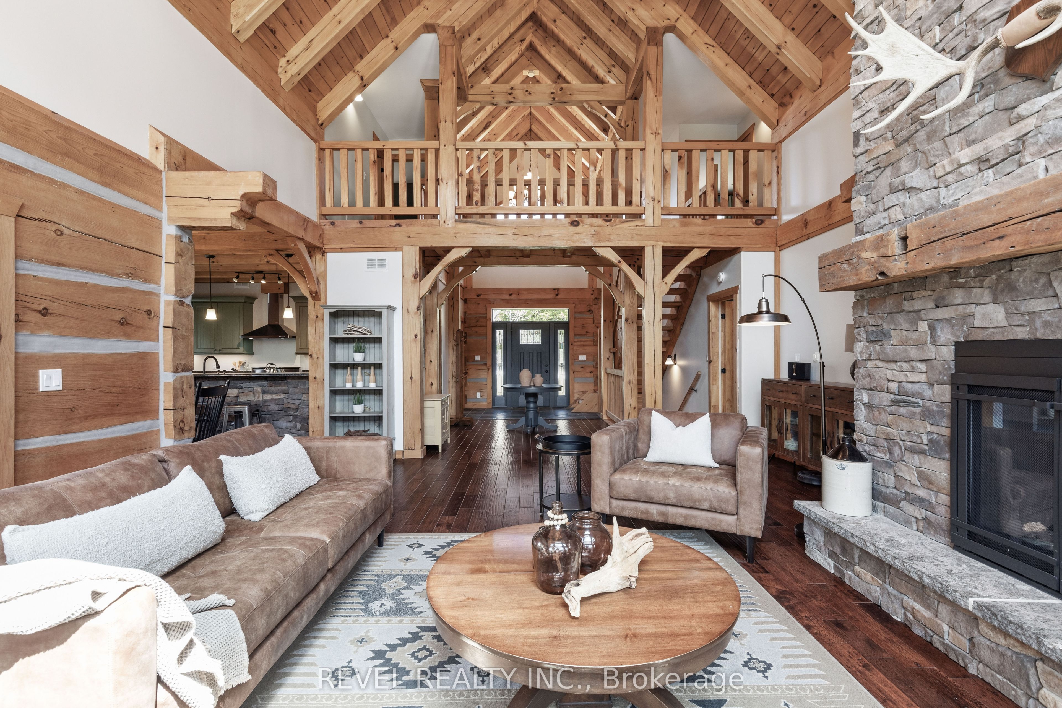
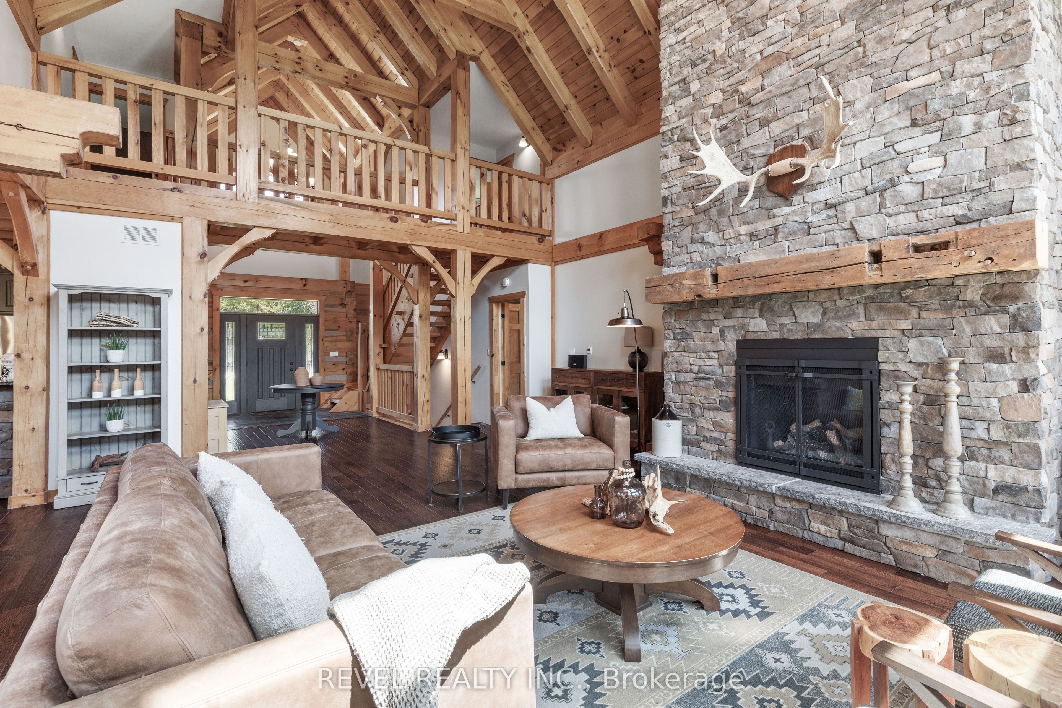
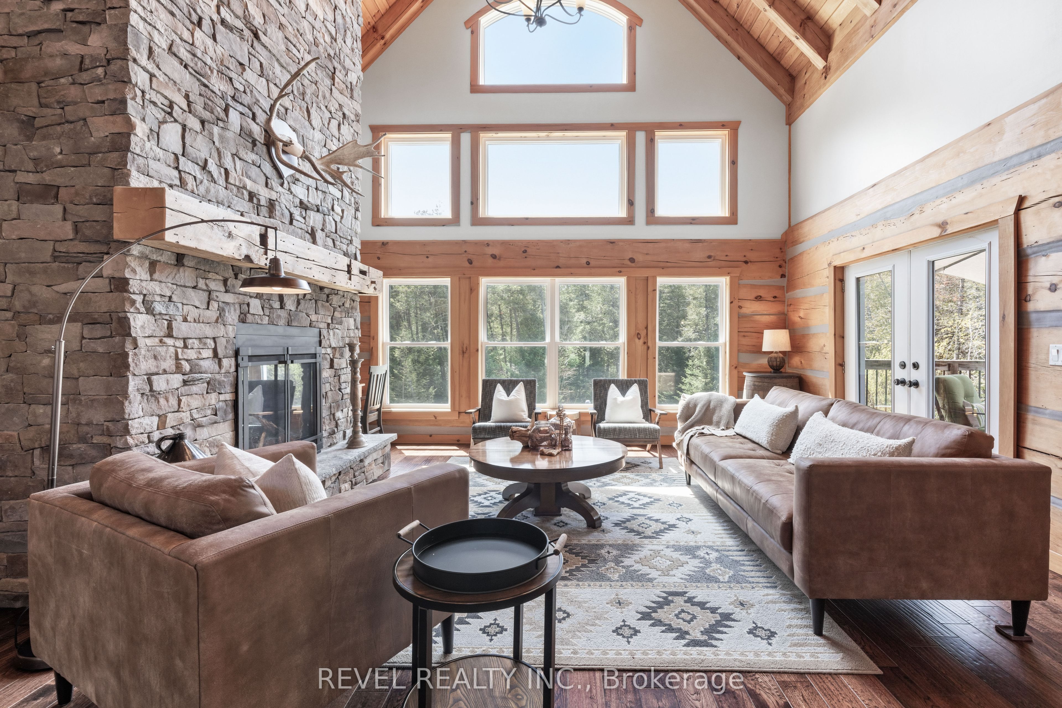
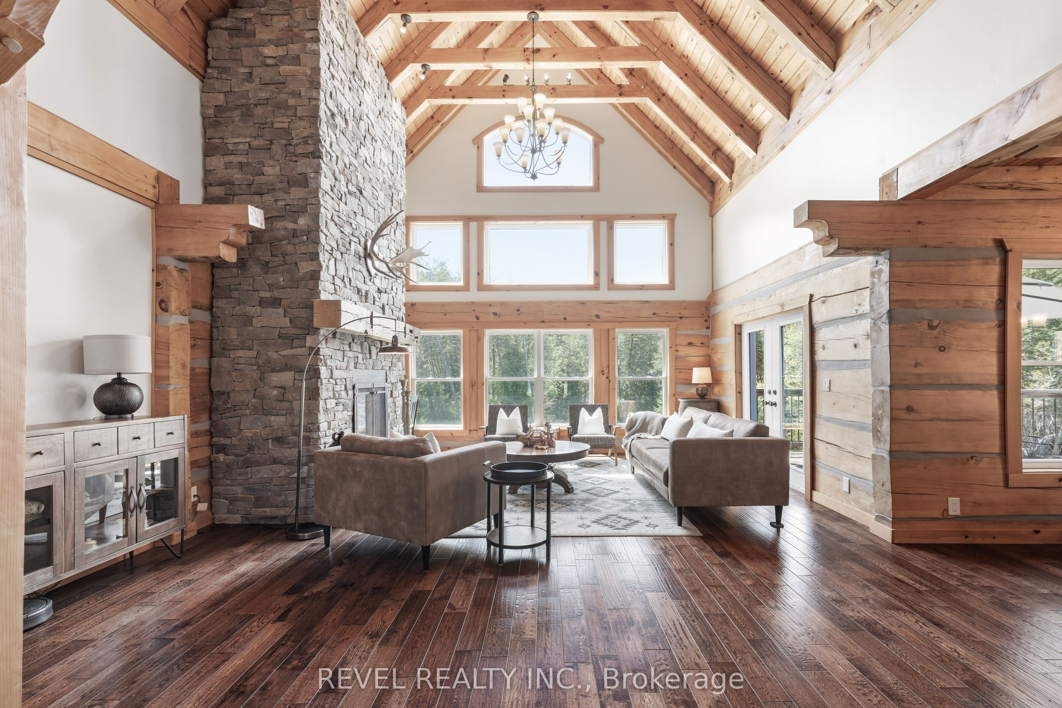
A private luxury estate where architecture, nature and lifestyle come together. Tucked beyond the road on approximately 25 private acres with over 1,600 feet of natural Pigeon River frontage, this striking log and stone residence showcases custom architecture, natural materials and exceptional craftsmanship. Built with substantial timber pillars and logs, the home features soaring ceilings, a dramatic stonework fireplace anchored by a reclaimed mantel, and a striking one of a kind live edge staircase paired with an under-lit catwalk. Walls of windows frame nature all around, opening into the chef's kitchen featuring a premium 6-burner BlueStar gas range, granite surfaces, and stainless appliances.With 4+1 bedrooms and 3 bathrooms, the layout includes a main-floor primary suite with a walk-in closet and spa-like ensuite. Designed for efficiency and comfort on a grand scale, the estate features premium geothermal in-floor radiant heating, providing warm winter comfort with exceptional energy performance. A finished walkout lower level adds generous recreation spaces, while outdoors, a private pool and wooded trails complete the escape.For the professional, tradesperson, or hobbyist, the detached three-bay garage and unfinished loft offer exceptional home-based business potential. It is fully equipped with a dedicated electrical sub-panel, multiple 30A and 50A 220V receptacles, extra footings for a potential lift bay, in-floor radiant lines in place for future geothermal connection, and a separate side entrance. The above-garage loft and other flexible spaces could support multi-generational living, extended family, guest overflow, or a dream studio. Conveniently located near Port Perry, Lindsay, Peterborough, and Hwy 407, this extraordinary legacy property balances remarkable privacy with effortless GTA connectivity.
Property Information
Building Details
Features & Amenities
Financials & Fees
Inclusions & Exclusions
Kitchen Refrigerator, Stove, Dishwasher, Washer & Clothes Dryer, All Electrical Light Fixtures, All Window Coverings, Pool
All Personal Belongings & Staging Items
Location
Similar Properties
View More
Source: Toronto Regional Real Estate Board (TRREB), via PropTx Innovations Inc.
The data relating to real estate on this website comes in part from the MLS® data feed of PropTx Innovations Inc. The information is deemed reliable but is not guaranteed accurate by PropTx.
The information provided herein must only be used by consumers that have a bona fide interest in the purchase, sale or lease of real estate and may not be used for any commercial purpose or any other purpose.
© 2026 PropTx Innovations Inc. All rights reserved. MLS®, REALTOR® and the associated logos are owned or controlled by The Canadian Real Estate Association (CREA).