419 Provence Avenue
About This Home
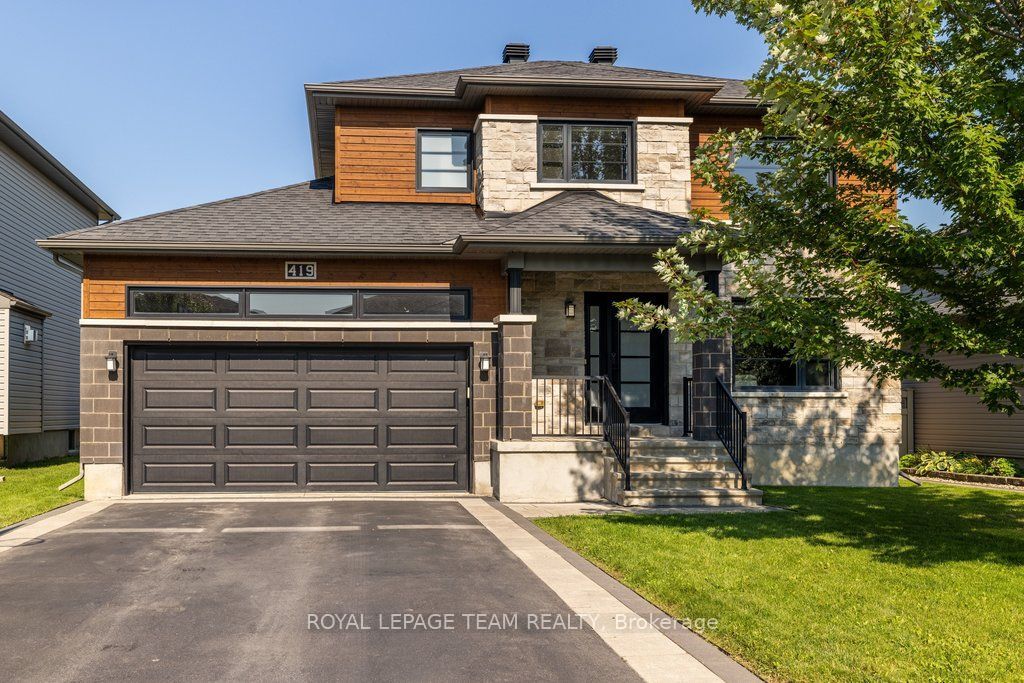
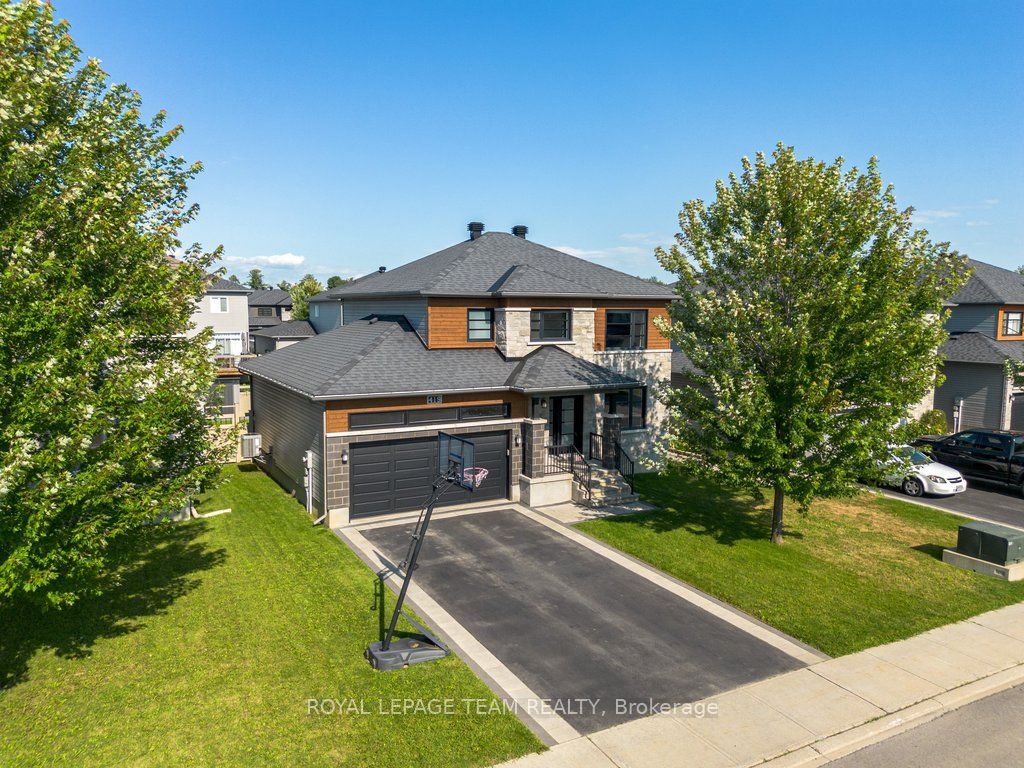
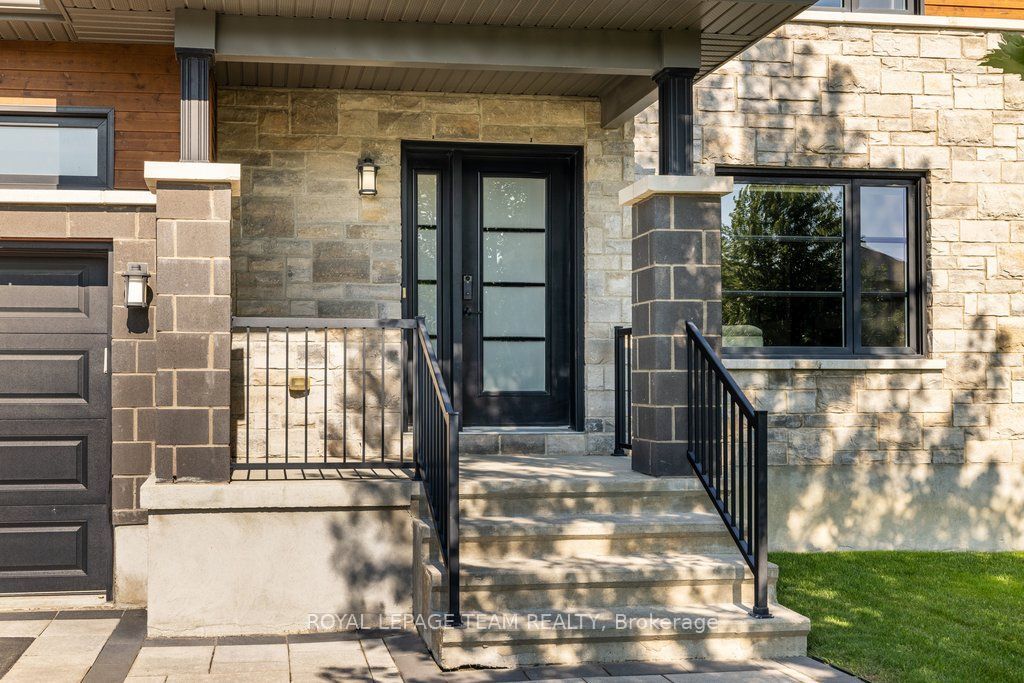
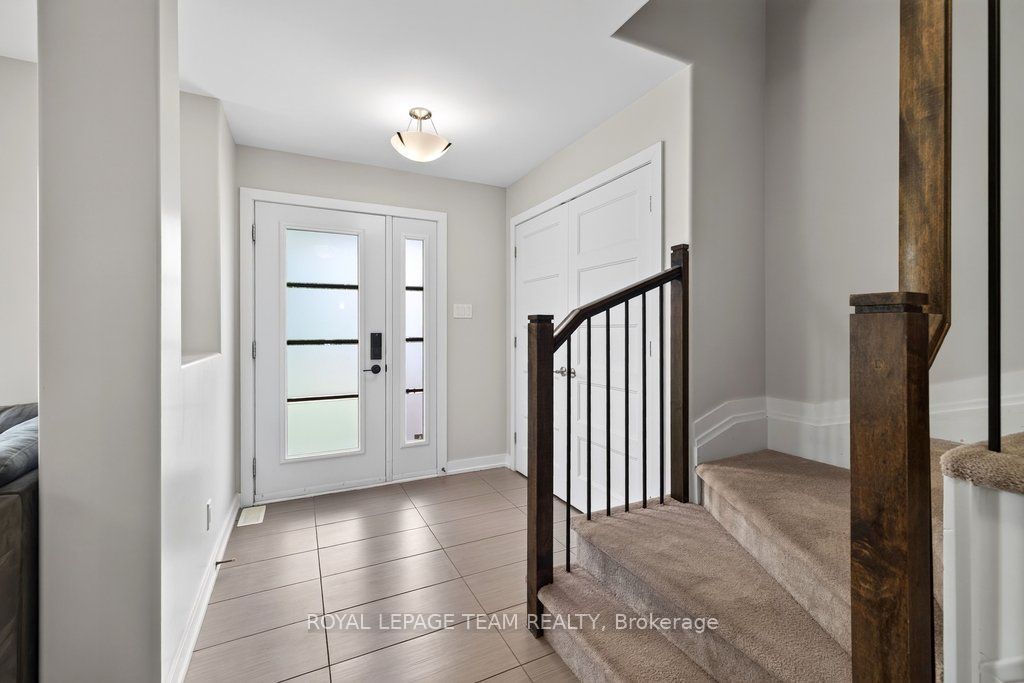
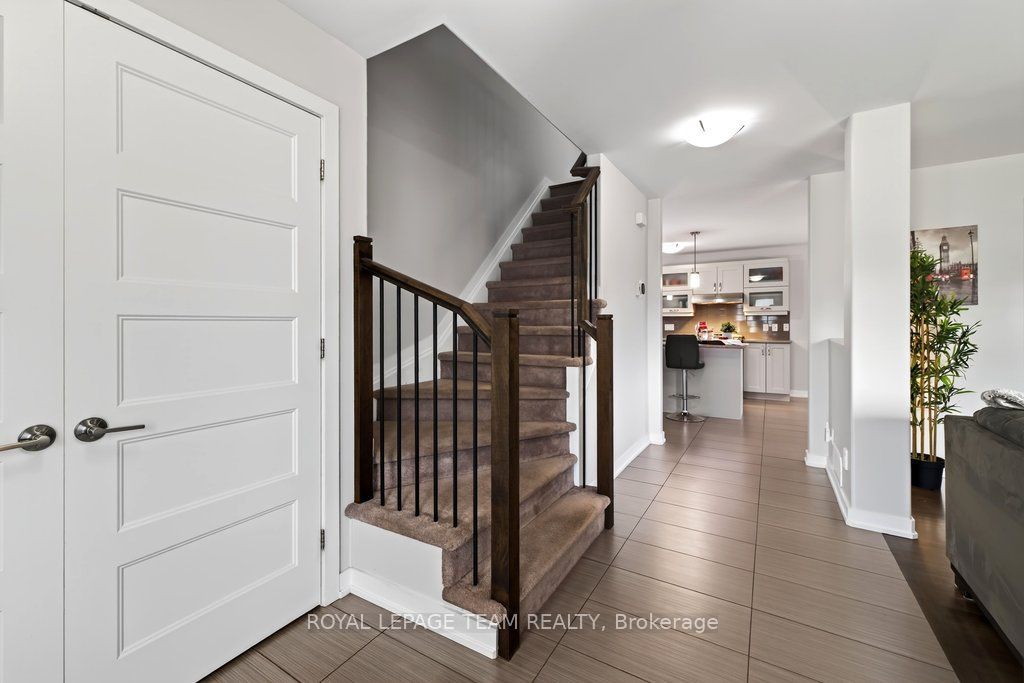
Welcome to 419 Provence Ave! Built in 2016 (Queenston Model), this stunning, modern home offers open-concept living, functional spaces, and a backyard designed for entertaining-all with an easy commute to Ottawa. The main level features a sun-filled layout, chef's kitchen with oversized island and walk-in pantry, gas fireplace, main-floor laundry, and direct access to the double garage. Upstairs, the spacious primary suite includes a walk-in closet and ensuite with soaker tub and separate shower along with 2 other good sized bedrooms. The fully finished basement adds great flexibility with a family room, gym area, and an additional bedroom with its own ensuite. Outside, enjoy a large fenced yard (2020), deck (2018), and hot tub (2020) - ideal for weekend barbeques or relaxing under the stars. Located in a growing, family-friendly community near excellent schools, amenities, and the New York Central Fitness Trail. This turnkey home is ready to enjoy!
Property Information
Building Details
Features & Amenities
Financials & Fees
Inclusions & Exclusions
Stove, Refrigerator, Dishwasher, Washer, Dryer, Hot Tub, Gazebo x 2, Storage Shed, All window treatments, Basketball Net, Kitchen Stools, TV Wall Mounts, World Map on wall in Dining Room, Gym Flooring
Microwave
Location
Similar Properties
View More
Source: Toronto Regional Real Estate Board (TRREB), via PropTx Innovations Inc.
The data relating to real estate on this website comes in part from the MLS® data feed of PropTx Innovations Inc. The information is deemed reliable but is not guaranteed accurate by PropTx.
The information provided herein must only be used by consumers that have a bona fide interest in the purchase, sale or lease of real estate and may not be used for any commercial purpose or any other purpose.
© 2026 PropTx Innovations Inc. All rights reserved. MLS®, REALTOR® and the associated logos are owned or controlled by The Canadian Real Estate Association (CREA).