1488 Evans Boulevard
About This Home
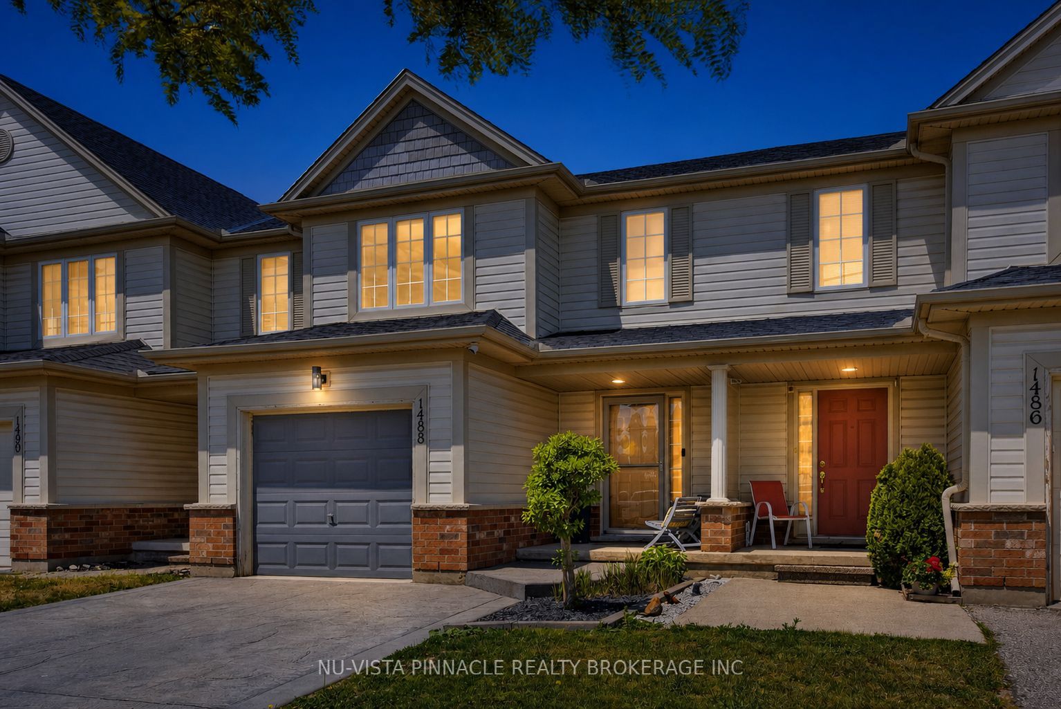
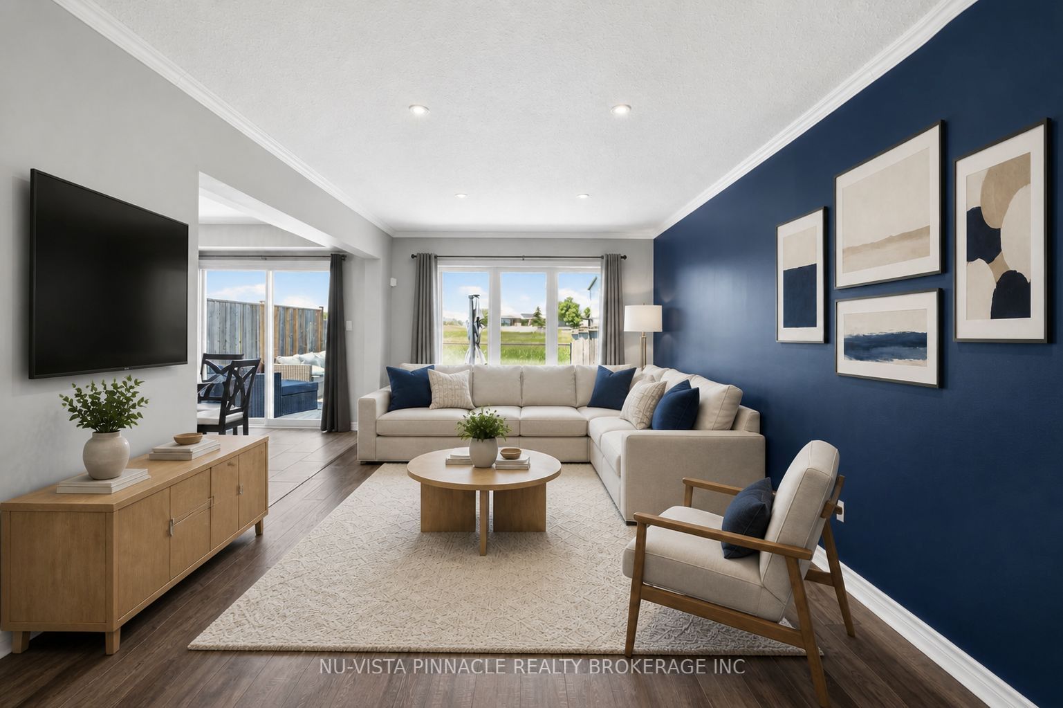
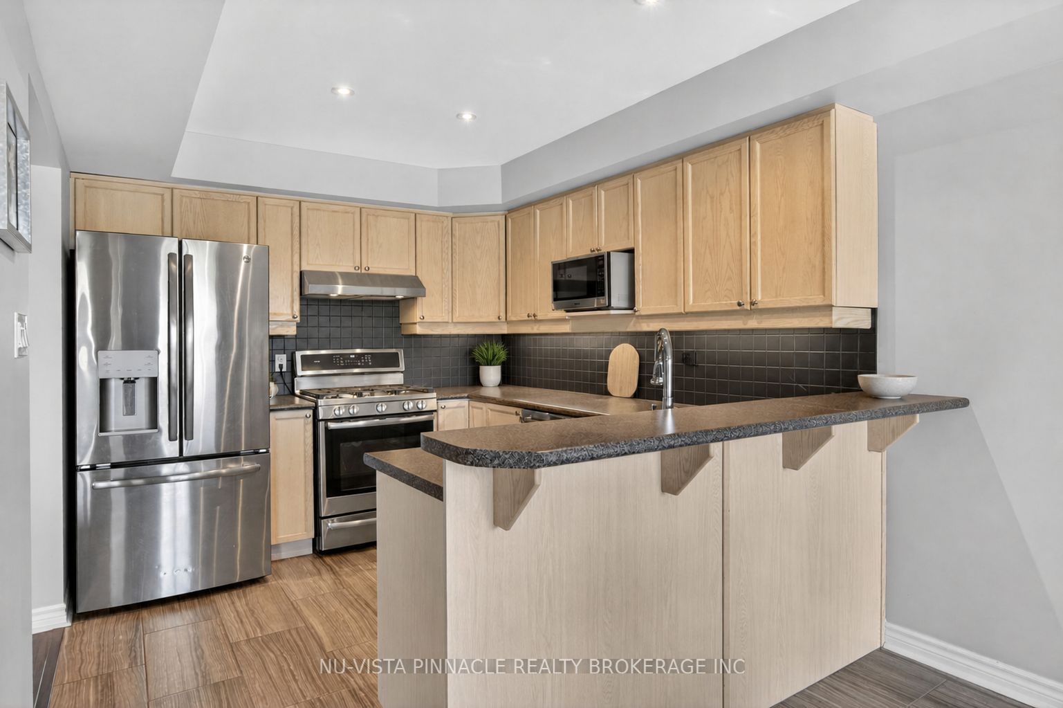
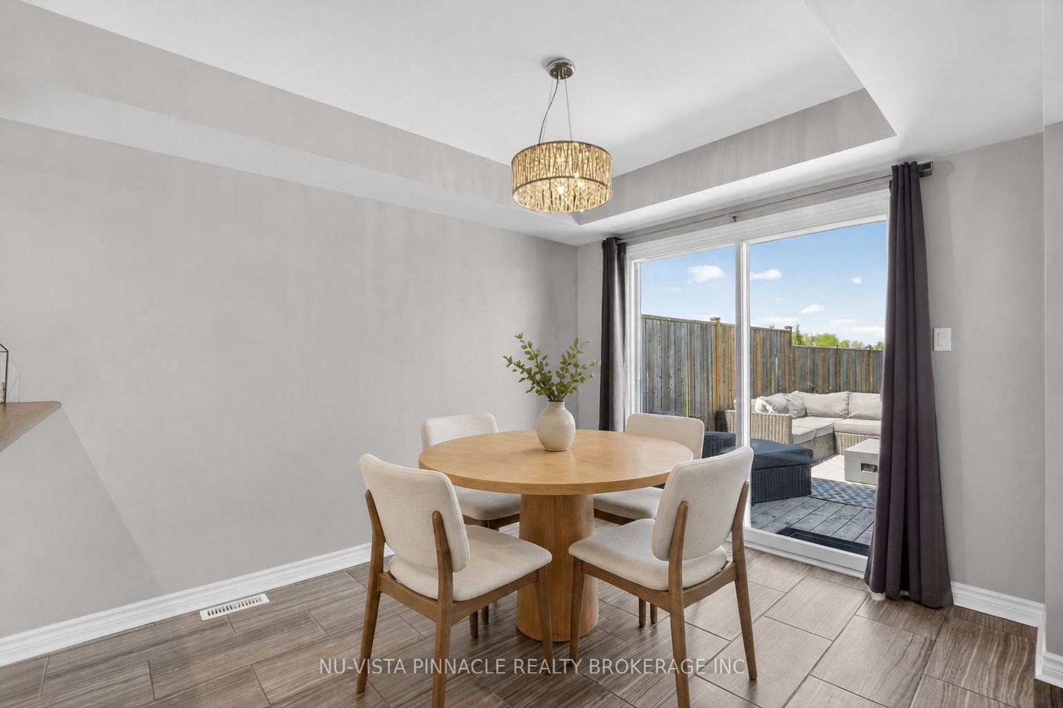
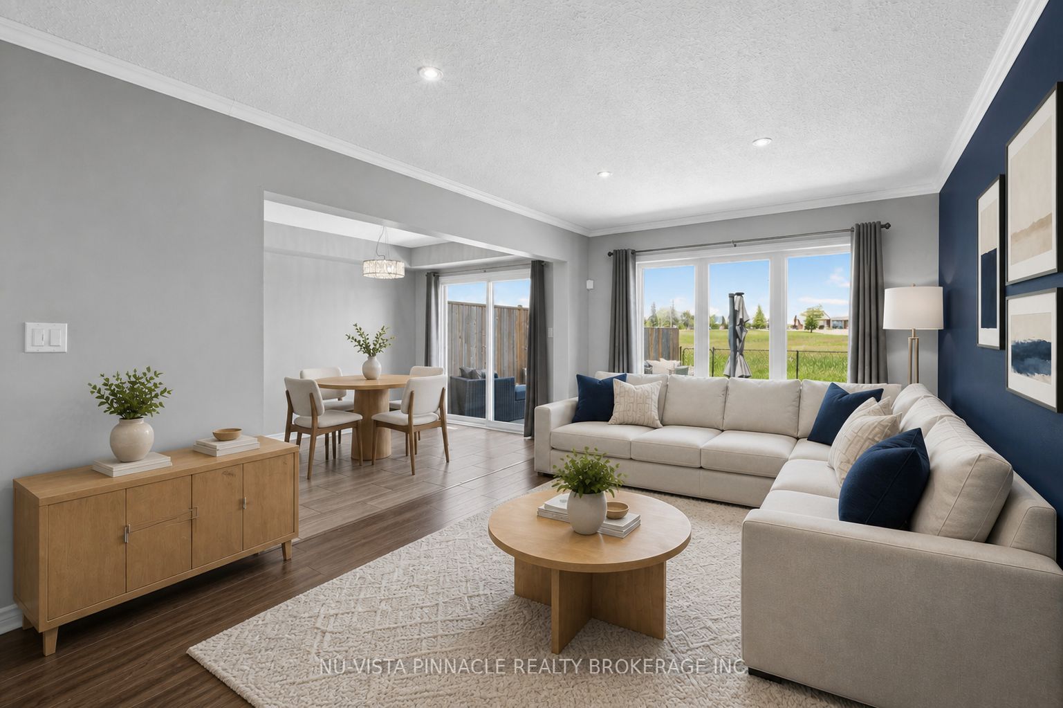
Welcome to Summerside! This well-maintained three-bedroom townhome offers over 1,500 sq. ft. of bright, open-concept living space. The main level features a spacious living and dining area, a functional kitchen with ample cabinetry, stainless steel appliances, a ceramic backsplash, and a convenient breakfast bar - ideal for everyday living and entertaining. Upstairs, the generous primary bedroom includes a large walk-in closet and cheater ensuite access to the main bathroom. Two additional bedrooms and a versatile loft provide plenty of room for a home office, reading area, or family lounge. This home also offers a single-car garage plus two driveway spaces, providing parking for up to three vehicles. Outside, enjoy a fully fenced backyard with ample space to relax and entertain, along with landscaped front and rear gardens. The unfinished lower level offers excellent storage and awaits your future finishing ideas. Conveniently located near parks, schools, shopping, and everyday amenities, this inviting Summerside home is ready for its next owner.All room measurements are approximate. This well-maintained townhome checks every box: comfort, convenience, and affordability - with no condo fees to worry about.
Property Information
Building Details
Features & Amenities
Financials & Fees
Inclusions & Exclusions
EXISTING FRIDGE, STOVE, DISHWASHER, MICROWAVE, WASHER, DRYER
None
Location
Similar Properties
View More
Source: Toronto Regional Real Estate Board (TRREB), via PropTx Innovations Inc.
The data relating to real estate on this website comes in part from the MLS® data feed of PropTx Innovations Inc. The information is deemed reliable but is not guaranteed accurate by PropTx.
The information provided herein must only be used by consumers that have a bona fide interest in the purchase, sale or lease of real estate and may not be used for any commercial purpose or any other purpose.
© 2026 PropTx Innovations Inc. All rights reserved. MLS®, REALTOR® and the associated logos are owned or controlled by The Canadian Real Estate Association (CREA).