9 Hunts Line Road
About This Home
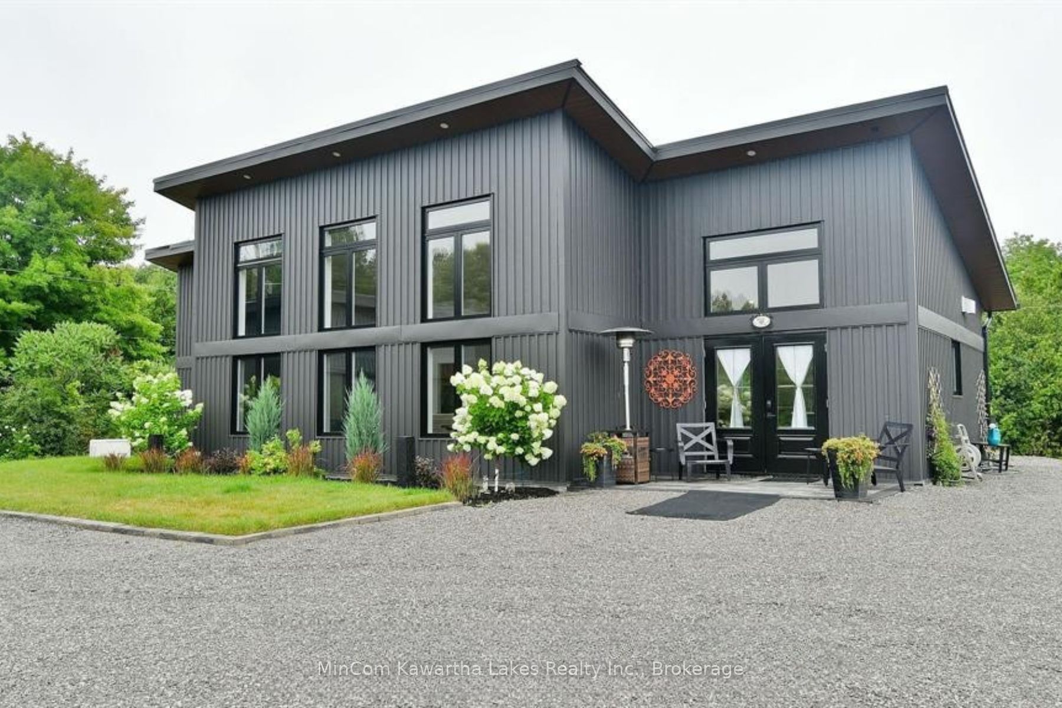
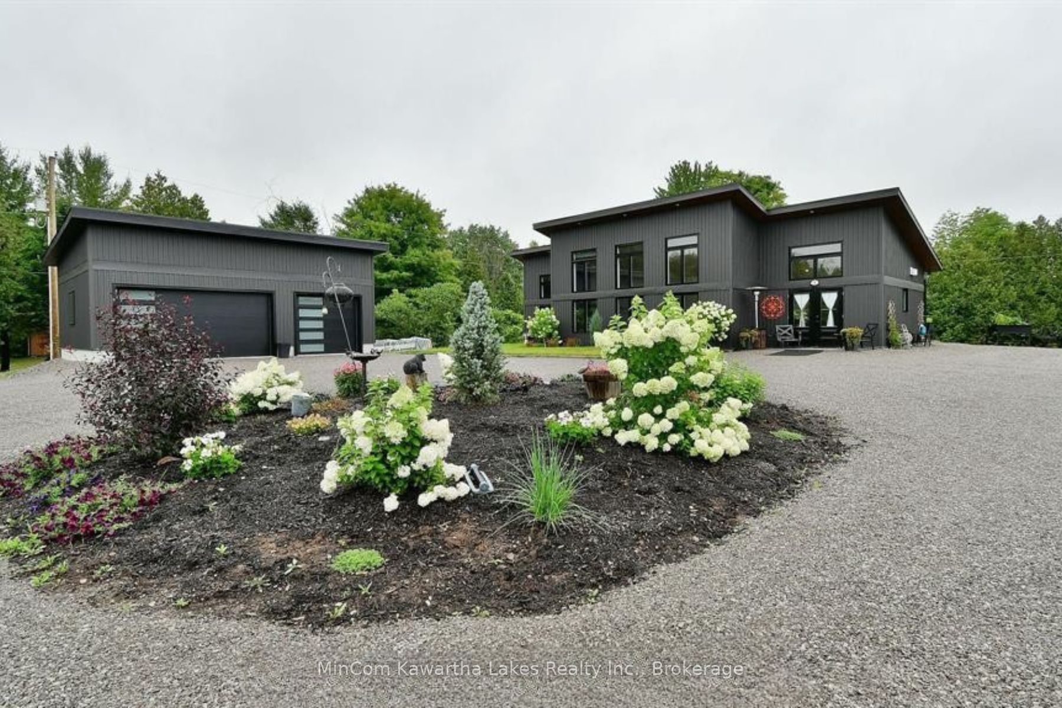
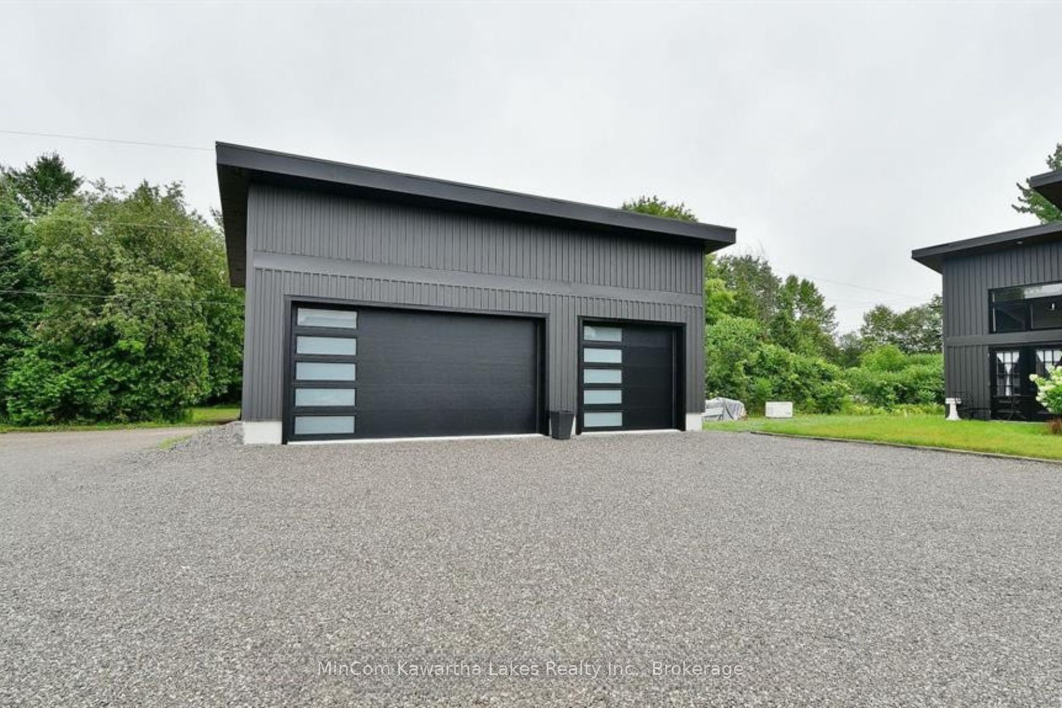
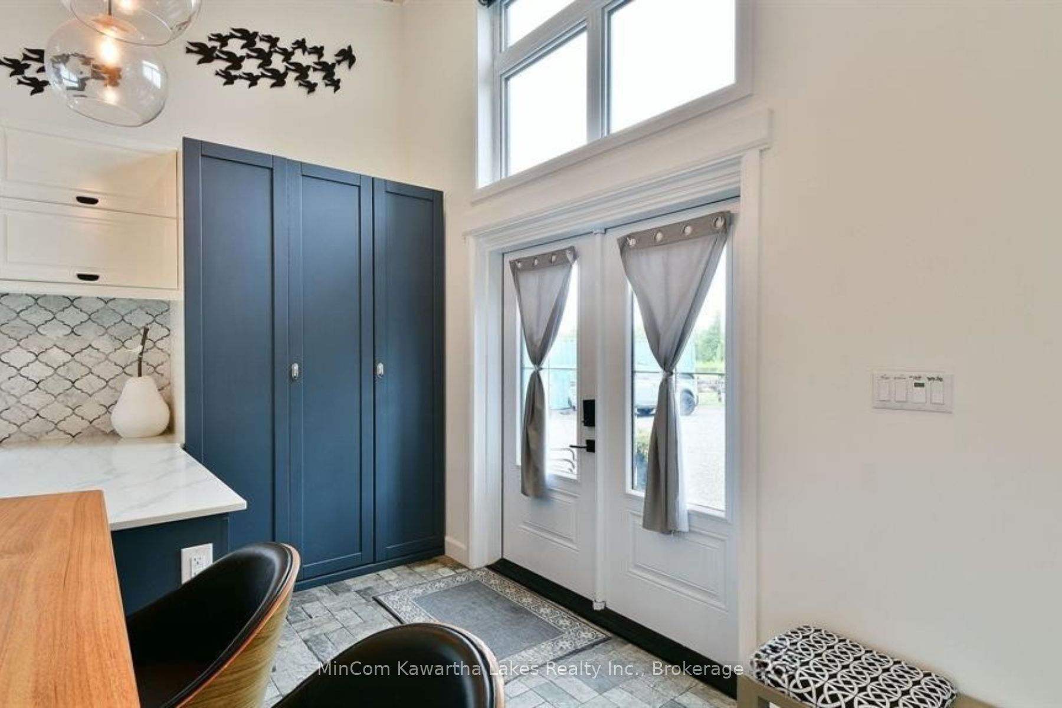
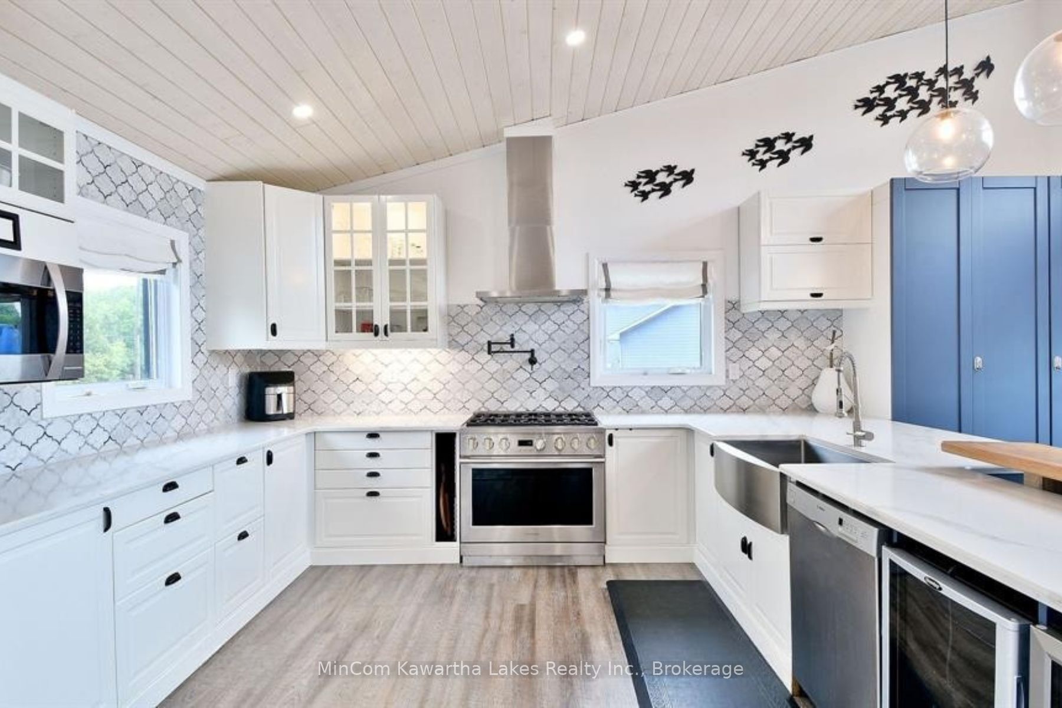
CONTEMPORARY ELEGANCE perfectly describes this exceptional custom-built home, ideally situated just outside Buckhorn in the heart of the Kawarthas. Designed as an energy-efficient passive home, this property showcases superior craftsmanship, premium finishes, and striking architectural design throughout. Step through the impressive entrance and immediately appreciate the quality and attention to detail. The gourmet kitchen is a chef's dream, featuring top-of-the-line appliances, under-counter wine fridge, a pot filler, quartz countertops, elite tile backsplash, a handcrafted walnut breakfast bar, and a spacious walk-in pantry with granite countertops. The kitchen flows seamlessly into the dining and living areas, where soaring two-storey windows flood the space with natural light and frame spectacular views of the surrounding landscape. A stunning Napoleon propane fireplace serves as the focal point ofthe living room, creating a warm and inviting atmosphere for both everyday living and entertaining. Positioned perfectly on the lot, the home captures breathtaking sunrises and sunsets, offering ever-changing views that inspire and impress year-round. The primary suite provides a peaceful retreat with French door walkout access and a generous walk-in closet. The beautifully designed bathroom includes a deep soaker tub, custom glass shower, locally crafted walnut vanity, and exquisite handmade Italian tile. Additional upscale features include custom remote control blinds and drapery throughout, radiant in-floor heating, a ductless heat pump with air conditioning, and low-maintenance designer steel siding and roofing for lasting durability and peace of mind. Outside, enjoy the tranquility of country living with natural surroundings, exceptional stargazing, and active living. Golf enthusiasts will appreciate the nearby golf course, while boaters and outdoor enthusiasts can access Buckhorn Lake and the Trent-Severn Waterway, all within minutes.
Property Information
Building Details
Features & Amenities
Financials & Fees
Inclusions & Exclusions
SS Fridge, SS 36" Stove, SS Dishwasher, Washer, Dryer, Undermount Beverage Fridges, Built in Microwave, Rangehood,Window Coverings, HWT, ELFS. Bedroom cabinets
Location
Similar Properties
View More
Source: Toronto Regional Real Estate Board (TRREB), via PropTx Innovations Inc.
The data relating to real estate on this website comes in part from the MLS® data feed of PropTx Innovations Inc. The information is deemed reliable but is not guaranteed accurate by PropTx.
The information provided herein must only be used by consumers that have a bona fide interest in the purchase, sale or lease of real estate and may not be used for any commercial purpose or any other purpose.
© 2026 PropTx Innovations Inc. All rights reserved. MLS®, REALTOR® and the associated logos are owned or controlled by The Canadian Real Estate Association (CREA).