60 Pinewood Boulevard
About This Home
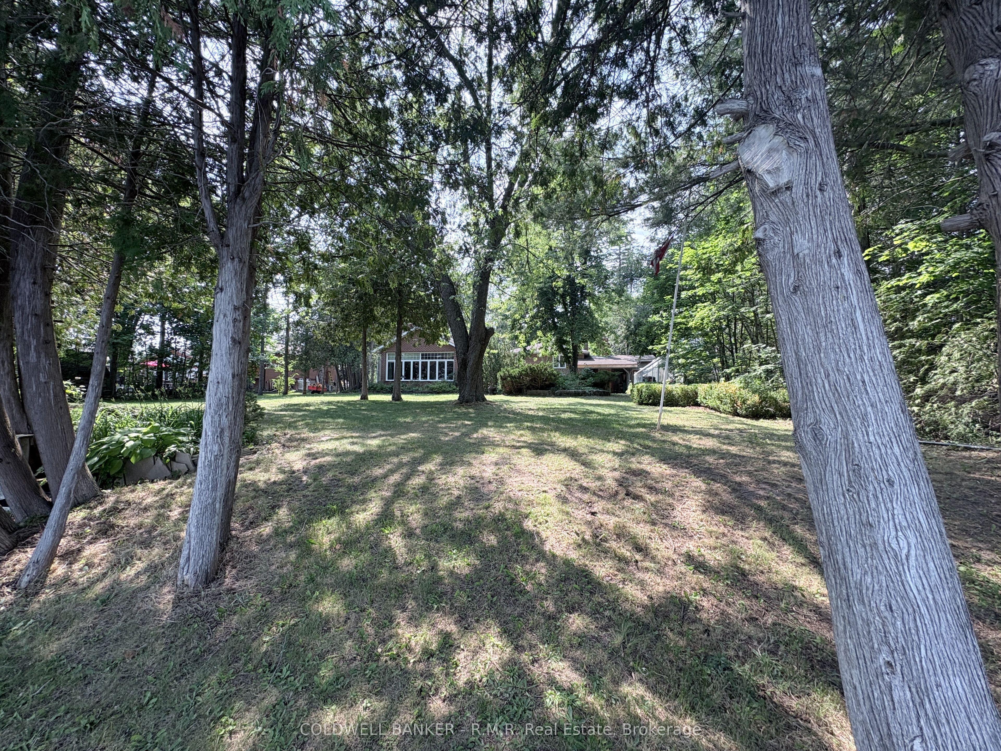
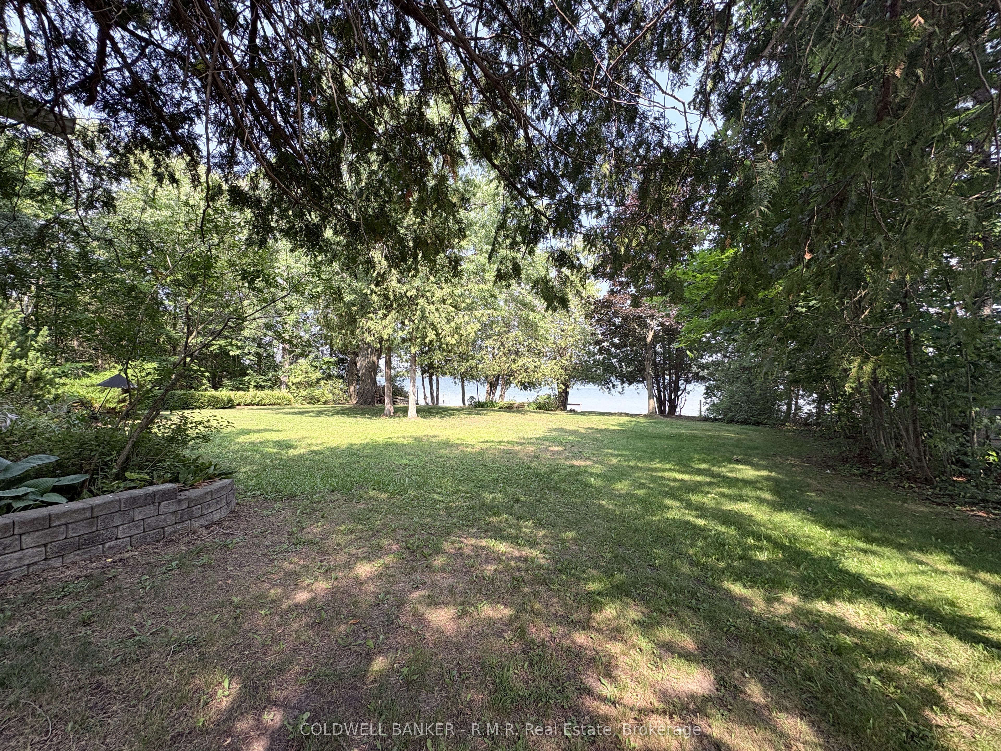
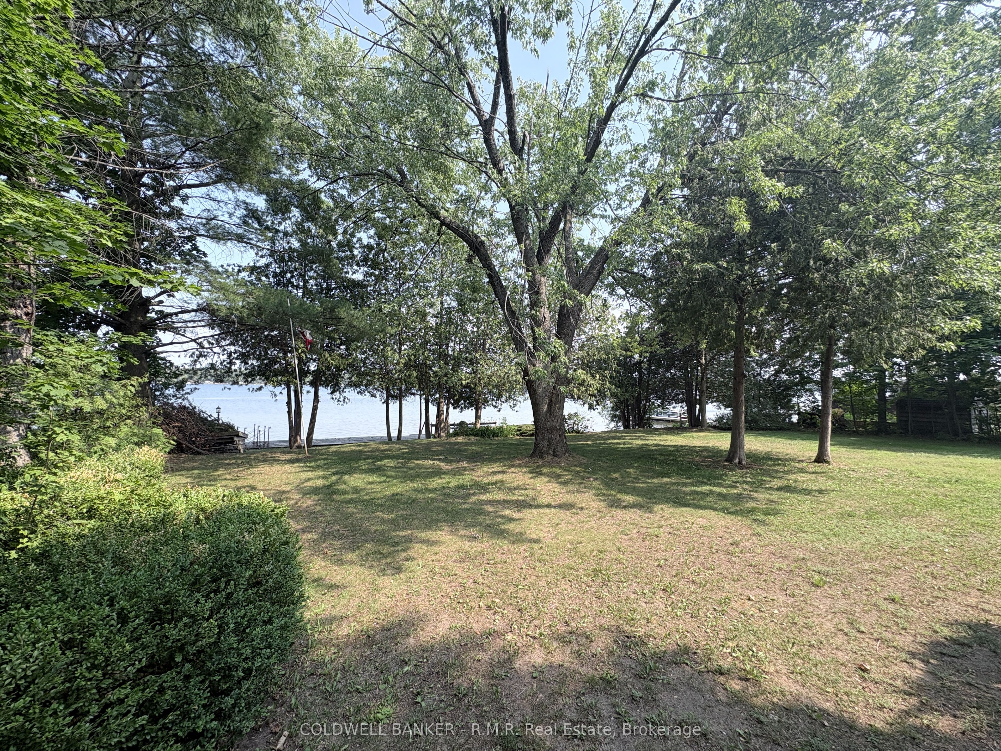
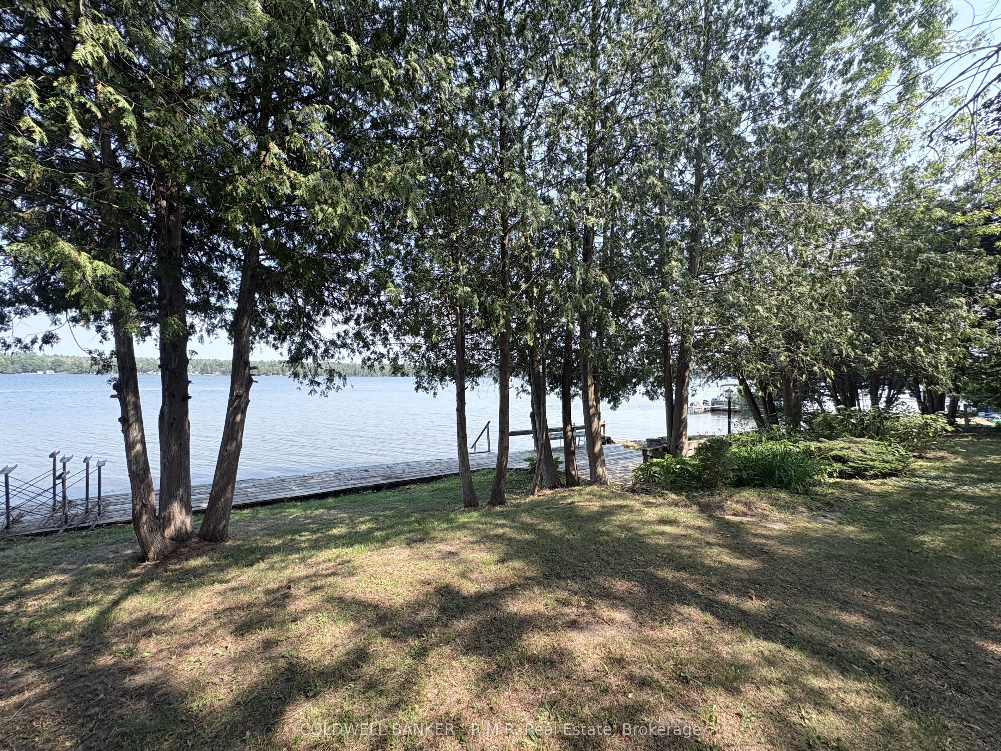
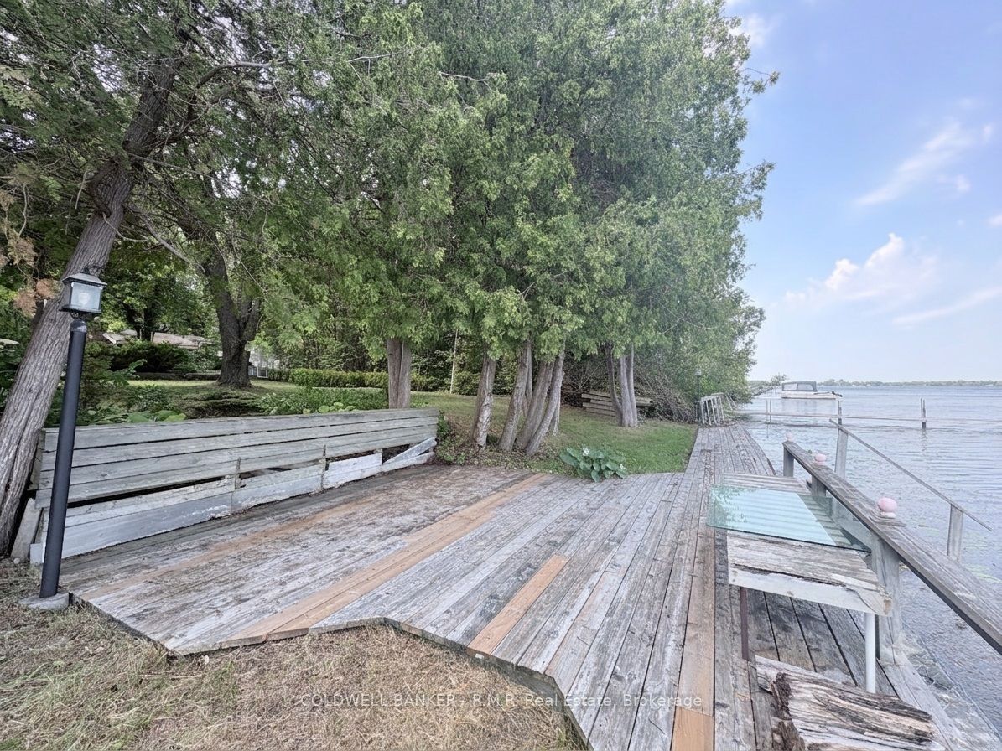
Canal Lake, part of the Trent Severn Waterway. The setting is remarkable-peaceful views, easy water access, and a private, tree-canopied lot that feels like a hidden retreat. The grounds are outstanding, featuring mature trees, an outdoor kitchen area for summer entertaining, a greenhouse, multiple sitting areas, and a charming water-feature pond ready for revitalization. A private patio overlooks the pond and landscaped gardens, creating a serene outdoor living space. Inside, the home is anchored by a stunning lakeside great room with pine floors, soaring cathedral ceilings, and a dramatic floor-to-ceiling stone fireplace. Sunlight fills the space, and a walkout leads directly to the patio and grounds. The chef inspired kitchen offers generous workspace, quality finishes, and an open connection to the great room-ideal for gatherings. With 4 bedrooms and 3 full baths, the layout is warm, inviting, and designed for year-round living. The primary suite is a private retreat with a walk-through closet and 3-pc bath. Three additional bedrooms and two more full baths provide comfort for family and guests. An attached two-car garage, paved roads, municipal water, and high-speed internet complete the package. Western Trent is known as a warm community with local golf course, and welcoming year-round atmosphere. Located approx 17 minutes to Beaverton, 30-35 minutes to Orillia and Lindsay, and 90 minutes from the GTA, this property blends privacy, character, and waterfront living into a truly special offering that absolutely must be seen to be fully appreciated !
Property Information
Building Details
Features & Amenities
Financials & Fees
Inclusions & Exclusions
(All Kitchen Appliances) Fridge, Stove, Dishwasher, Warming Drawer, Range Hood, washer dryer.
Antique canoe in den; antique boat in garage; personal items; tall armoire in hall near basement stairs; large wooden loon and large wooden duck.
Location
Similar Properties
View More
Source: Toronto Regional Real Estate Board (TRREB), via PropTx Innovations Inc.
The data relating to real estate on this website comes in part from the MLS® data feed of PropTx Innovations Inc. The information is deemed reliable but is not guaranteed accurate by PropTx.
The information provided herein must only be used by consumers that have a bona fide interest in the purchase, sale or lease of real estate and may not be used for any commercial purpose or any other purpose.
© 2026 PropTx Innovations Inc. All rights reserved. MLS®, REALTOR® and the associated logos are owned or controlled by The Canadian Real Estate Association (CREA).