47 Dossetter Way
About This Home
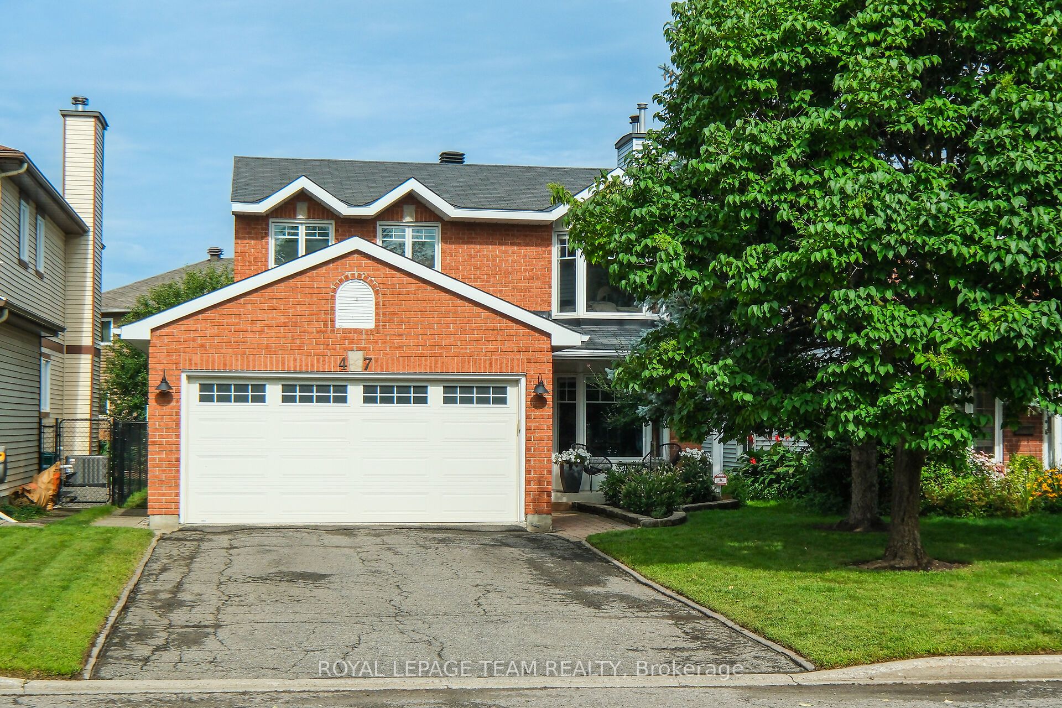
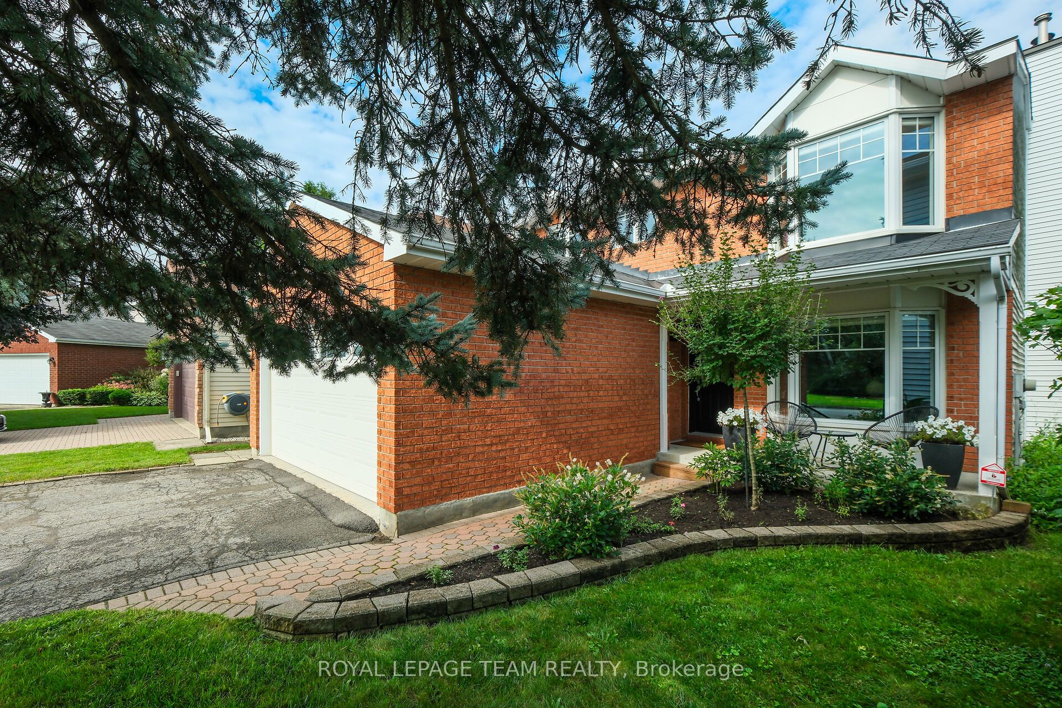
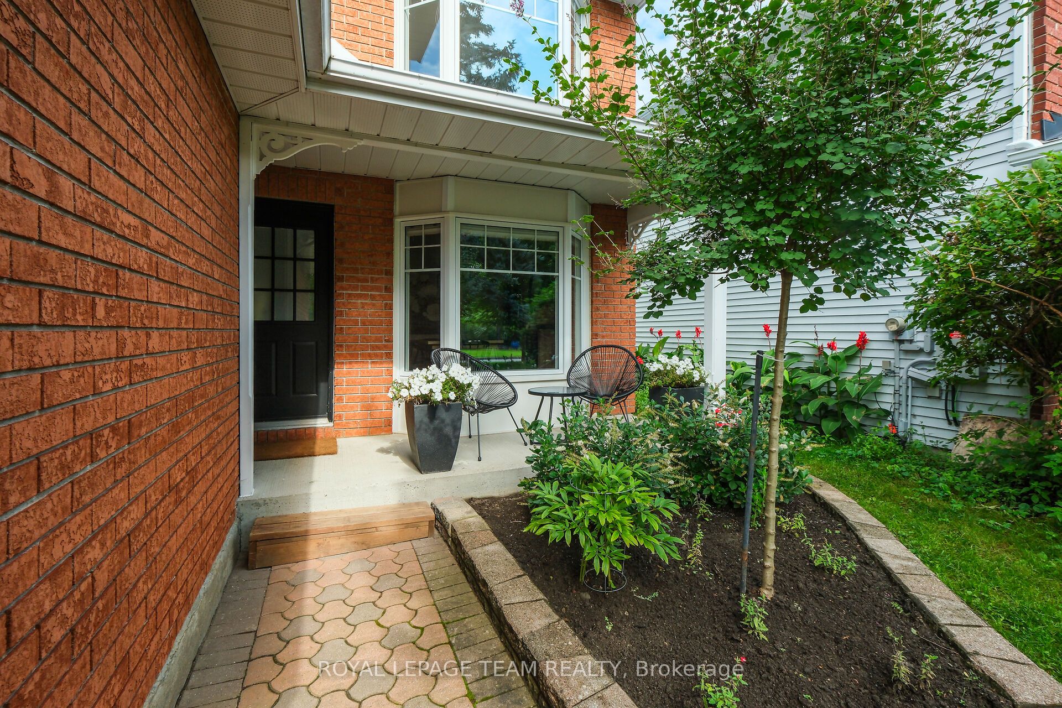
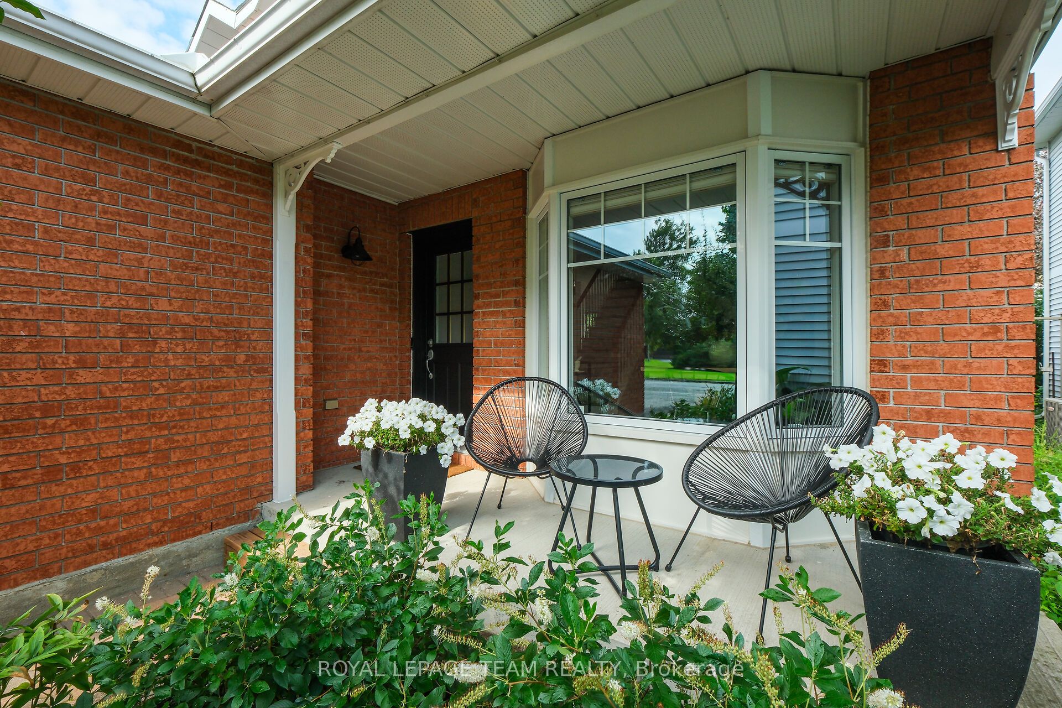
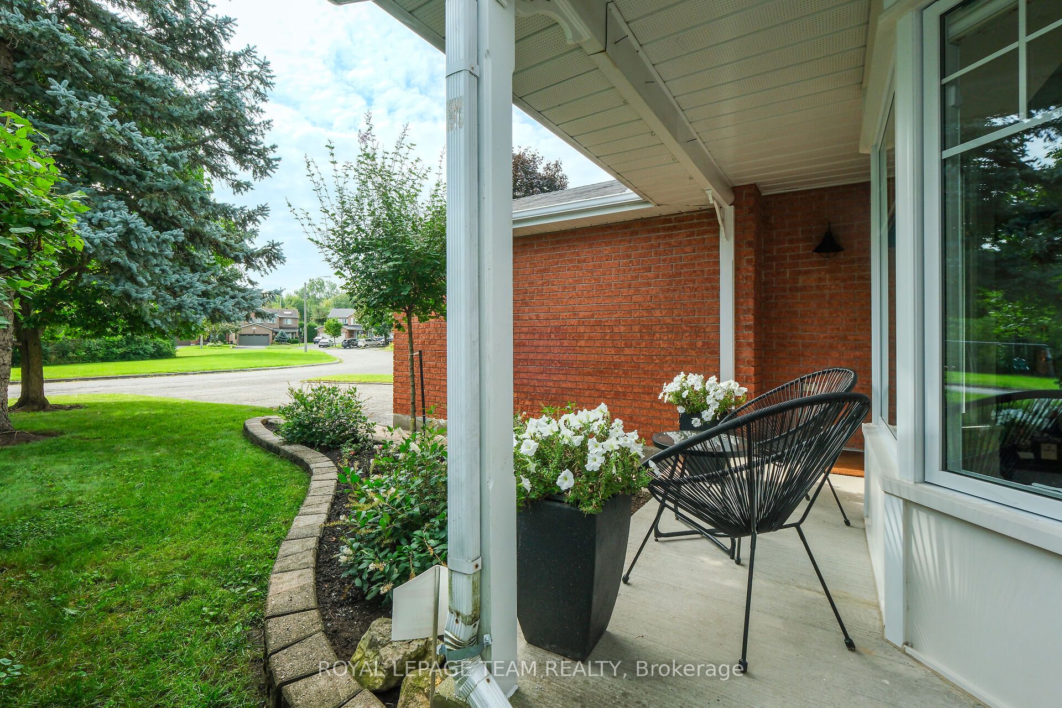
Discover elevated living in this exquisitely renovated 3-bedroom, 3-bathroom home where luxury, function, and design meet in perfect balance. Located on a quiet, tree-lined street directly across from a park and playground, this home offers refined finishes, a reimagined open-concept layout, and exceptional attention to detail throughout. Step inside to a breathtaking main floor transformation. The heart of the home is the spectacular chef's kitchen featuring a truly grand island, custom cabinetry, quartz surfaces, and premium appliances. Thoughtfully redesigned for both everyday living and upscale entertaining, the space flows seamlessly from kitchen to dining to a bright, elegant living area. Brand-new flooring carries throughout unifying the space and flow. Upstairs a primary suite impresses with a custom walk-in closet and a beautifully renovated ensuite. Two additional bedrooms offer space for family or guests, served by a sleek, updated full bath. Enjoy the convenience of a custom-designed laundry and mudroom offering built-in storage and direct access to the 2-car garage. The finished lower level provides flexibility for a home gym, guest space or recreation area. Outside, enjoy a professionally landscaped and fully fenced yard perfect for dining and summer gatherings. Every inch of this home reflects meticulous care and upscale taste from the curated finishes to the smart floor plan.Located just minutes from TOH, CHEO, the Ottawa Rehab Centre, transit, and shopping. Truly turnkey and move-in ready, this home is a rare opportunity to own a property that is as beautiful as it is functional.
Property Information
Building Details
Features & Amenities
Financials & Fees
Inclusions & Exclusions
See attached additional information sheet.
See attached additional information sheet.
Location
Similar Properties
View More
Source: Toronto Regional Real Estate Board (TRREB), via PropTx Innovations Inc.
The data relating to real estate on this website comes in part from the MLS® data feed of PropTx Innovations Inc. The information is deemed reliable but is not guaranteed accurate by PropTx.
The information provided herein must only be used by consumers that have a bona fide interest in the purchase, sale or lease of real estate and may not be used for any commercial purpose or any other purpose.
© 2026 PropTx Innovations Inc. All rights reserved. MLS®, REALTOR® and the associated logos are owned or controlled by The Canadian Real Estate Association (CREA).