11 Maplewood Court
About This Home
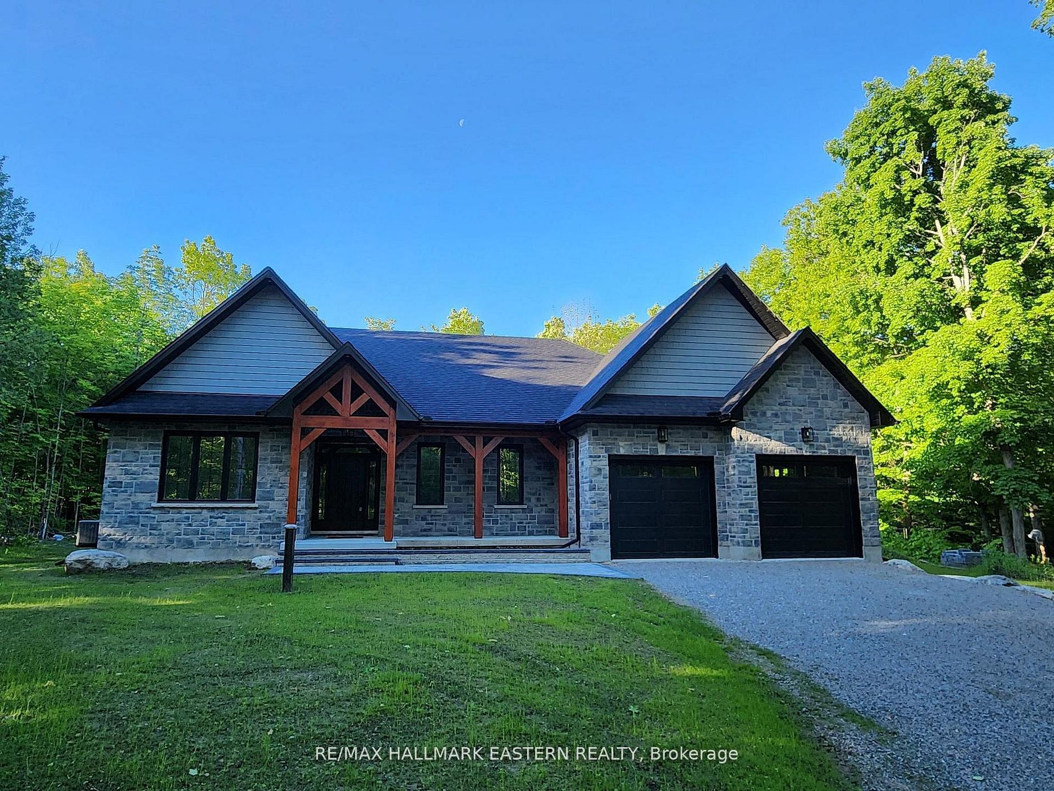
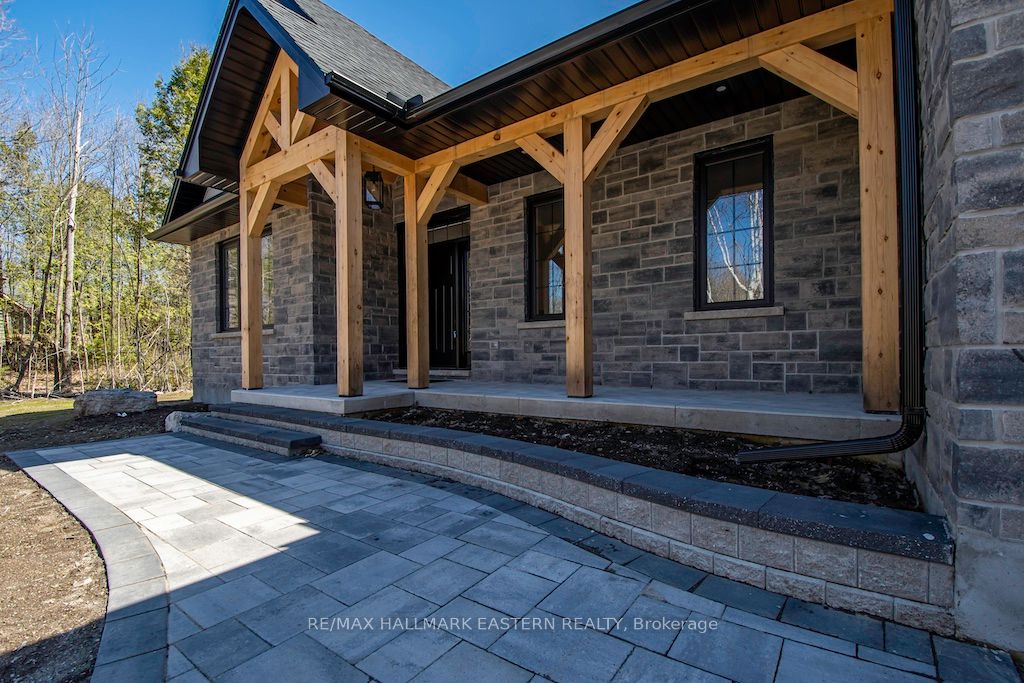
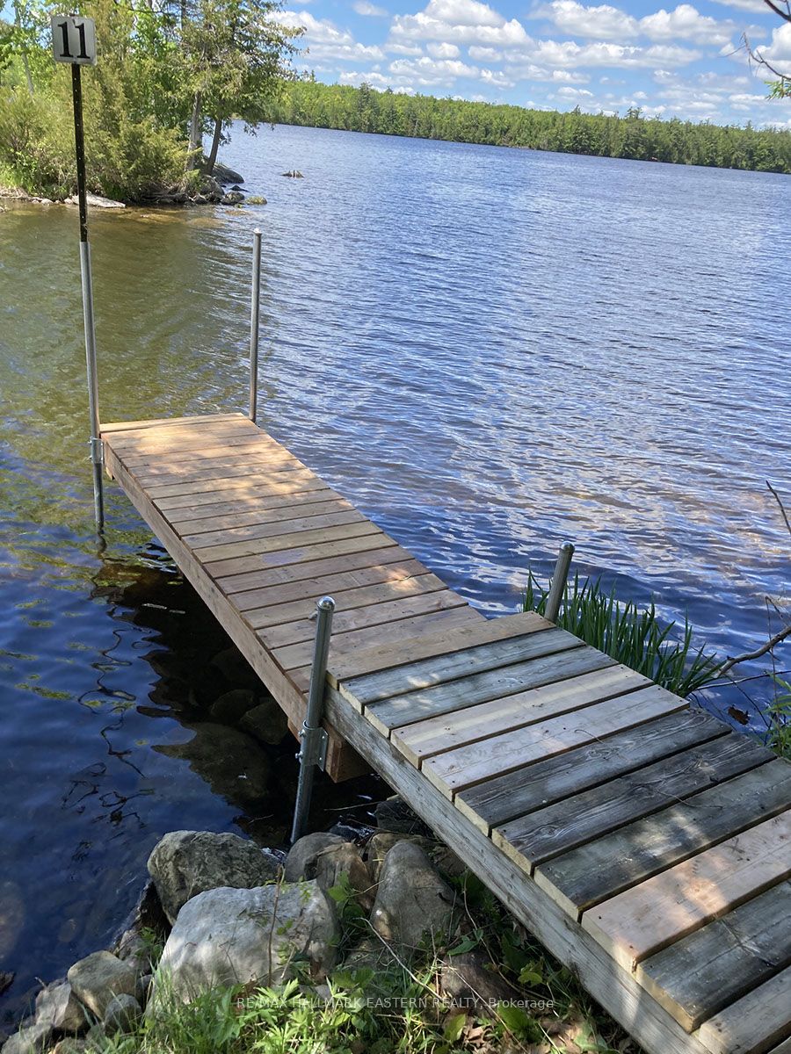
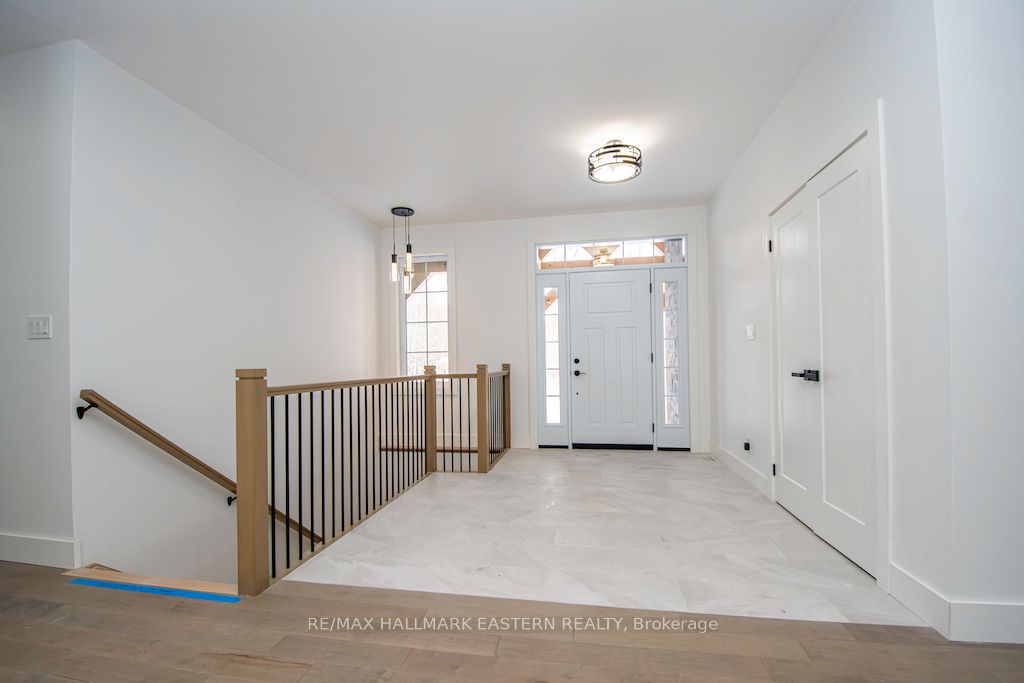
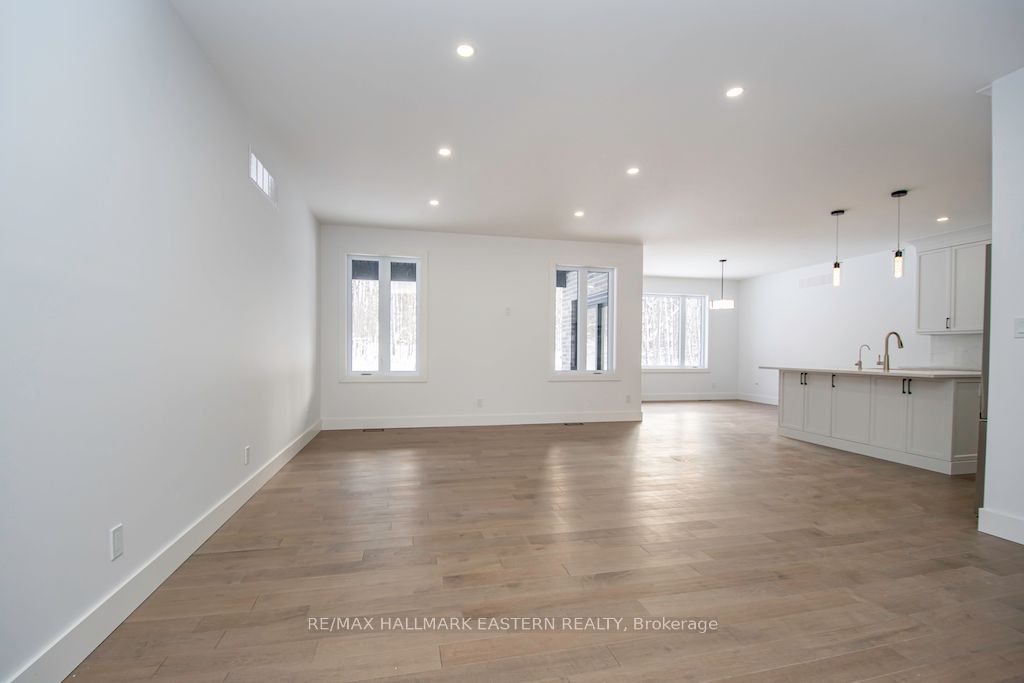
New custom built home on Pigeon Lake with deeded access & your own dock. Located in Buckhorn at the Sugarbush Community. This exceptional 2,036 sq. ft. custom-built home offers 3 spacious bedrooms, 2 modern bathrooms & a full unspoiled basement with large windows awaiting your personal touch. Set on a private 0.80-acre lot surrounded by mature trees, this property provides ultimate privacy & tranquility. With lake access right from your backyard, you can walk to the water, soak in the waterfront lifestyle & love your own dock for endless enjoyment. The homes exterior showcases a striking combination of brick & stone, complemented by black trim accents & is framed by the natural beauty of the surrounding trees. A charming 22' covered front porch with timber-frame construction & a beautifully crafted stone walkway invites you inside. At the back, a covered deck off the dining area offers a perfect spot for outdoor entertaining. Step inside to an open-concept layout filled with natural light. High ceilings, pot lights, engineered hardwood flooring & elegant porcelain tile set the tone throughout. The heart of the home is the stunning white kitchen, featuring black hardware, stainless steel appliances, quartz countertops & a stylish matching backsplash, all anchored by a large island with breakfast bar. The adjoining dining area & great room flow seamlessly, creating the ideal space for family gatherings. The thoughtfully designed layout places two secondary bedrooms & a main bath on one side of the home, while the luxurious primary suite, complete with a 5-piece ensuite & walk-in closet, enjoys privacy on the opposite side. Additional conveniences include main floor laundry with direct access to the attached double garage, which is fully drywalled and painted. ($130,000 HST Rebate goes to the Buyer)
Property Information
Building Details
Features & Amenities
Financials & Fees
Inclusions & Exclusions
Tarion New Home Warranty, Low E argon casement windows, 40 year architectural shingles, smooth ceilings, oak stairs to basement with metal pickets, upgraded plumbing & light fixtures. All electric light fixtures, stainless steel fridge, stainless steel stove, stainless steel microwave, stainless steel dishwasher, on demand hot water tank, white front load washer & dryer, central air, bathroom mirrors, 2 garage door openers, VanEE air system, water softener, Dock. See attached feature sheet for list of inclusions.
Location
Similar Properties
View More
Source: Toronto Regional Real Estate Board (TRREB), via PropTx Innovations Inc.
The data relating to real estate on this website comes in part from the MLS® data feed of PropTx Innovations Inc. The information is deemed reliable but is not guaranteed accurate by PropTx.
The information provided herein must only be used by consumers that have a bona fide interest in the purchase, sale or lease of real estate and may not be used for any commercial purpose or any other purpose.
© 2026 PropTx Innovations Inc. All rights reserved. MLS®, REALTOR® and the associated logos are owned or controlled by The Canadian Real Estate Association (CREA).