173 Raymond Road
About This Home
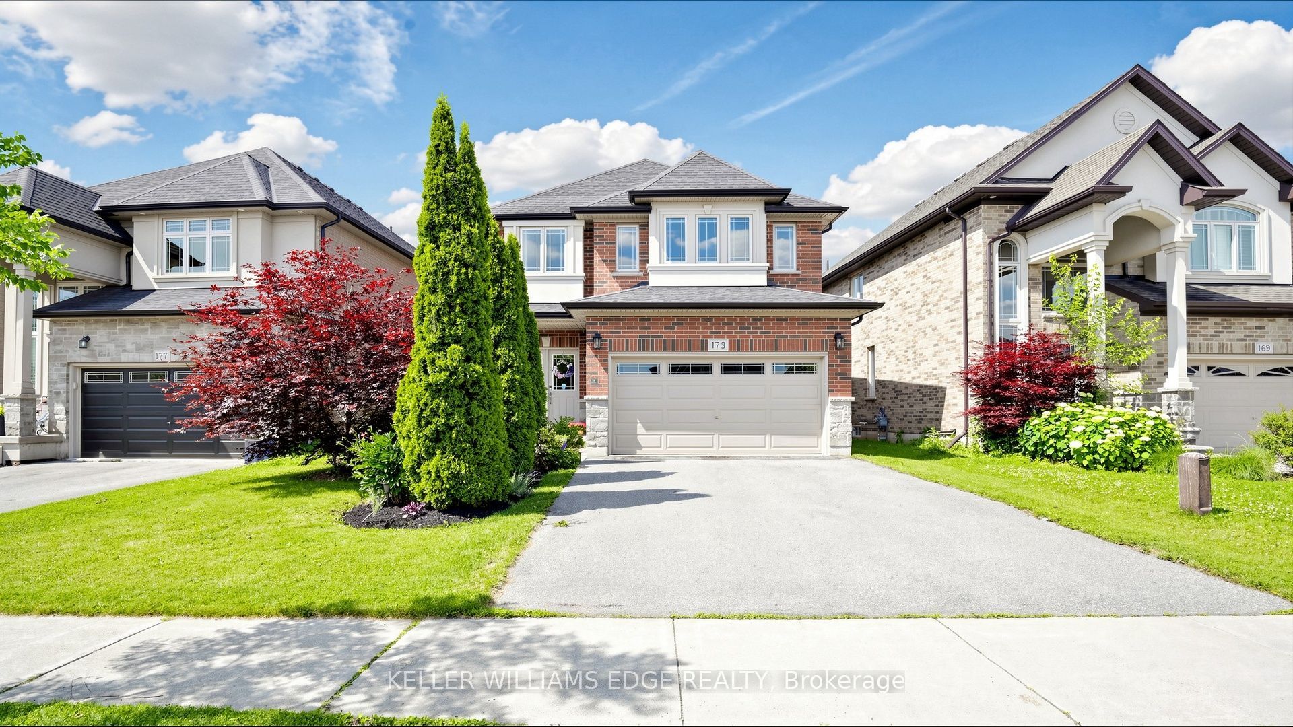
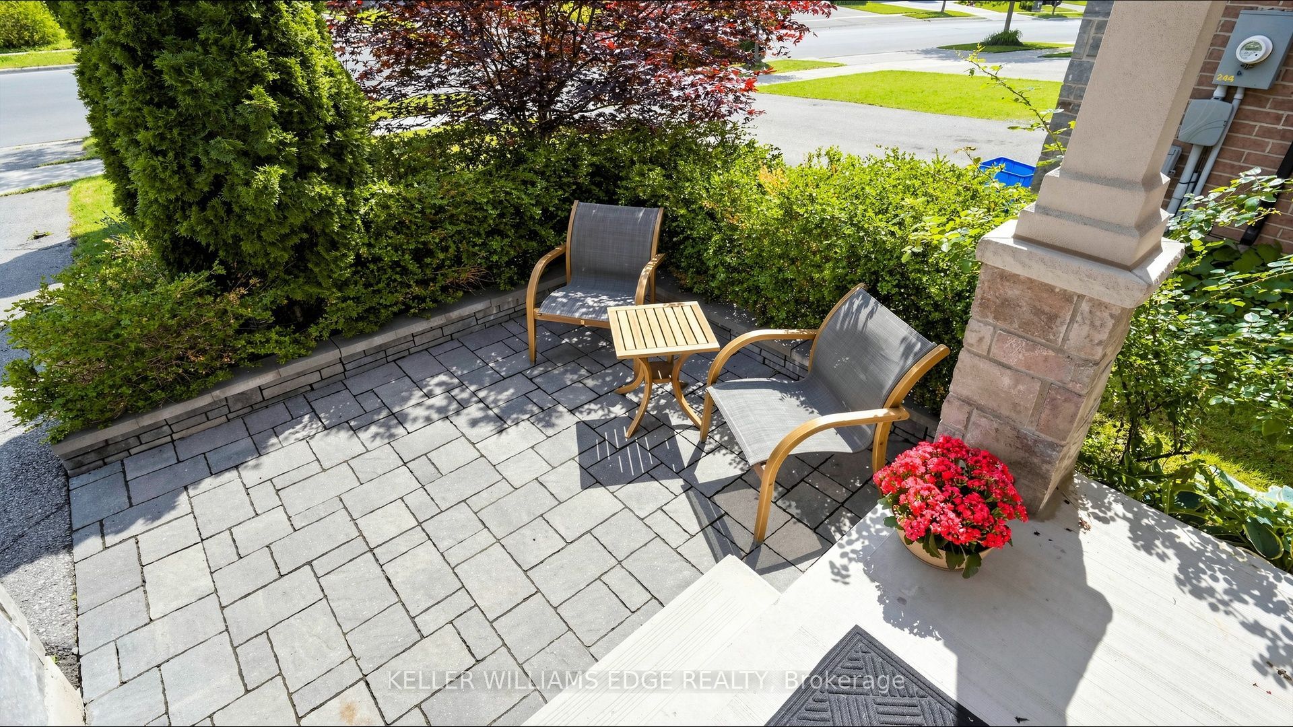
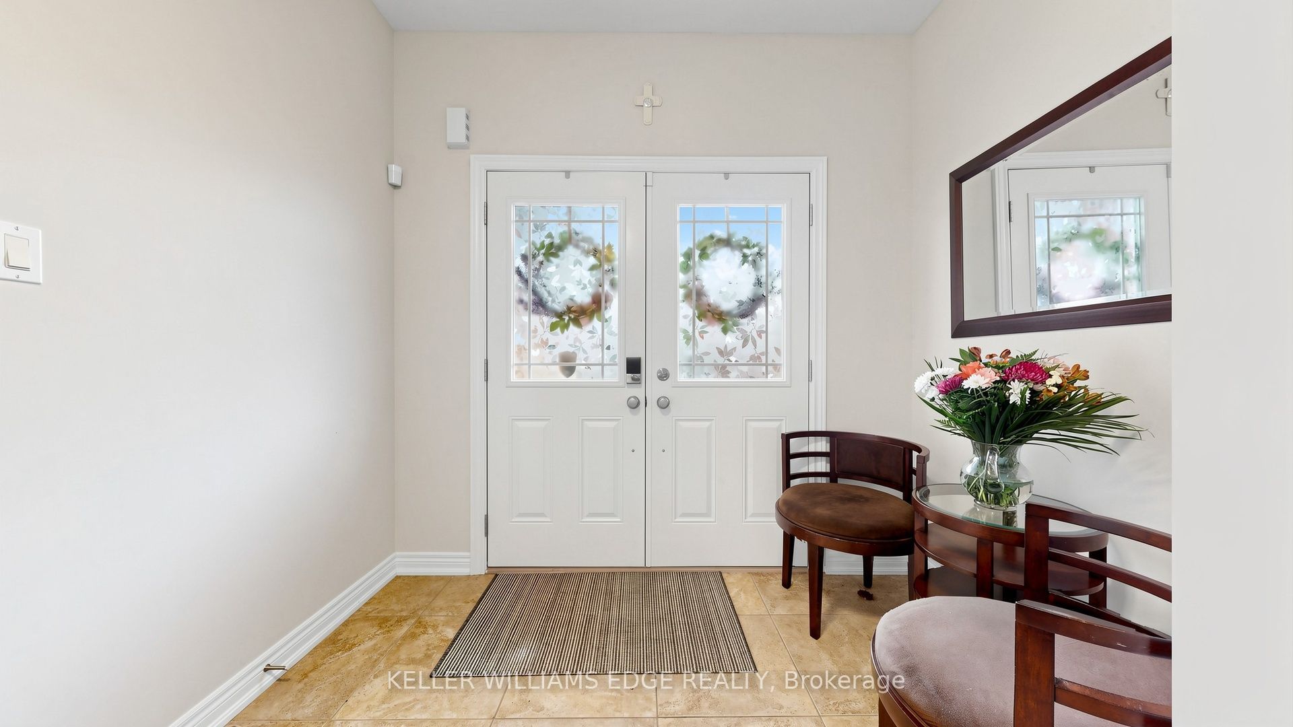
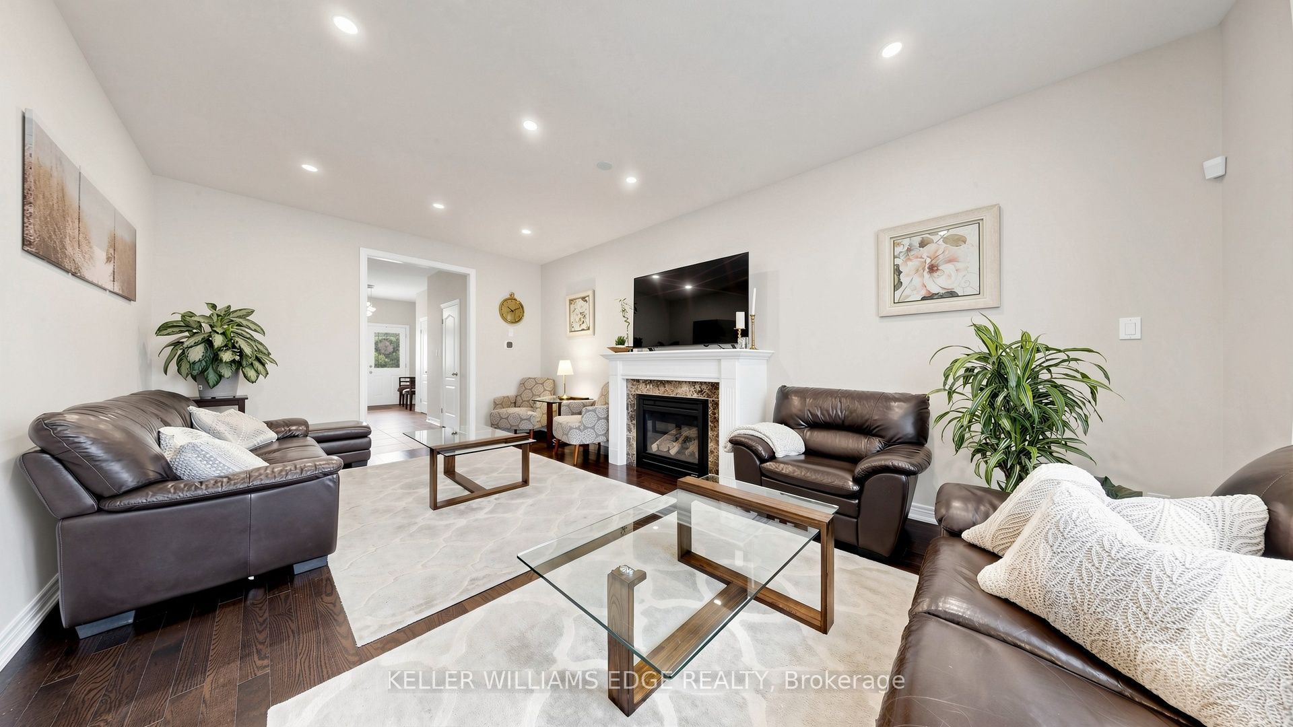
FIRST TIME EVER OFFERED! Immaculate, carpet-free 4-bedroom executive home on a premium, irregular Ancaster lot (101.04 ft x 34.38 ft x 101.05 ft x 42.21 ft), showcasing exceptional original-owner pride of ownership. Bright, open-concept layout with 9-ft ceilings, hardwood floors, oak staircase, and a spacious Great Room with gas fireplace.Chef-inspired kitchen features granite counters, designer backsplash (2025), under-cabinet lighting, and a premium GE Café stainless steel appliance package with gas range (2023). Main-floor laundry with GE Smart washer/dryer (2023).Four generous bedrooms, including a spacious primary retreat with walk-in closet and private ensuite. Expansive basement with cold room and bathroom rough-in offers excellent future potential.Major updates: Lennox high-efficiency furnace (2023), Rheem tankless water heater (2023), Carrier A/C, and Ecobee smart thermostat. Private, fully fenced backyard with interlock patio and wooden gazebo - perfect for summer entertaining.Steps to conservation trails, minutes to Hamilton Golf & Country Club, dining, shopping, the new Ancaster Arts Centre, and highway access. Meticulously maintained, move-in ready, and truly turnkey a rare Ancaster opportunity!
Property Information
Building Details
Features & Amenities
Financials & Fees
Inclusions & Exclusions
Dishwasher, Dryer, Garage Door Opener, Gas Stove, Refrigerator, Washer, Window Coverings
Furniture and white glass cabinet in the kitchen cabinets
Location
Similar Properties
View More
Source: Toronto Regional Real Estate Board (TRREB), via PropTx Innovations Inc.
The data relating to real estate on this website comes in part from the MLS® data feed of PropTx Innovations Inc. The information is deemed reliable but is not guaranteed accurate by PropTx.
The information provided herein must only be used by consumers that have a bona fide interest in the purchase, sale or lease of real estate and may not be used for any commercial purpose or any other purpose.
© 2026 PropTx Innovations Inc. All rights reserved. MLS®, REALTOR® and the associated logos are owned or controlled by The Canadian Real Estate Association (CREA).