4114 Obsidian Street
About This Home
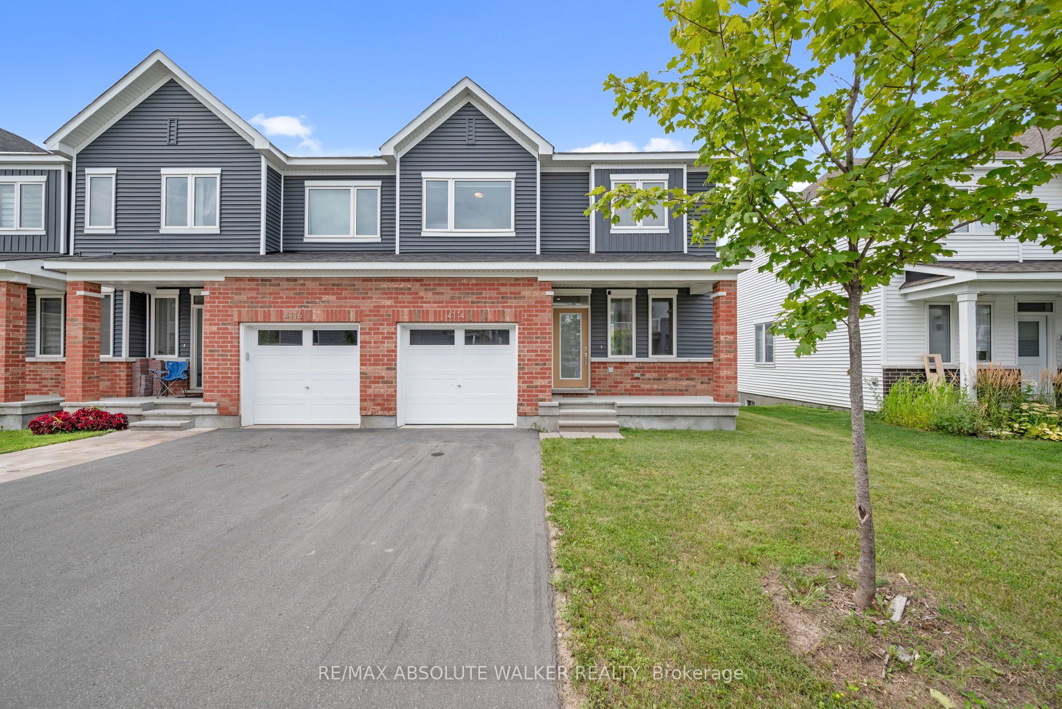
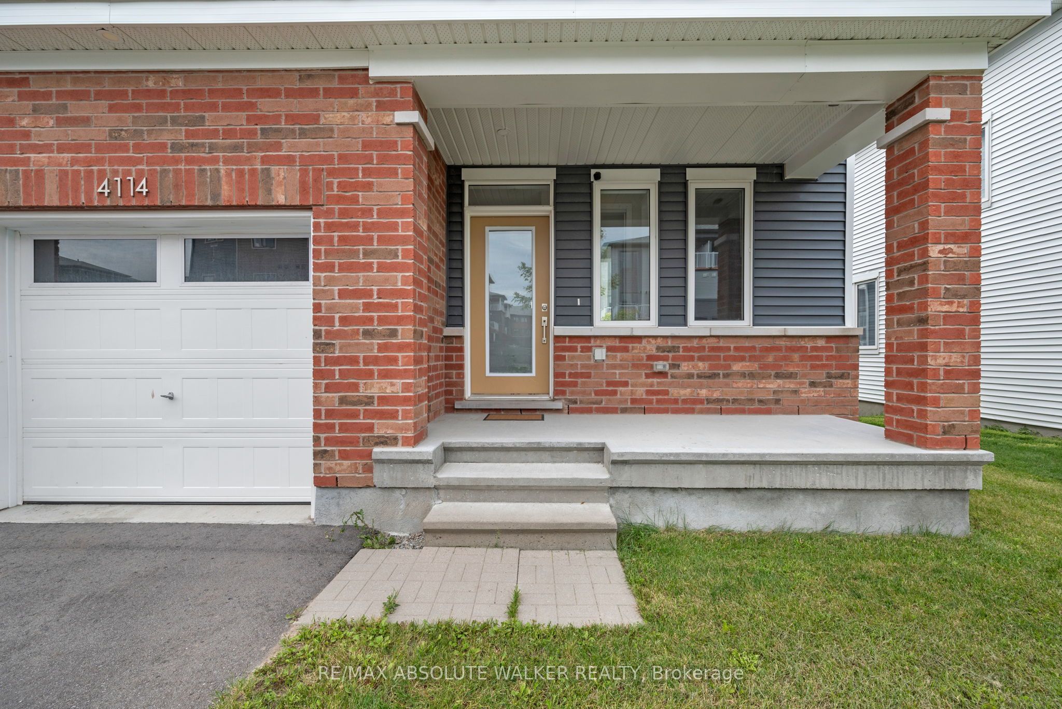
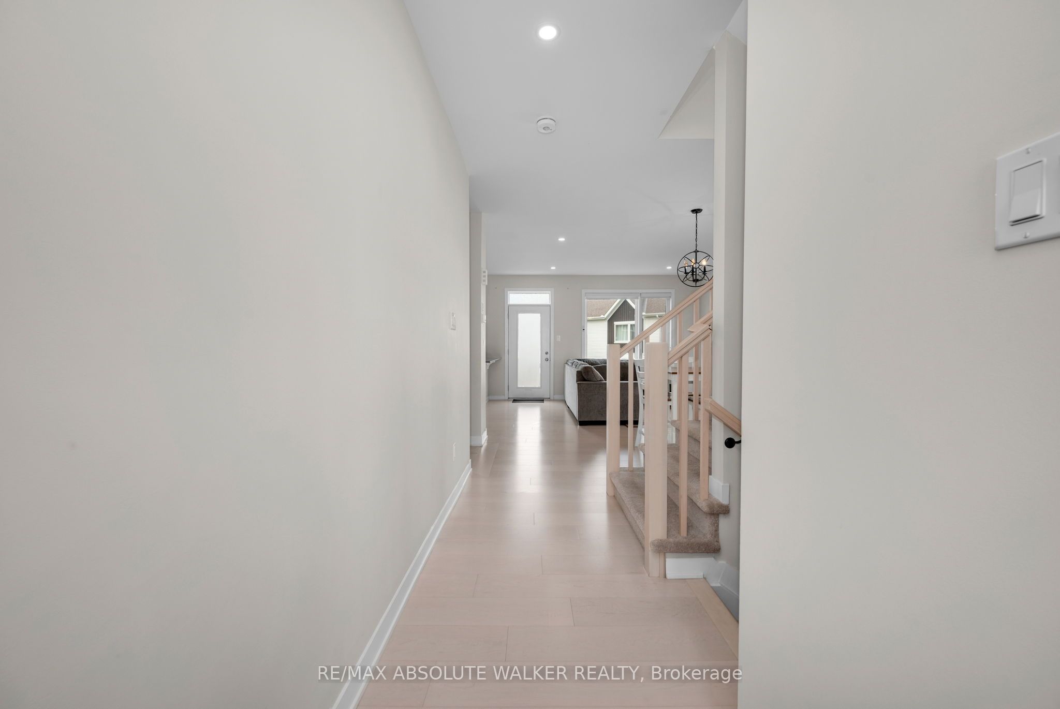
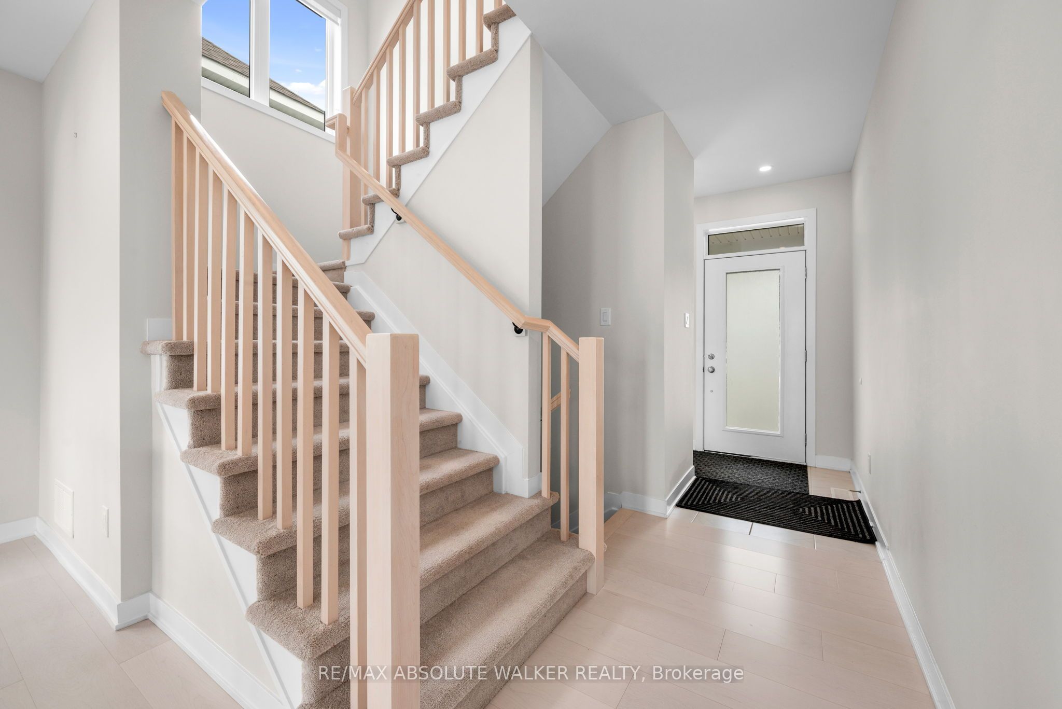
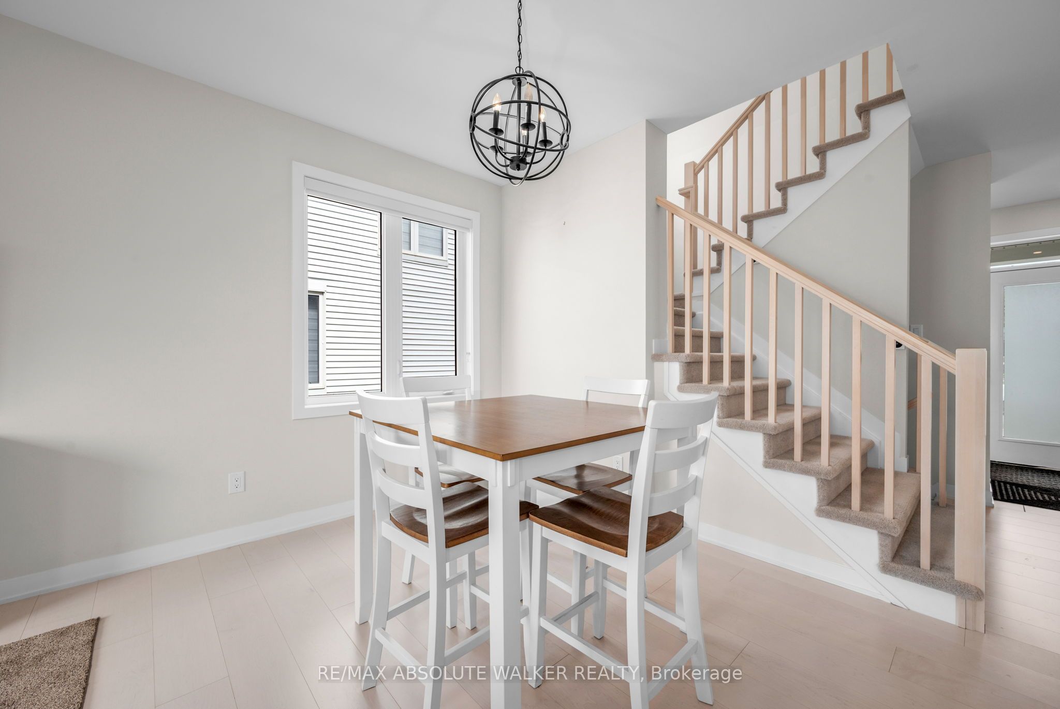
Welcome to this spacious 3-bedroom, 3.5-bath end-unit townhouse offering over 2,000 sq. ft. of well-designed living space. The bright, open-concept main level features 9-foot ceilings, maple hardwood flooring, and generous living and dining areas that are ideal for both everyday living and entertaining. At the heart of the home is a large chef-inspired kitchen with stainless steel appliances, granite countertops, ample cabinetry, and an oversized island with breakfast bar seating. Upstairs, the impressive primary bedroom includes a walk-in closet and private 3-piece ensuite, while two additional bedrooms, a full bathroom, and convenient second-floor laundry complete the level. The finished lookout basement adds valuable living space with a comfortable family or recreation room, a full 3-piece bathroom, a dedicated storage room, and additional unfinished storage. Ideally located close to parks, schools, shopping, restaurants, Costco, Home Depot, and convenient highway access, this well-appointed end unit delivers space, functionality, and everyday convenience in a desirable setting. Property can come fully furnished with high quality, lightly used furniture for an additional $50/month.
Property Information
Building Details
Features & Amenities
Inclusions & Exclusions
Stove, Dryer, Washer, Refrigerator, Dishwasher, Hoodfan
None
Location
Similar Properties
View More
Source: Toronto Regional Real Estate Board (TRREB), via PropTx Innovations Inc.
The data relating to real estate on this website comes in part from the MLS® data feed of PropTx Innovations Inc. The information is deemed reliable but is not guaranteed accurate by PropTx.
The information provided herein must only be used by consumers that have a bona fide interest in the purchase, sale or lease of real estate and may not be used for any commercial purpose or any other purpose.
© 2026 PropTx Innovations Inc. All rights reserved. MLS®, REALTOR® and the associated logos are owned or controlled by The Canadian Real Estate Association (CREA).