59 Lynch Circle
About This Home
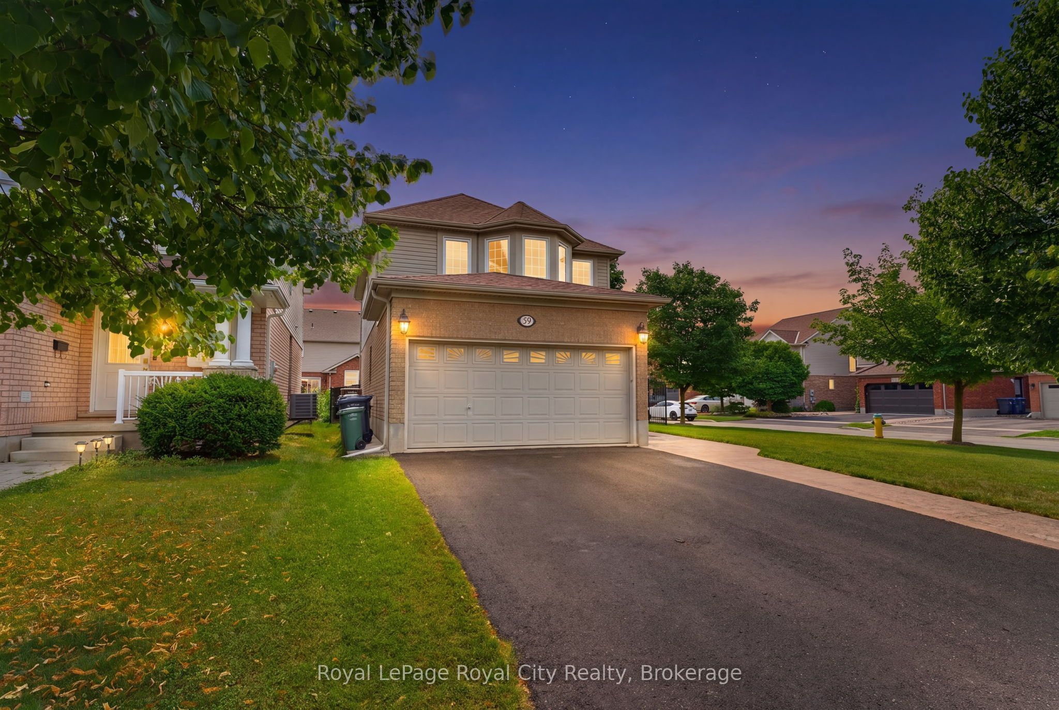
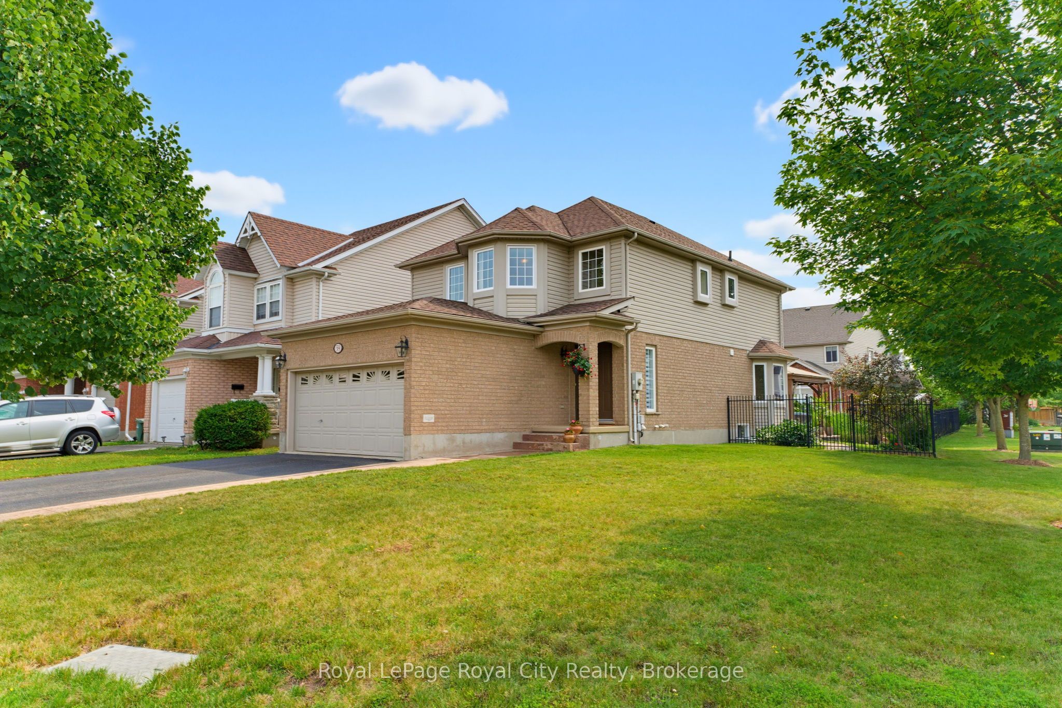
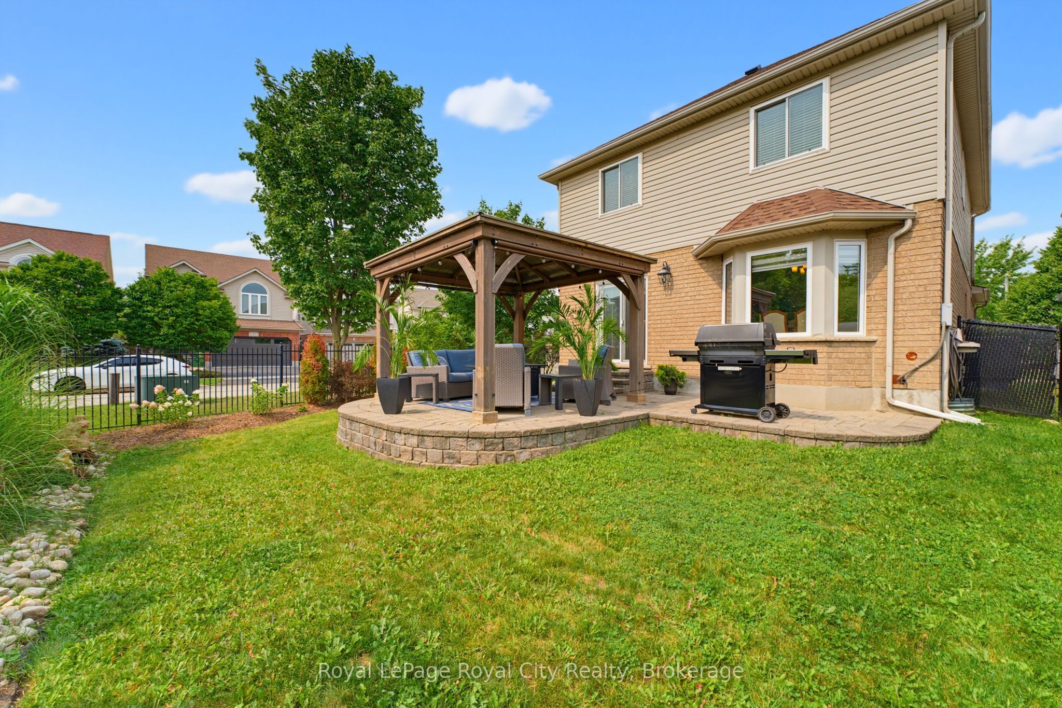
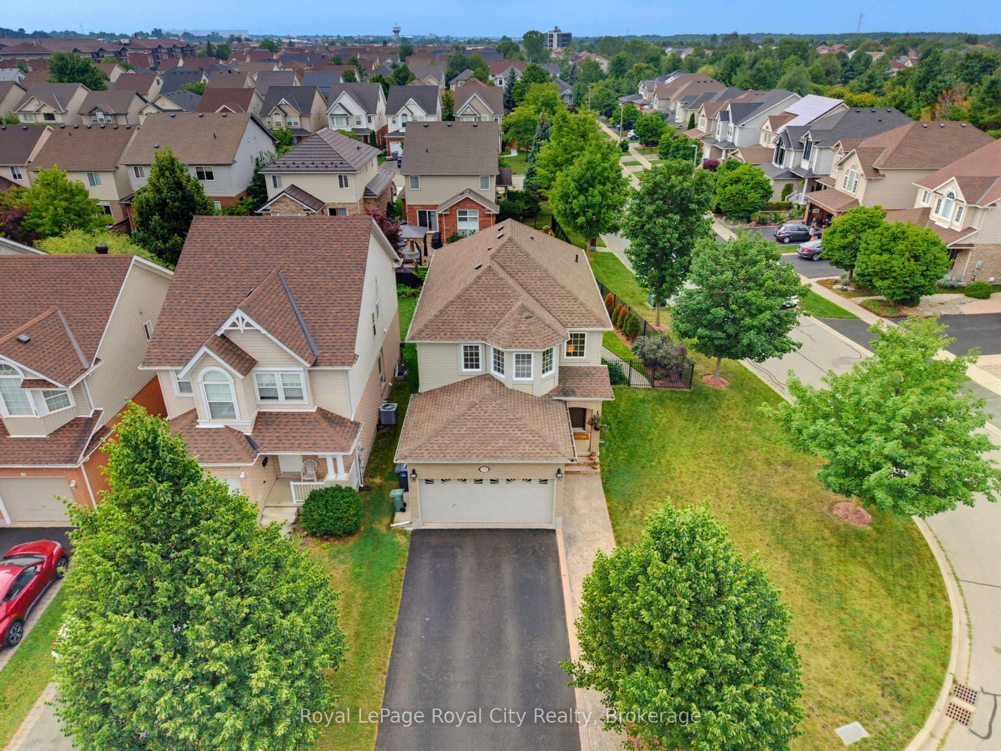
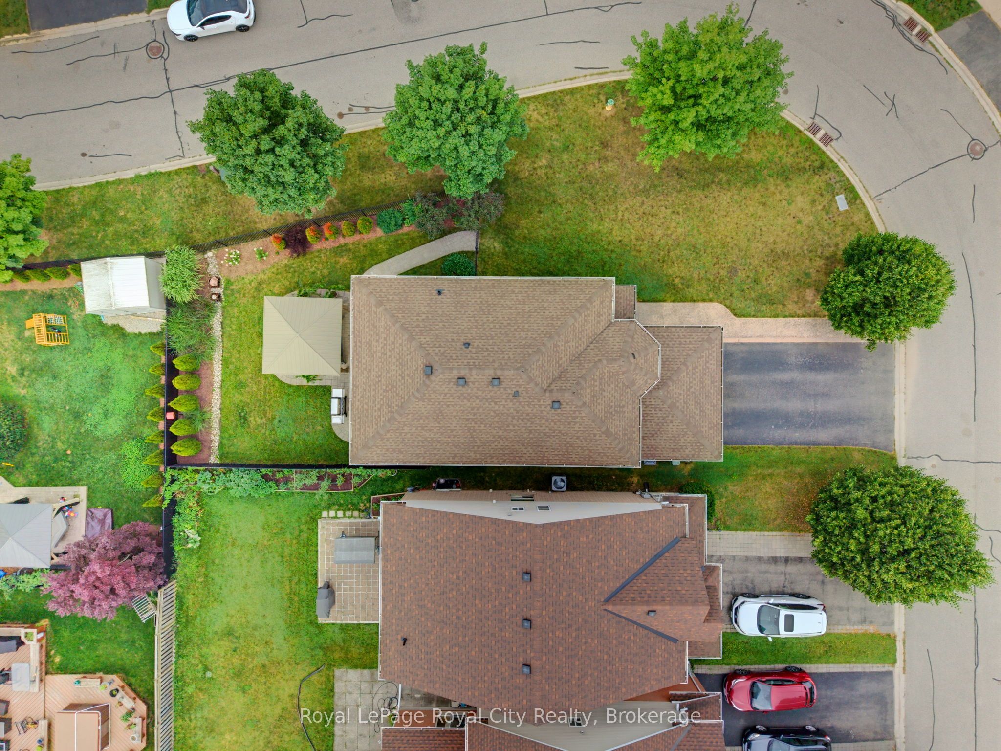
Welcome home to this beautifully updated three bedroom, three bathroom sanctuary offering over 2000 sqft of thoughtfully designed living space in the highly sought after south end of Guelph. The bright, functional main floor centres around a stylish kitchen complete with gas range, new appliances quartz countertops and a dedicated pantry, fully renovated in 2021. Sun-drenched living areas feature elegant updates throughout. Upstairs, there are three spacious bedrooms including the Primary Bedroom, which showcases a lovely bay window and an ensuite. Downstairs, the finished basement provides versatile extra living space, perfect for a home gym, media room, or family recreation area.Step outside into your fully fenced outdoor retreat, featuring a custom pergola with roller shades and dedicated patio space designed for total privacy and seamless summer entertaining. This large corner lot offers an incredible South Guelph lifestyle with extensive trail networks right at your doorstep for weekend walks. You are just a short stroll from local cafes, popular restaurants, grocery shopping, fitness centres, movie theatre, as well as top-rated Public and Catholic schools, including the new Two Rivers High School. This turn-key property perfectly combines quality updates, functional space, and unbeatable neighbourhood convenience.
Property Information
Building Details
Features & Amenities
Financials & Fees
Inclusions & Exclusions
Refrigerator, Gas Range, B/I Microwave, Dishwasher, Washer, Dryer, Central Vacuum, Pergola, TV Mounts
TV's.
Location
Similar Properties
View More
Source: Toronto Regional Real Estate Board (TRREB), via PropTx Innovations Inc.
The data relating to real estate on this website comes in part from the MLS® data feed of PropTx Innovations Inc. The information is deemed reliable but is not guaranteed accurate by PropTx.
The information provided herein must only be used by consumers that have a bona fide interest in the purchase, sale or lease of real estate and may not be used for any commercial purpose or any other purpose.
© 2026 PropTx Innovations Inc. All rights reserved. MLS®, REALTOR® and the associated logos are owned or controlled by The Canadian Real Estate Association (CREA).