8736 Angie Drive
About This Home
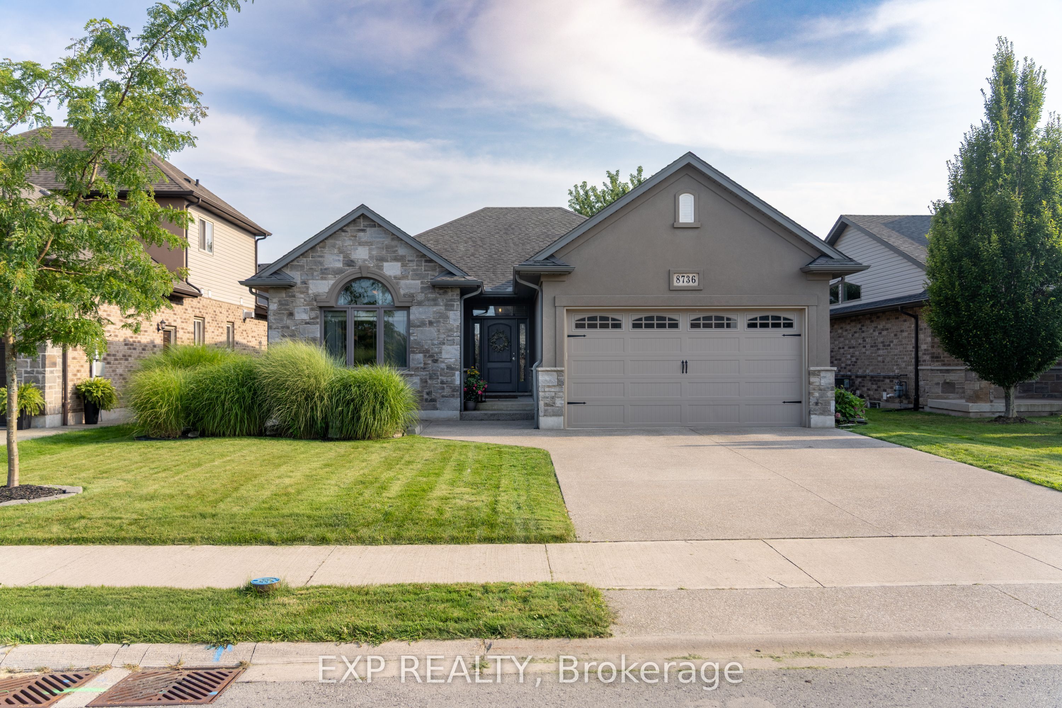
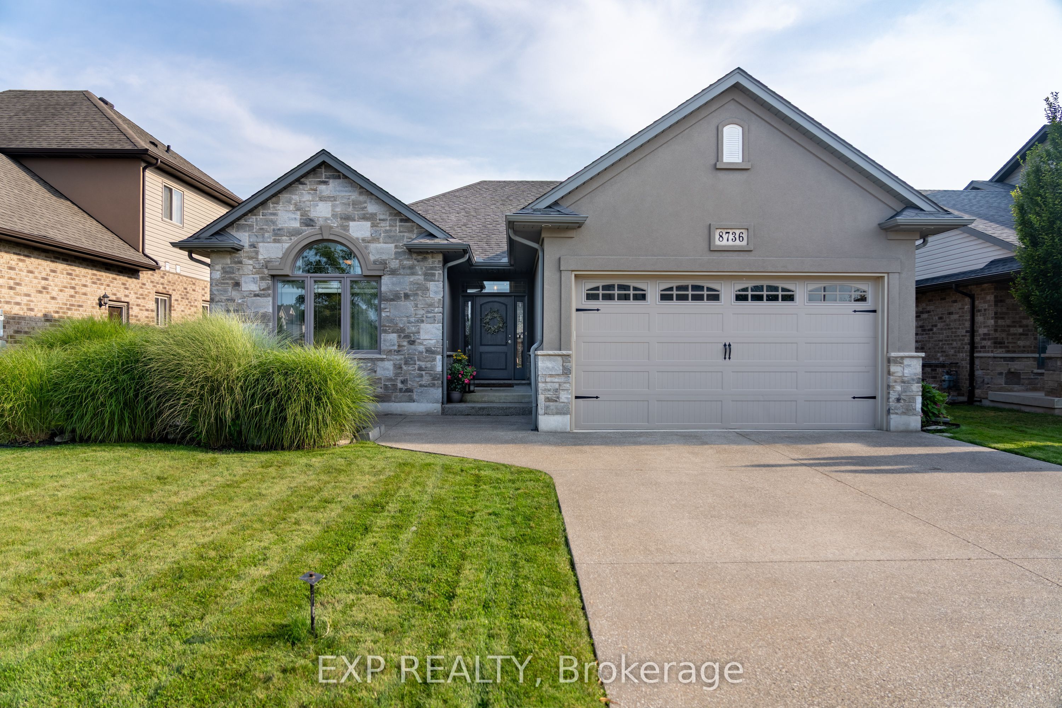
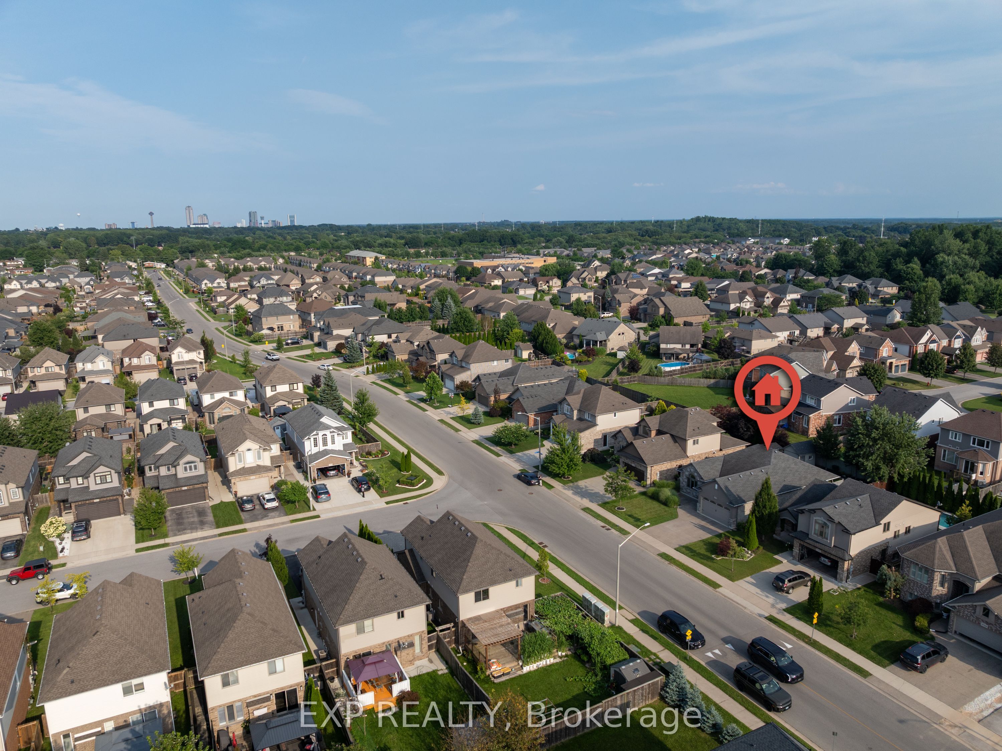
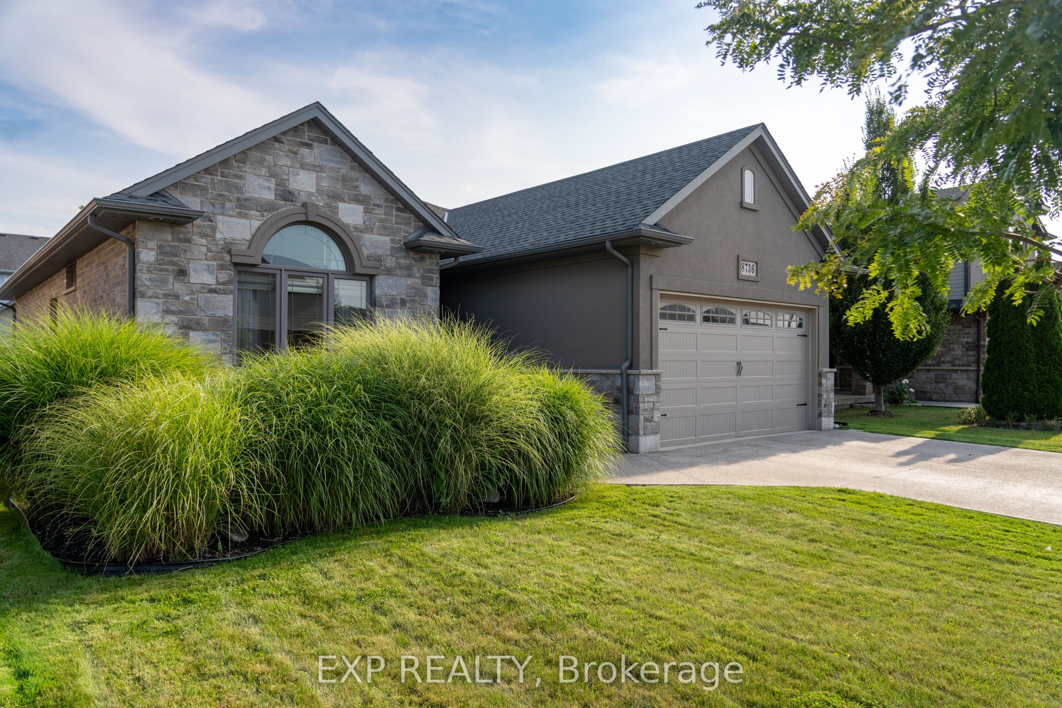
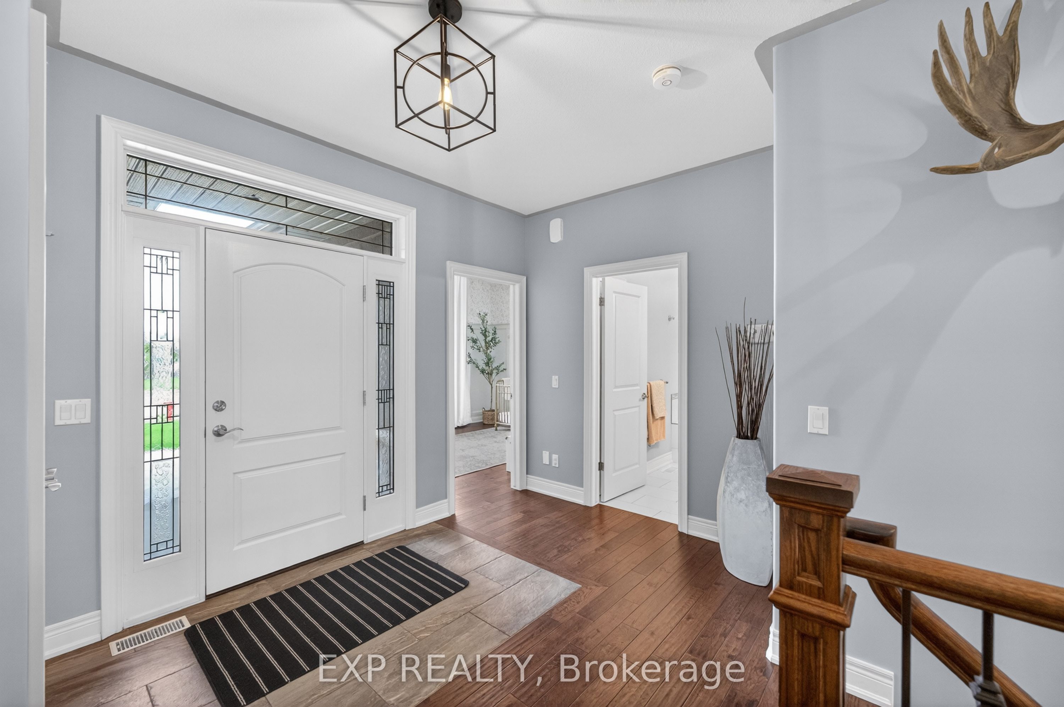
Beautiful custom-built bungalow by Eric Weins offering over 2,400 sq. ft. of finished living space with 2+2 bedrooms and 3 bathrooms, designed and finished to perfection. This executive home features a stunning stone and stucco exterior and sits on a fully landscaped, low-maintenance lot in a highly desirable, family-friendly neighbourhood within walking distance to schools, shopping, and everyday amenities.The open-concept main floor showcases vaulted ceilings, engineered hickory hardwood flooring, and an abundance of pot lights throughout. The chef-inspired kitchen is a standout, complete with quartz countertops, oversized centre island, custom cabinetry with lighting, pantry, and premium finishes-ideal for both everyday living and entertaining. The dining area flows seamlessly to a 9 x 25 covered composite deck overlooking a fully fenced backyard with beautiful landscaping and a custom 9 x 12 shed.This home is loaded with upgrades and designer touches, including two floor-to-ceiling natural gas fireplaces (main and lower level), custom lighting, linen closets in all bathrooms, and exceptional attention to detail throughout. The fully finished basement offers a spacious rec-room, two additional bedrooms, full bathroom, laundry room, and ample storage space-perfect for growing families or guests.Additional features include a double-wide concrete driveway, generous closet space, and true pride of ownership throughout. A rare opportunity to own a high-quality custom home that blends style, function, and location-this property is a must-see to be fully appreciated.
Property Information
Building Details
Features & Amenities
Financials & Fees
Location
Similar Properties
View More
Source: Toronto Regional Real Estate Board (TRREB), via PropTx Innovations Inc.
The data relating to real estate on this website comes in part from the MLS® data feed of PropTx Innovations Inc. The information is deemed reliable but is not guaranteed accurate by PropTx.
The information provided herein must only be used by consumers that have a bona fide interest in the purchase, sale or lease of real estate and may not be used for any commercial purpose or any other purpose.
© 2026 PropTx Innovations Inc. All rights reserved. MLS®, REALTOR® and the associated logos are owned or controlled by The Canadian Real Estate Association (CREA).