10 Sunset Lane
About This Home
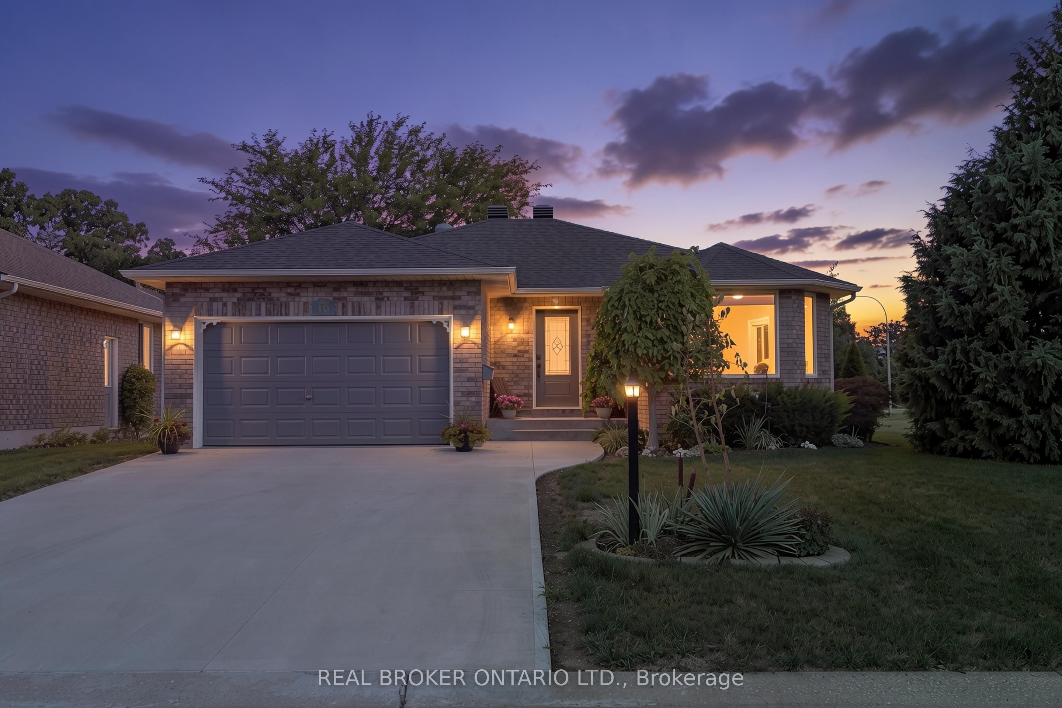
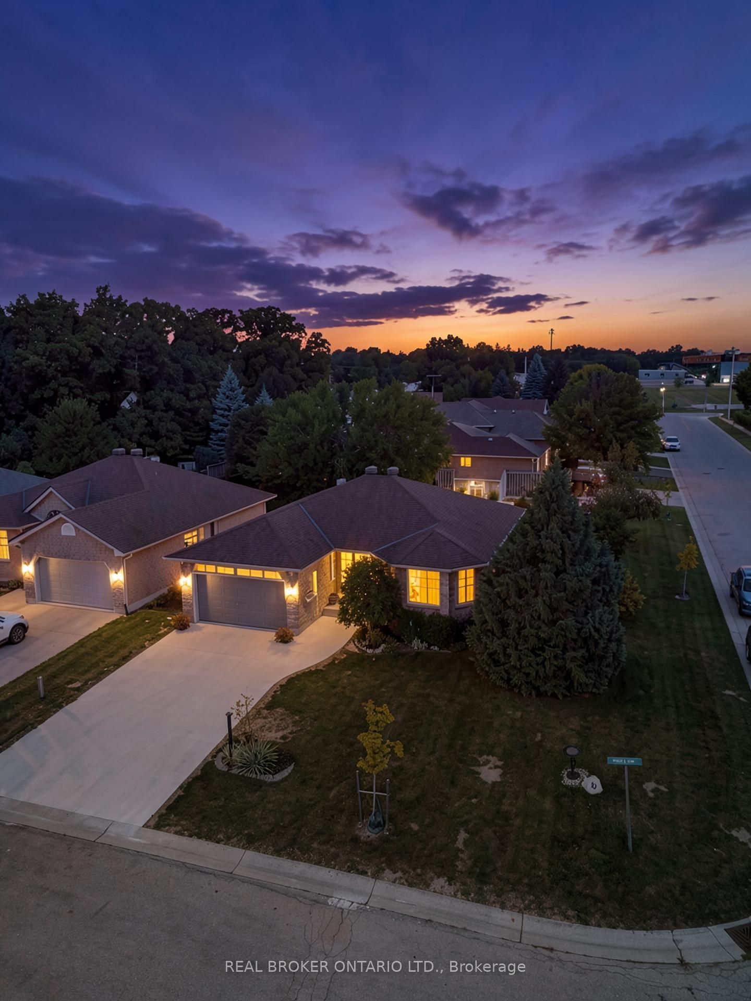
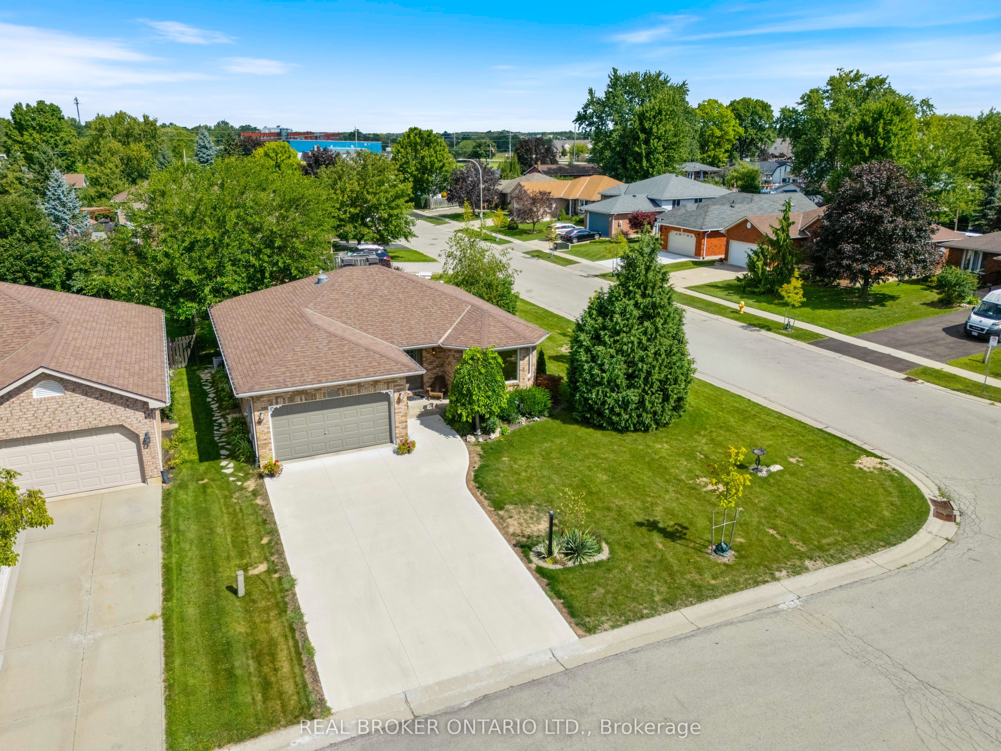
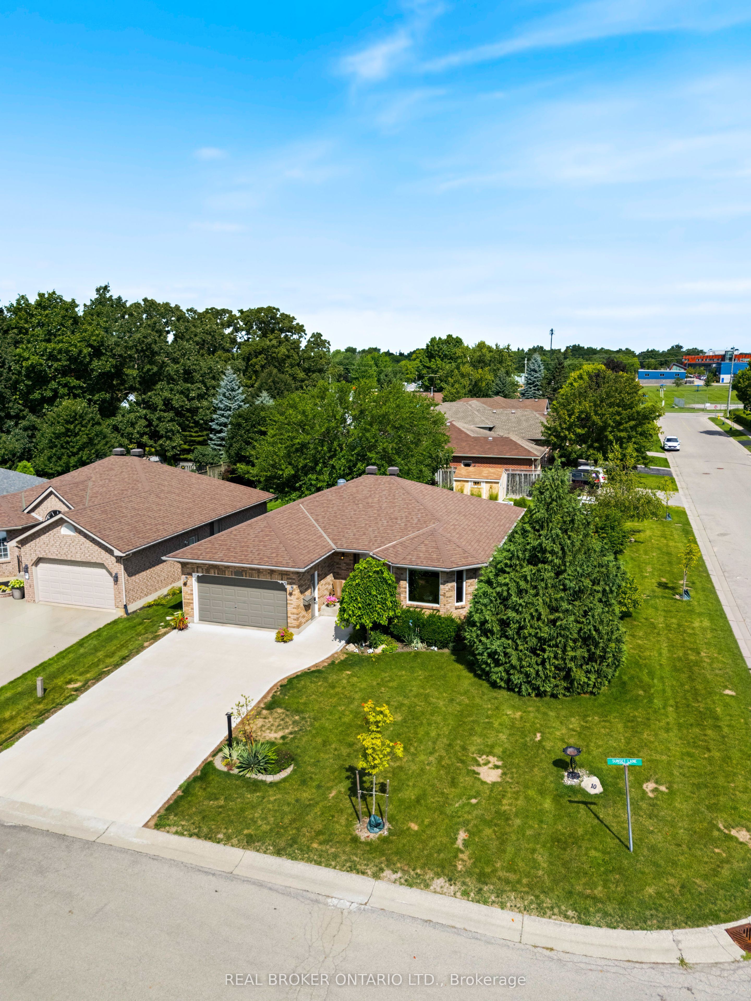
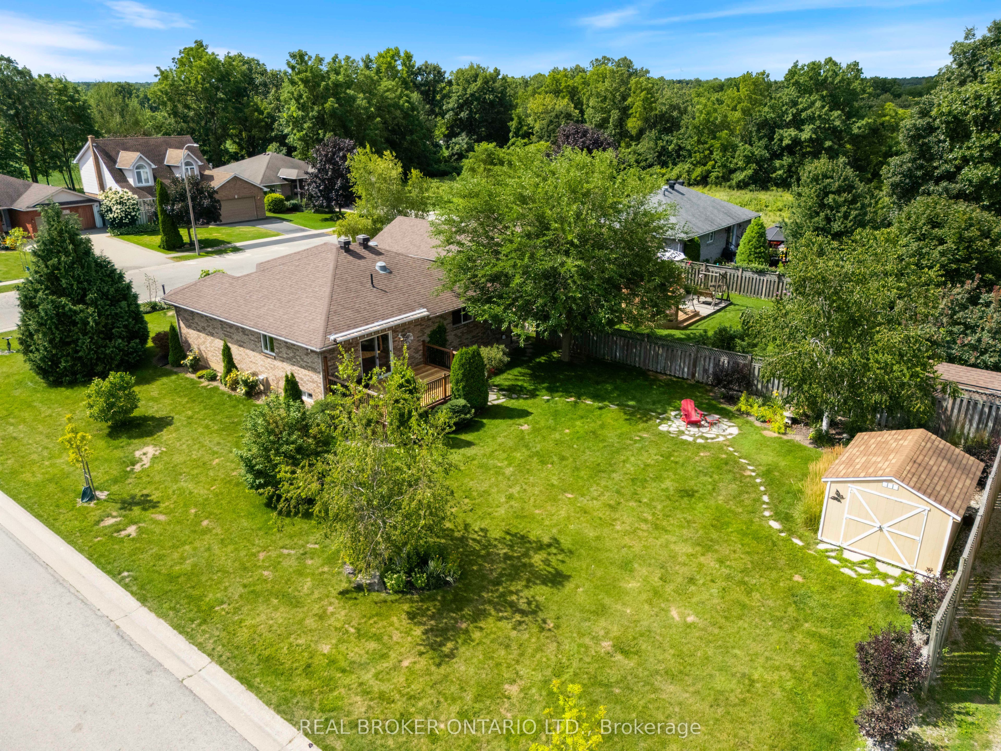
Set on a wide corner lot at the end of a quiet dead-end street in Quadri Acres, this all-brick bungalow was custom built in 2000 by Gibbons & Eggink and carefully maintained ever since. Walk to J.L. Mitchener School, the arena, downtown Cayuga and the Grand River trail - Hamilton, Ancaster and Highway 403 are about 30 minutes north.Inside, a bright living room anchored by a large bay window opens to a ceramic-tiled kitchen with granite counters, tile backsplash, gas range and a window over the sink. The separate dining room has sliding doors to the rear deck. Two main-floor bedrooms, a full bath with granite-topped vanity, and main-floor laundry with direct entry to the double garage complete the level. Engineered hardwood runs through the living areas and bedrooms.Downstairs is a genuine second living space, not a finished box: a large rec room with pot lights and a corner stove, a third bedroom, a second full 3-piece bath, a flexible room that works as a home office, guest space or hobby room, plus a separate workshop and dedicated storage. Over 2,000 square feet of finished living space in total.Mechanically updated and documented - furnace and central air both replaced January 2021 with a 10-year parts warranty, Venmar HRV air exchanger, sump pump with battery backup and an owned water heater. No rental contracts to assume.Outside, a fenced backyard opens onto a wide corner lot with mature trees, perennial gardens, a flagstone patio, garden shed and a large deck with retractable awning. Concrete driveway, drywalled double garage with opener and workbench, municipal water and sewer.Rarely available in this established pocket of Cayuga.
Property Information
Building Details
Features & Amenities
Financials & Fees
Inclusions & Exclusions
Refrigerator, Dishwasher, Washer, Dryer, Stove, Microware built in, backup battery for Sump,
Location
Similar Properties
View More
Source: Toronto Regional Real Estate Board (TRREB), via PropTx Innovations Inc.
The data relating to real estate on this website comes in part from the MLS® data feed of PropTx Innovations Inc. The information is deemed reliable but is not guaranteed accurate by PropTx.
The information provided herein must only be used by consumers that have a bona fide interest in the purchase, sale or lease of real estate and may not be used for any commercial purpose or any other purpose.
© 2026 PropTx Innovations Inc. All rights reserved. MLS®, REALTOR® and the associated logos are owned or controlled by The Canadian Real Estate Association (CREA).