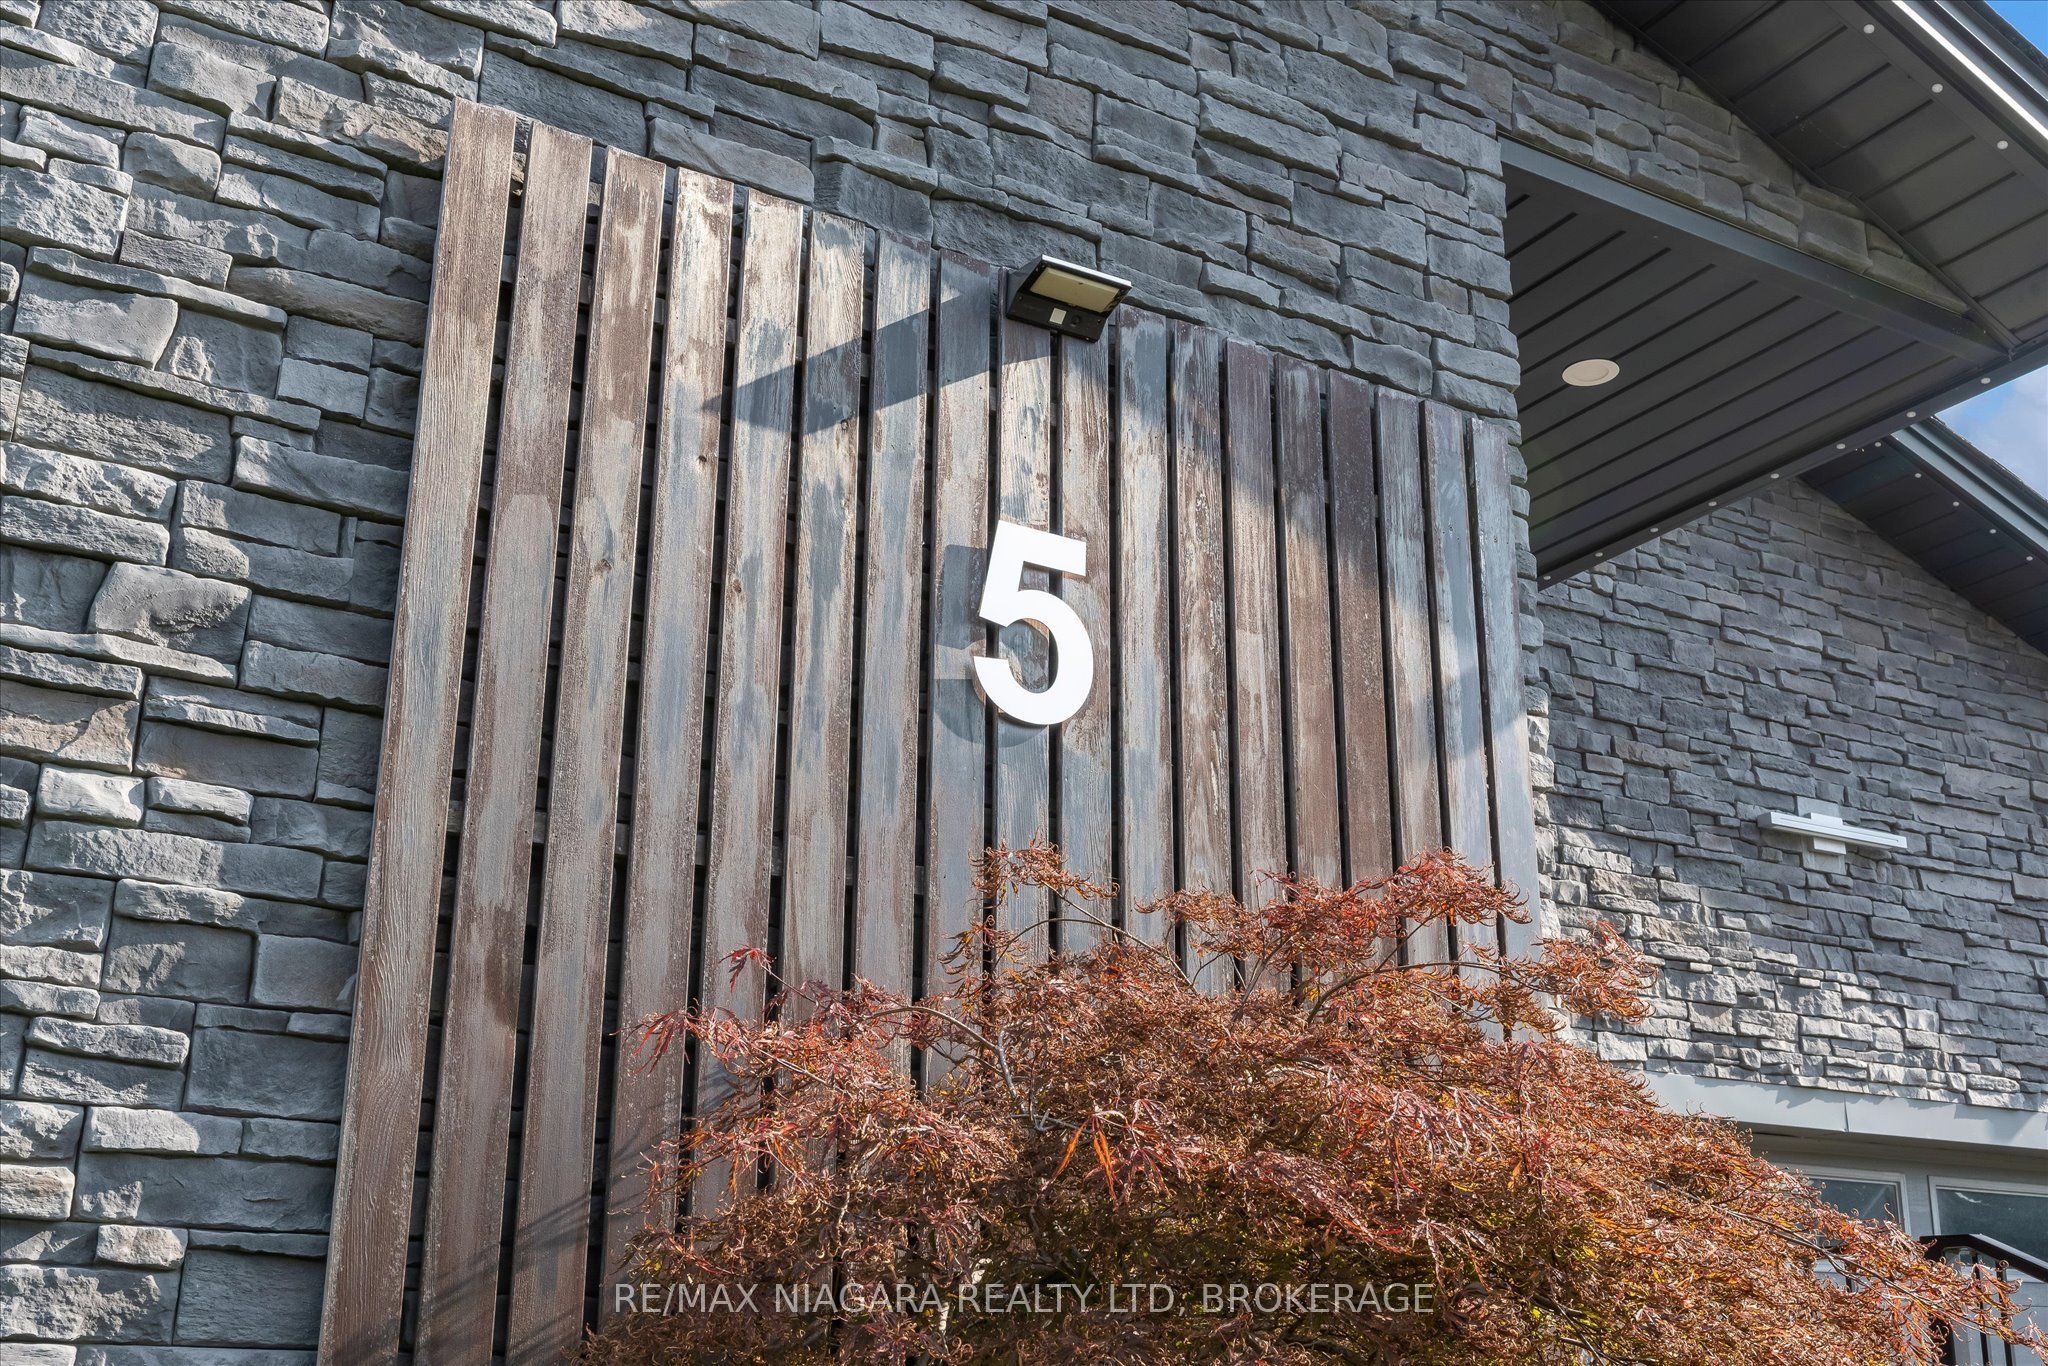
5 Heron Pointe Road
About This Home
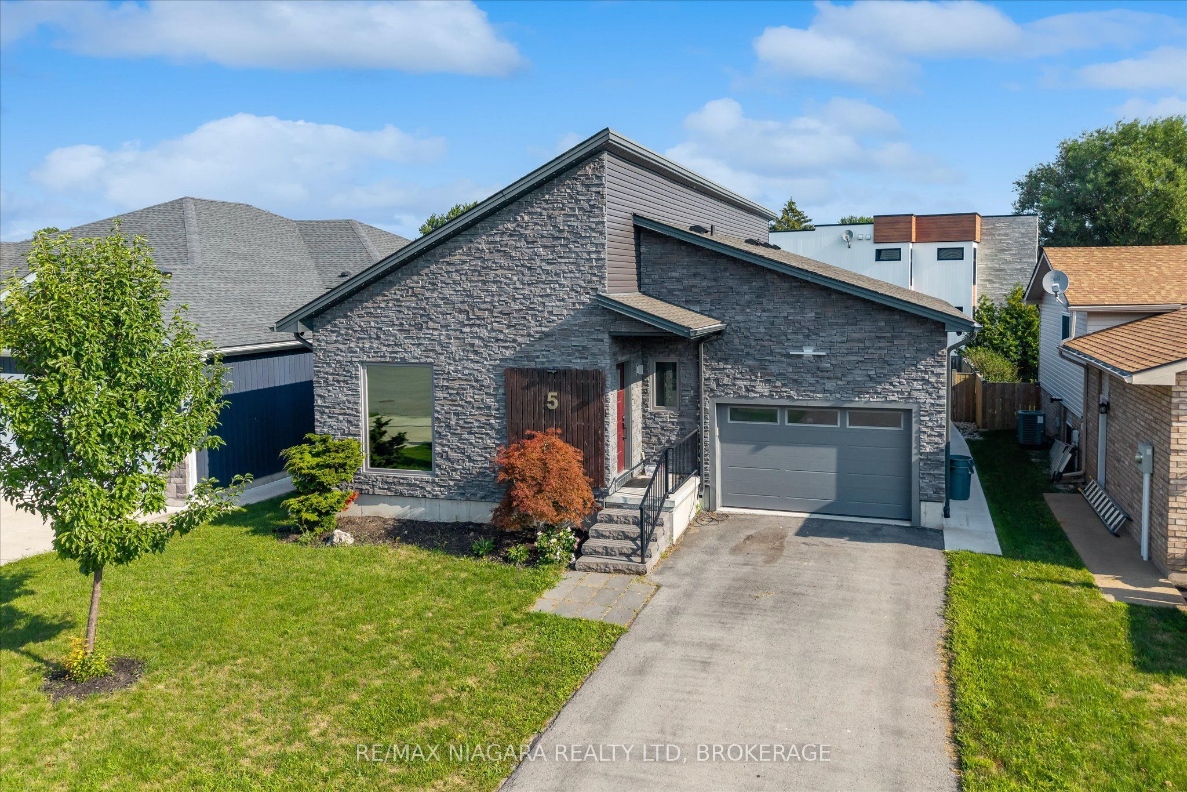
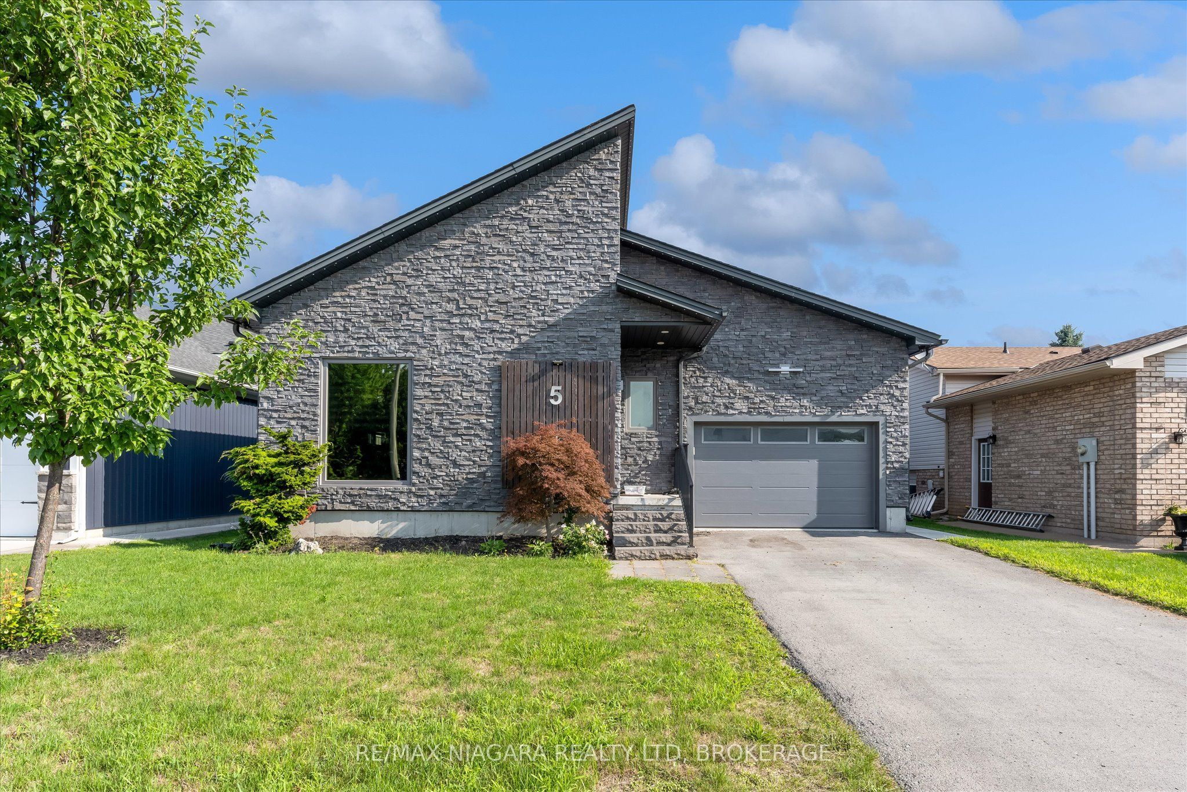
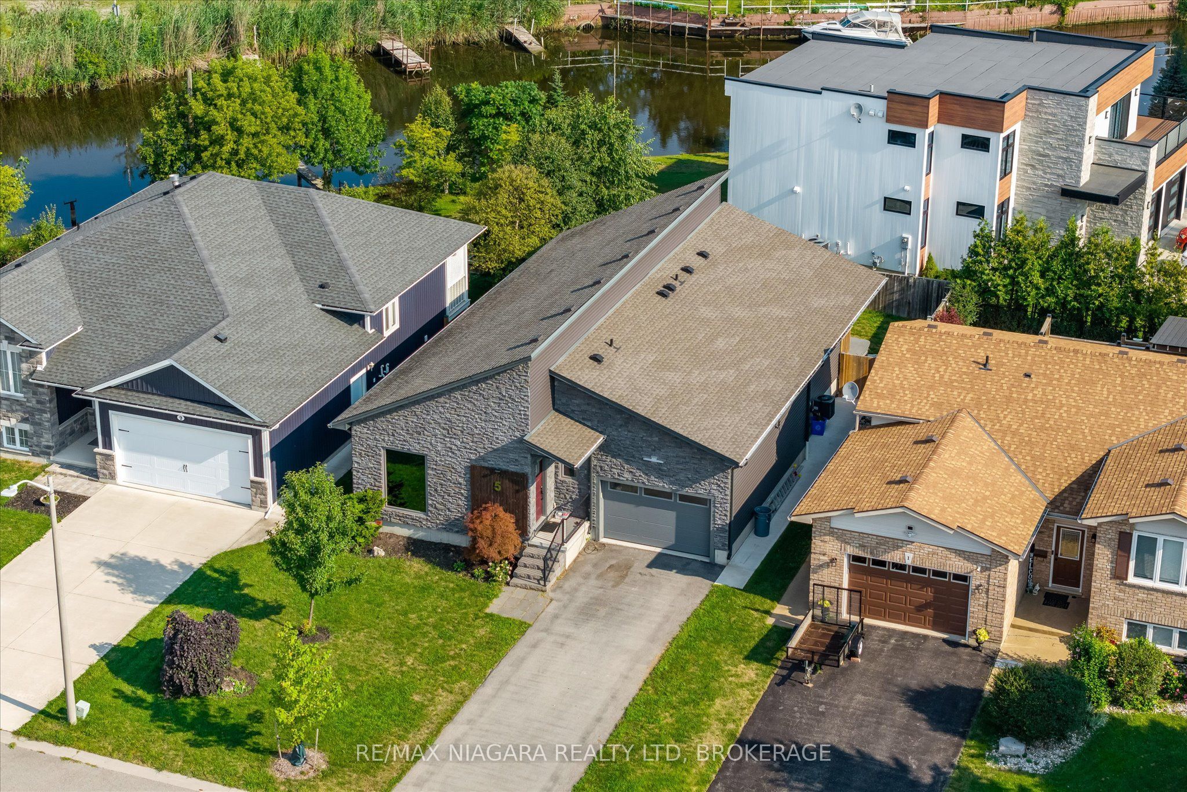
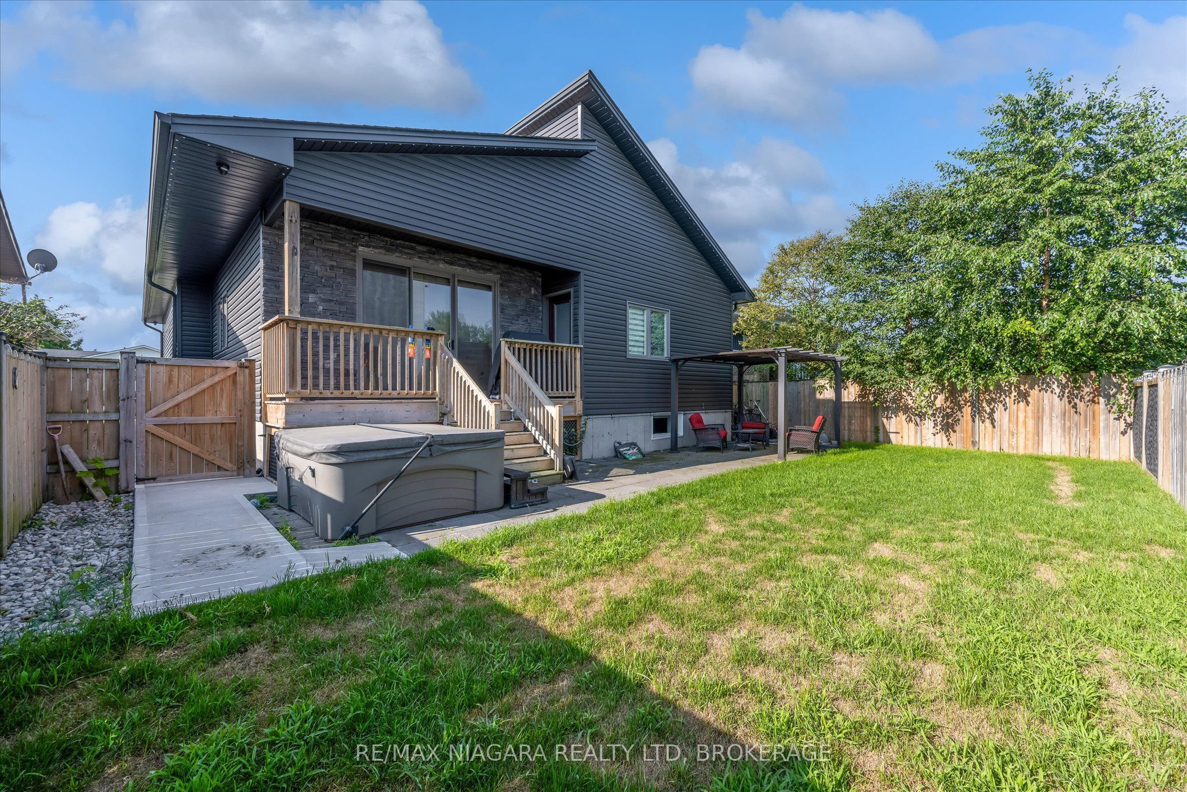
Beautiful 4-bedroom home on a quiet cul-de-sac in the charming lakeside town of Port Colborne, just a short walk to Lake Erie. Built in 2019 and enhanced with even more recent upgrades. This home offers a functional layout with modern finishes throughout. Updates include hardwood flooring, paint, custom barn doors, and an updated kitchen with granite countertops, centre island, gas stove(2025), built-in microwave, and cabinetry. The kitchen flows into the dining area with a gas fireplace and bright living room with vaulted ceilings. The primary suite includes patio access to the rear deck, custom barn doors, walk-in closet, and a 4-piece ensuite. A second bedroom offers its own 3-piece ensuite, while a third main-floor room is ideal as a den, office, or exercise space. Main-floor laundry and direct access to the 1.5-car garage add convenience. The finished basement features two additional bedrooms, a spacious rec room with dry bar and wall-mounted electric fireplace, a 3-piece bath with glass shower, storage areas, and space for a home theatre or gym. Vinyl flooring, 100-amp panel, and gas furnace complete the lower level. The modern exterior, fully fenced yard, rear deck access, and custom window coverings add to this incredible home. Exceptional value in a sought-after lakefront community.
Property Information
Building Details
Features & Amenities
Financials & Fees
Inclusions & Exclusions
All existing light fixtures, garage door remote (1), exterior permanent Christmas lights, window coverings (approx. 2 years old), dishwasher (2024), built-in microwave (2024), Washer, (2024) Dryer (2024), electric fireplace, wine cooler, bar fridge, pergola, security cameras and motion sensors (as is - not monitored) Built Ins (2 downstairs bedrooms, and 1 in office closet) and TV wall mounts.
Front Hall coat hook/shelf, Garden hose reel in garage, Tire Racks (2) in garage, Planter in backyard
Location
Similar Properties
View More
Source: Toronto Regional Real Estate Board (TRREB), via PropTx Innovations Inc.
The data relating to real estate on this website comes in part from the MLS® data feed of PropTx Innovations Inc. The information is deemed reliable but is not guaranteed accurate by PropTx.
The information provided herein must only be used by consumers that have a bona fide interest in the purchase, sale or lease of real estate and may not be used for any commercial purpose or any other purpose.
© 2026 PropTx Innovations Inc. All rights reserved. MLS®, REALTOR® and the associated logos are owned or controlled by The Canadian Real Estate Association (CREA).