1118 Bay Road
About This Home
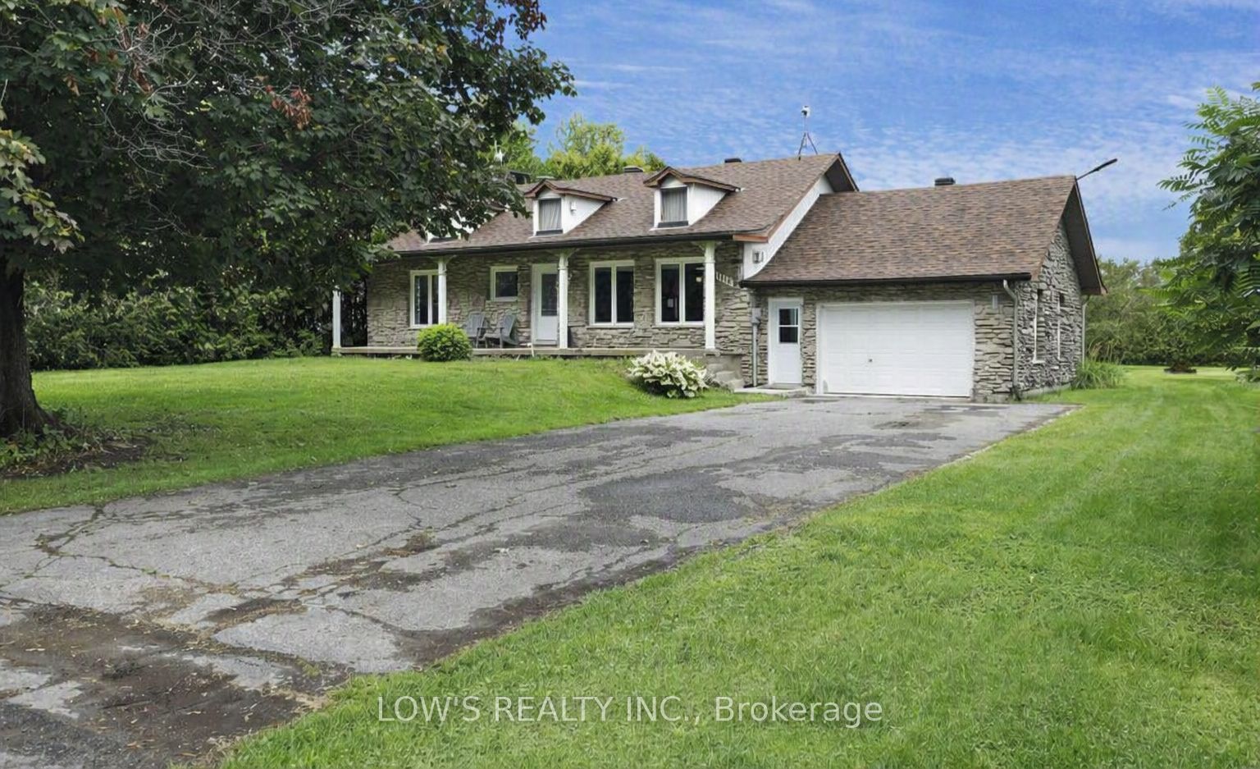
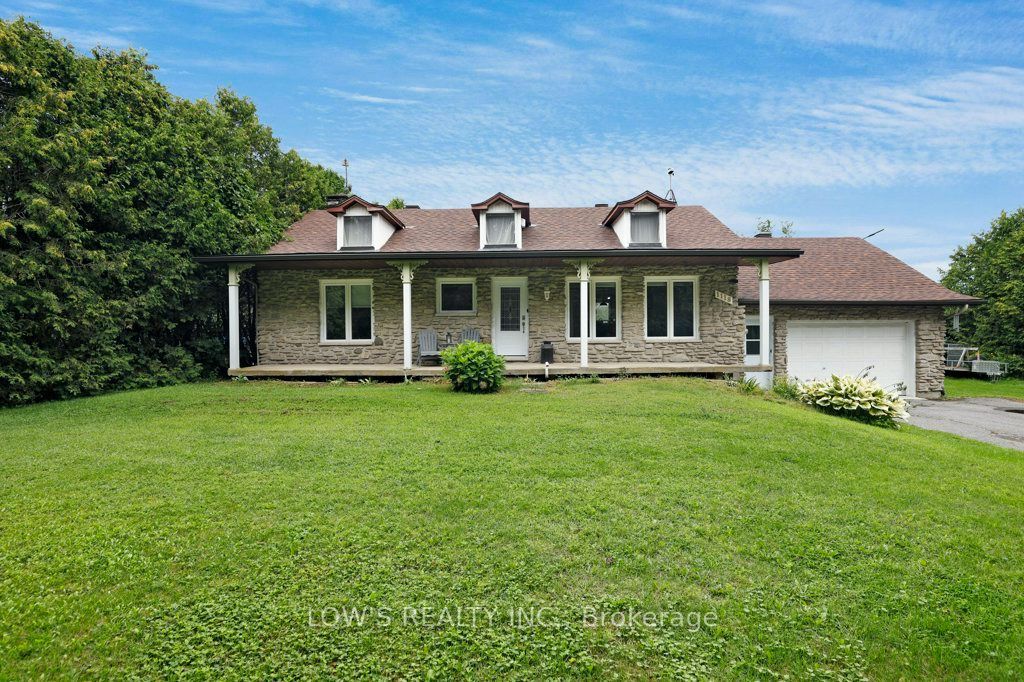
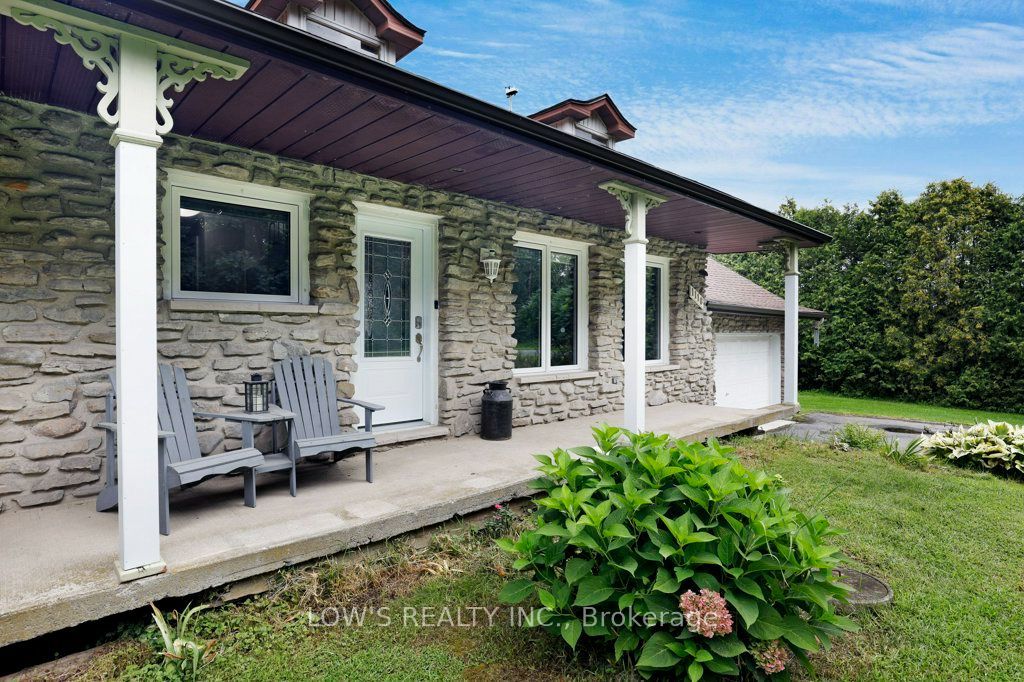
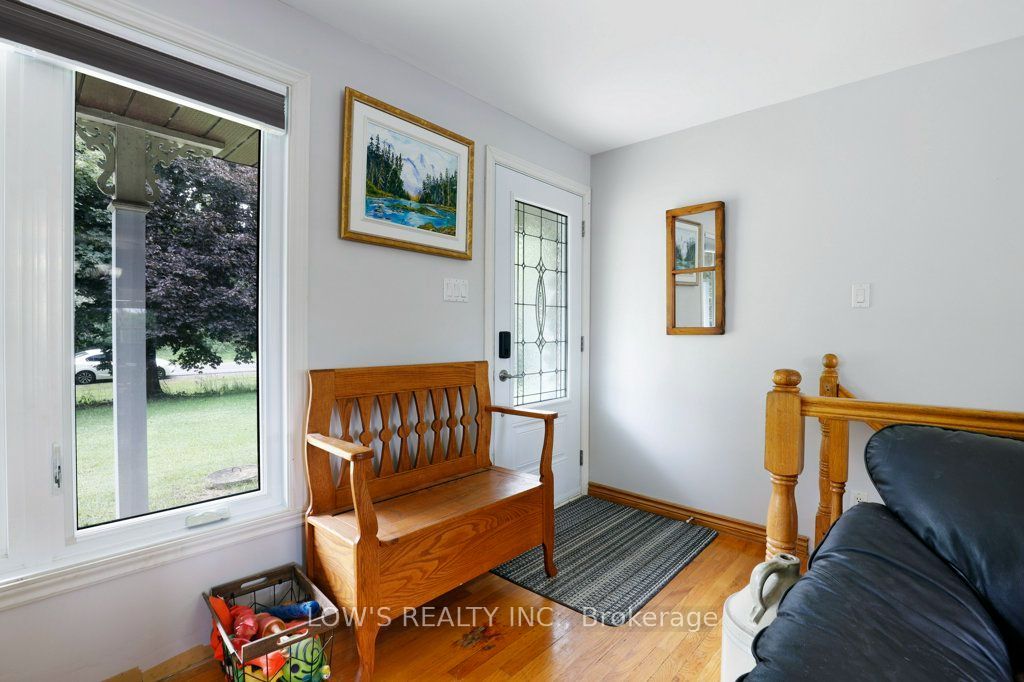
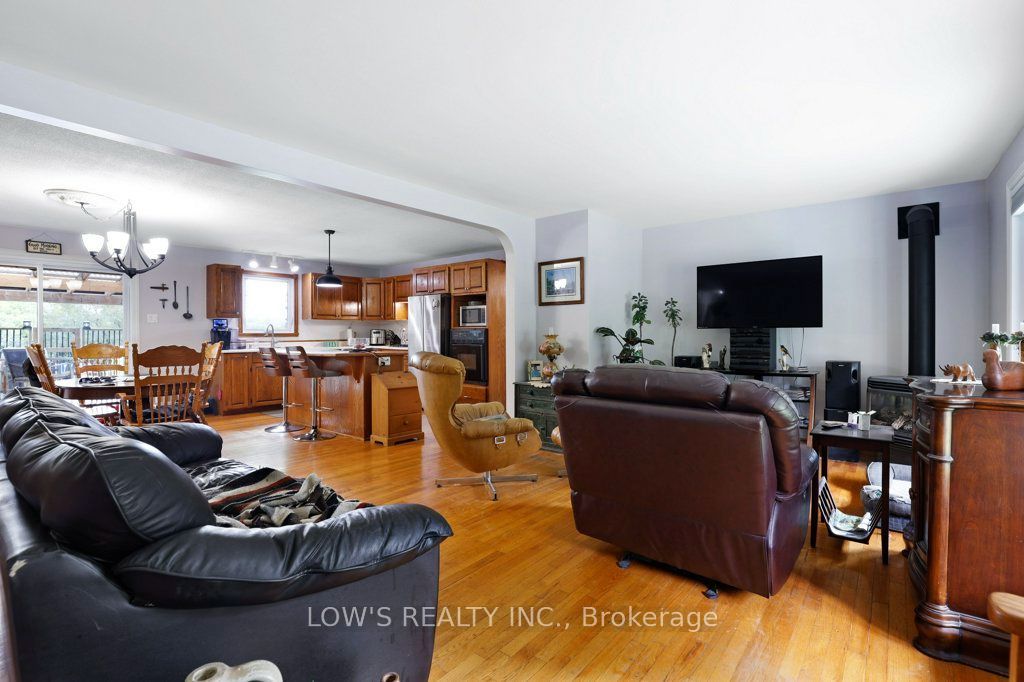
A rare blend of comfort, practicality, and outdoor private backyard enjoyment, this well-equipped 2+1-bedroom, 2-bathroom bungalow is situated on approximately one acre in Champlain, near the amenities of L'Orignal. Offering far more than the average bungalow, the home provides approximately 1,215 sq. ft. of above-grade living space, an attached garage, a fully finished basement, a whole-home generator system, and a 384 sq. ft. detached shed with a concrete floor-ideal for storing lawn equipment, tools, gardening supplies, or recreational items. The bright and functional main level features two bedrooms, a full bathroom, and an inviting living room warmed by a freestanding natural gas stove. The kitchen is equipped with a wall oven and a natural gas cooktop, while the adjoining dining area opens to a private backyard retreat via patio doors. Here, a heated above-ground saltwater pool creates the perfect setting for summer relaxation and entertaining. The finished lower level adds valuable living space with a third bedroom, a second bathroom, a laundry room, an additional natural gas fireplace, and a versatile recreation area suited to family gatherings, overnight guests, 2 additional rooms for hobbies, or a home office. The outdoor features are equally impressive, including a covered rear porch, a concrete slab outside the garage, updated soffits and gutter protection, many triple-pane windows, exterior doors replaced in 2023, and a natural gas pool heater, BBQ connection, and clothes dryer. Hot water on-demand adds further efficiency and convenience. With generous indoor and outdoor space, excellent storage, practical upgrades, and desirable lifestyle features, this property offers an exceptional opportunity for buyers seeking a comfortable bungalow with room to enjoy both inside and out.
Property Information
Building Details
Features & Amenities
Financials & Fees
Inclusions & Exclusions
wall oven, dishwasher, fridge, counter cook top, above ground pool equipment and accessories, Whole house Generator, Hot water on demand
washer & dryer
Location
Similar Properties
View More
Source: Toronto Regional Real Estate Board (TRREB), via PropTx Innovations Inc.
The data relating to real estate on this website comes in part from the MLS® data feed of PropTx Innovations Inc. The information is deemed reliable but is not guaranteed accurate by PropTx.
The information provided herein must only be used by consumers that have a bona fide interest in the purchase, sale or lease of real estate and may not be used for any commercial purpose or any other purpose.
© 2026 PropTx Innovations Inc. All rights reserved. MLS®, REALTOR® and the associated logos are owned or controlled by The Canadian Real Estate Association (CREA).