71 Highbrook Street
About This Home
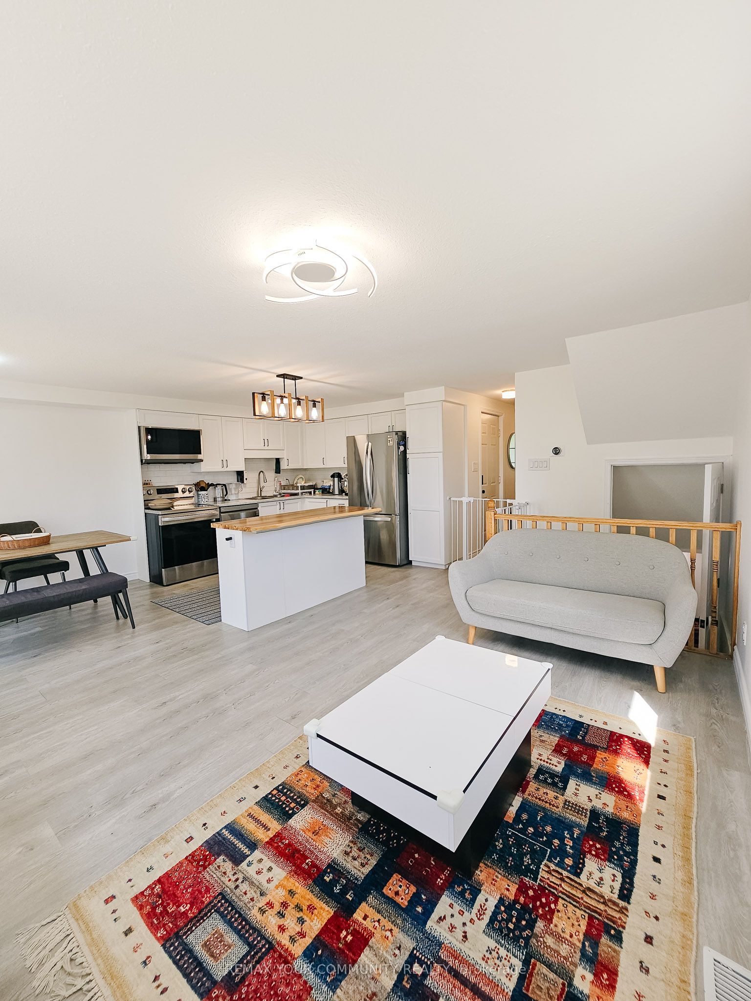
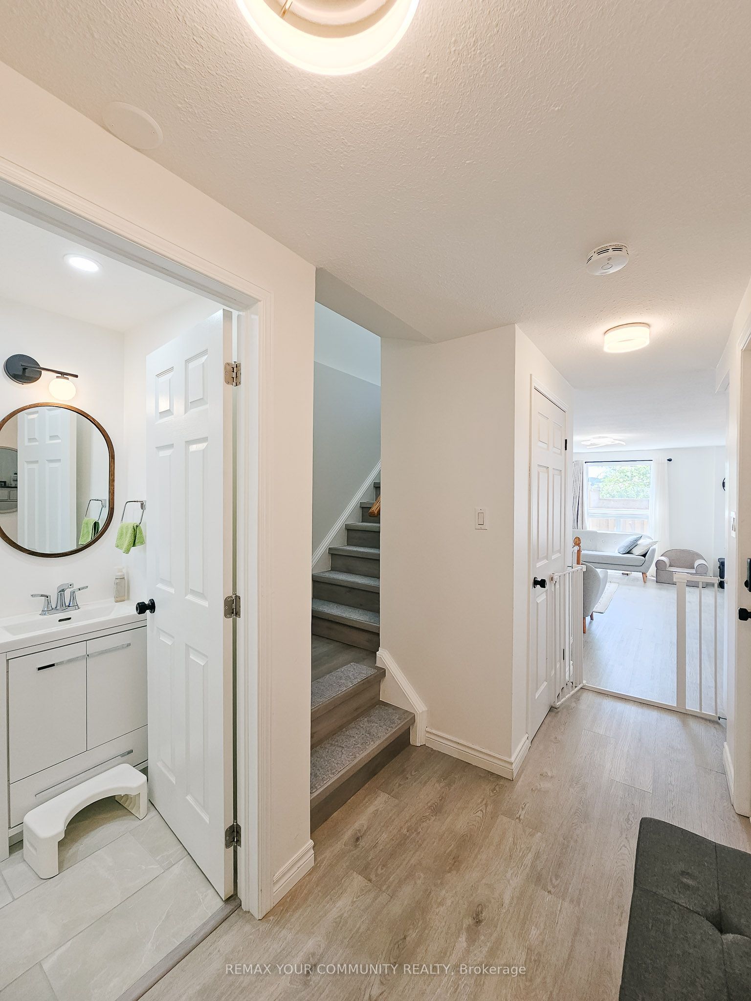
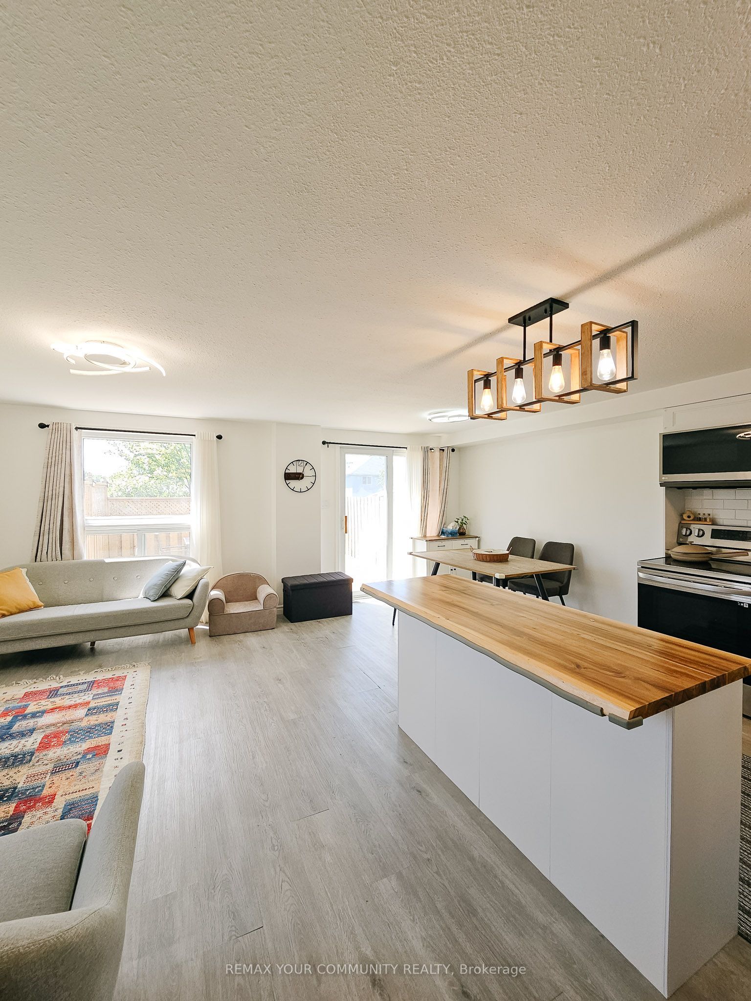
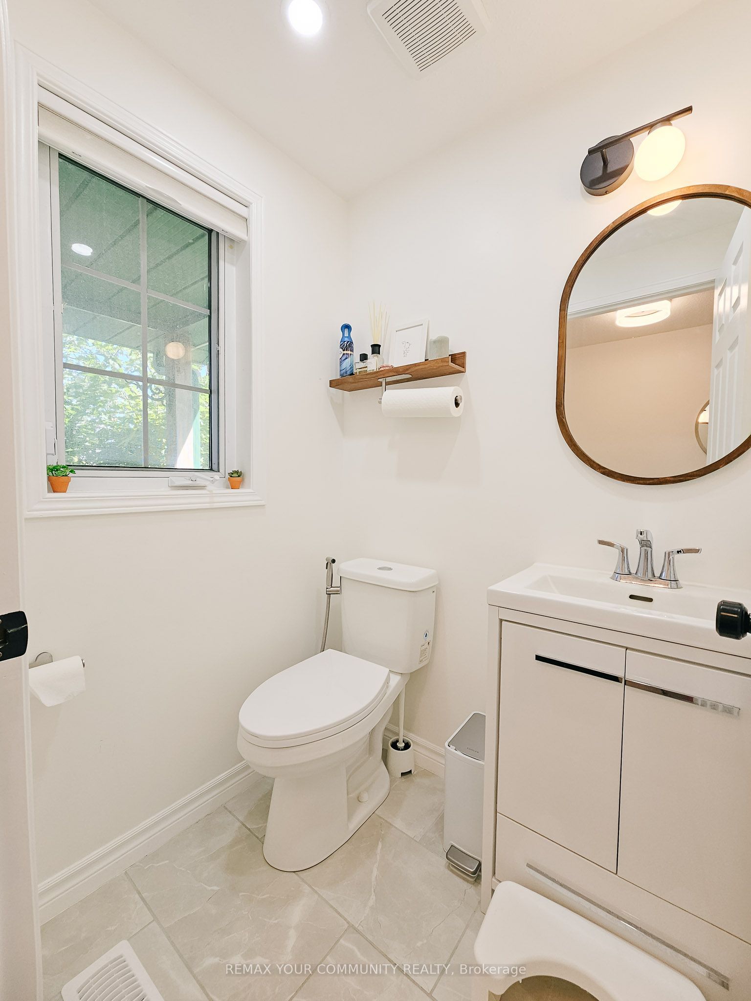
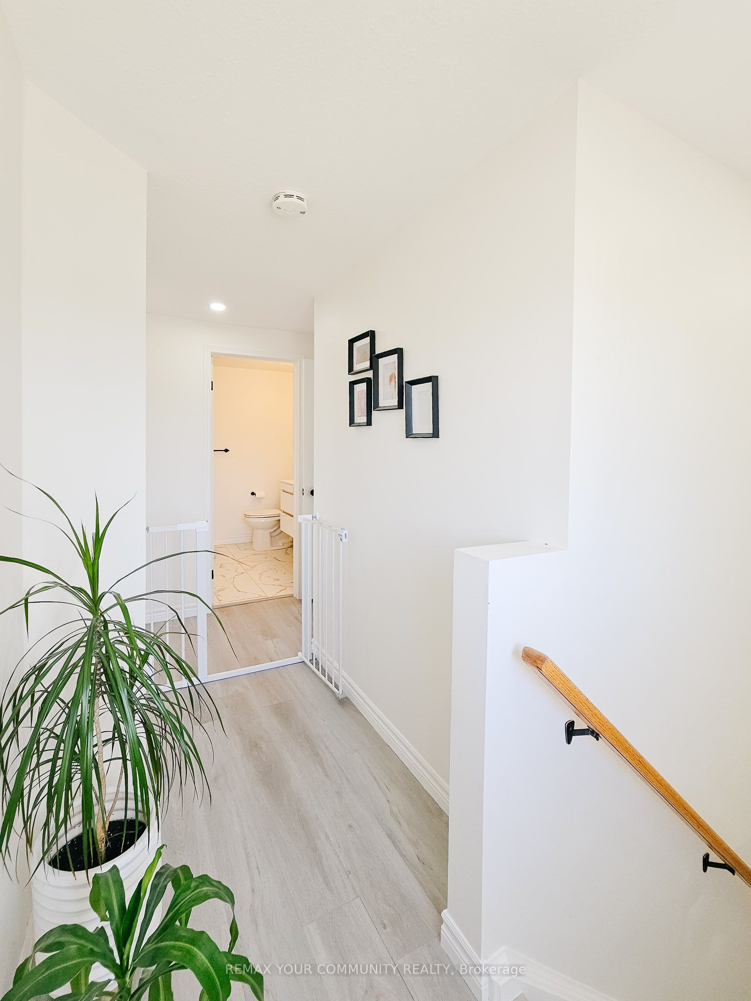
Welcome to this beautifully renovated 3-bedroom, 3-bathroom semi-detached home in desirable Laurentian Hills/Williamsburg. This bright home features a modern open-concept layout, upgraded kitchen with white cabinetry, newer island and stainless steel appliances. The finished basement offers additional living space and a full bathroom. Enjoy a fully landscaped backyard, ideal for outdoor entertaining, along with a 1-car garage and driveway parking. Smart home features include smart switches and thermostat, complemented by central heating and A/C, in-home laundry and water softener. Located in a quiet, family-friendly neighborhood close to schools, parks, shopping and public transit, with convenient access to Hwy 7/8 and Hwy 401. Just minutes to Williamsburg Plaza, major grocery stores and everyday amenities. A move-in-ready home offering comfort, style and excellent convenience.
Property Information
Building Details
Features & Amenities
Inclusions & Exclusions
Please submit your offers with Full Credit Report, Employment Letter, Full Rental Application, 2 recent Pay Stubs and Photo ID. Min 1 business day irrevocable. No Pet, Non Smoker, Tenant's Home Insurance Policy. $200 Key deposit required.
AC, Furnace, Water Heater Tank, Stove, Dishwasher, Microwave, Fridge
Location
Similar Properties
View More
Source: Toronto Regional Real Estate Board (TRREB), via PropTx Innovations Inc.
The data relating to real estate on this website comes in part from the MLS® data feed of PropTx Innovations Inc. The information is deemed reliable but is not guaranteed accurate by PropTx.
The information provided herein must only be used by consumers that have a bona fide interest in the purchase, sale or lease of real estate and may not be used for any commercial purpose or any other purpose.
© 2026 PropTx Innovations Inc. All rights reserved. MLS®, REALTOR® and the associated logos are owned or controlled by The Canadian Real Estate Association (CREA).