203 WEST 31ST Street
About This Home
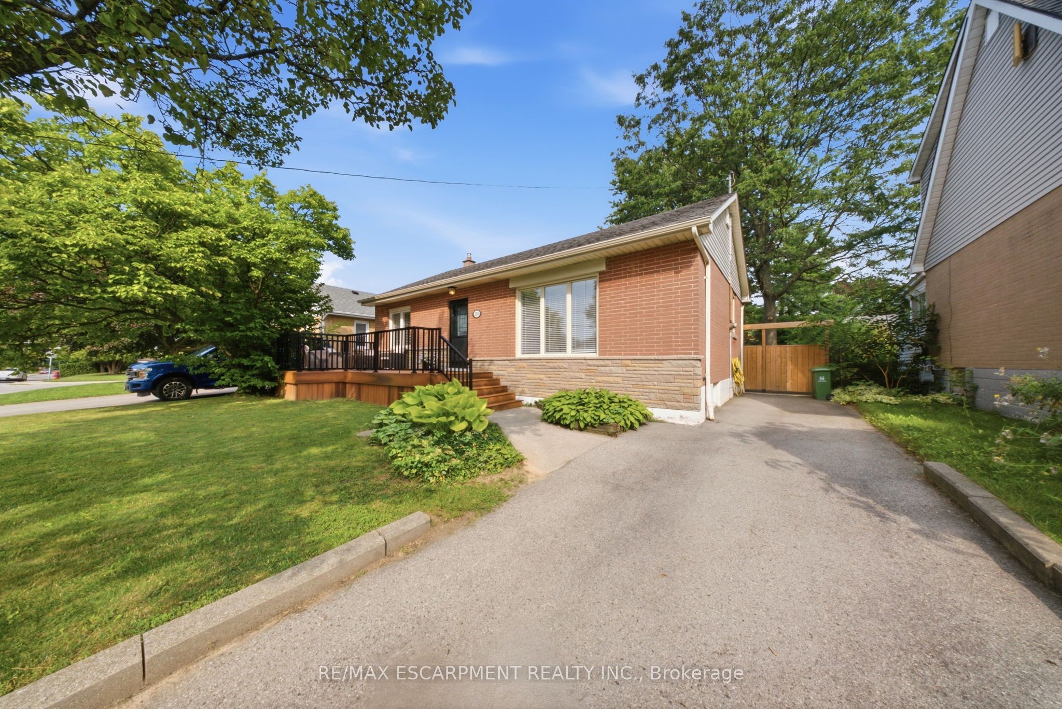
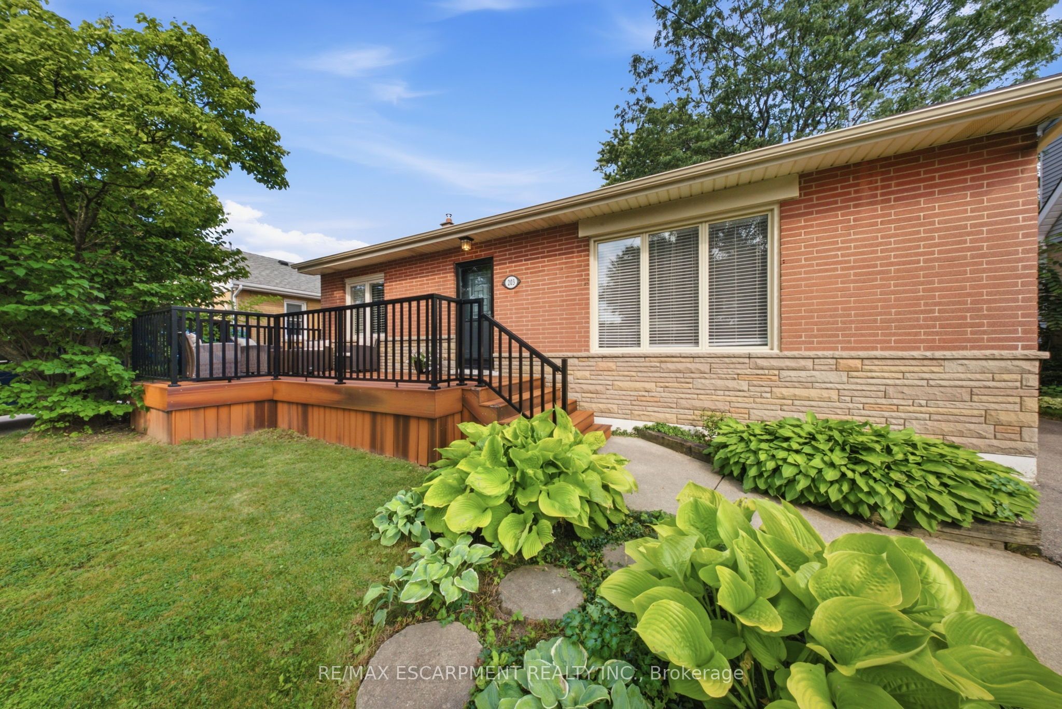
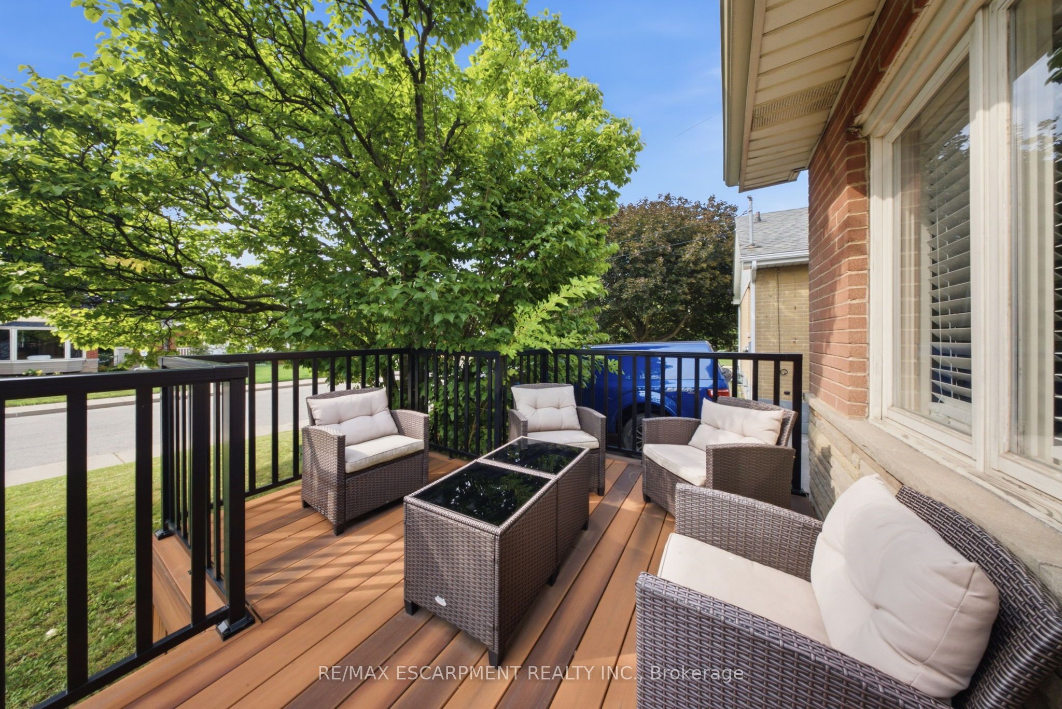
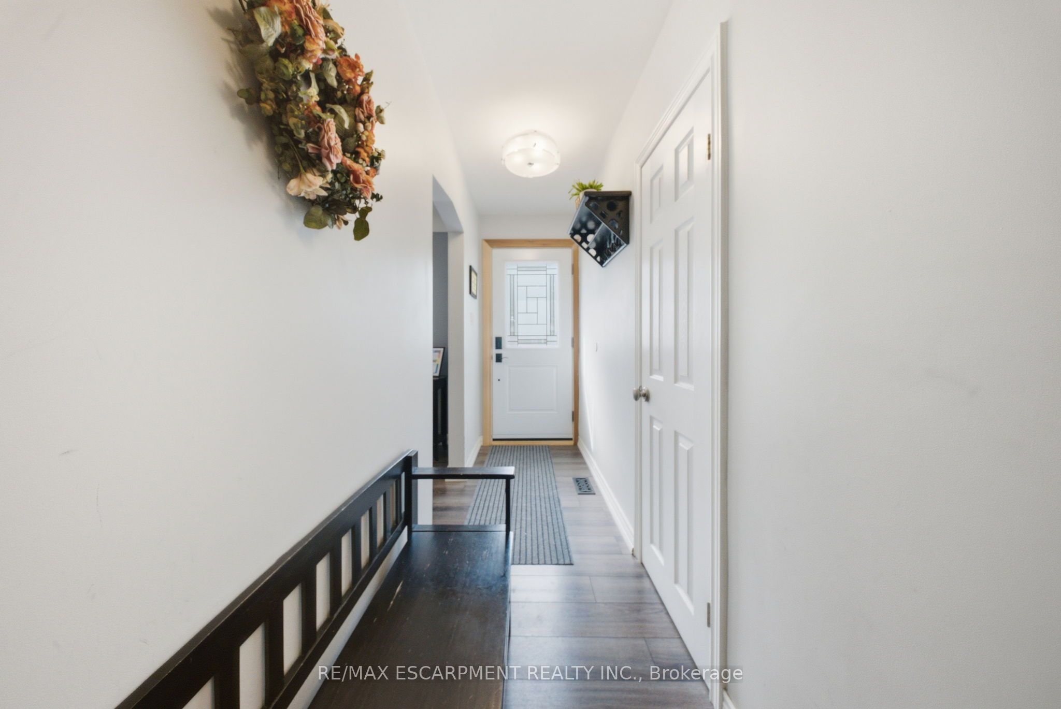
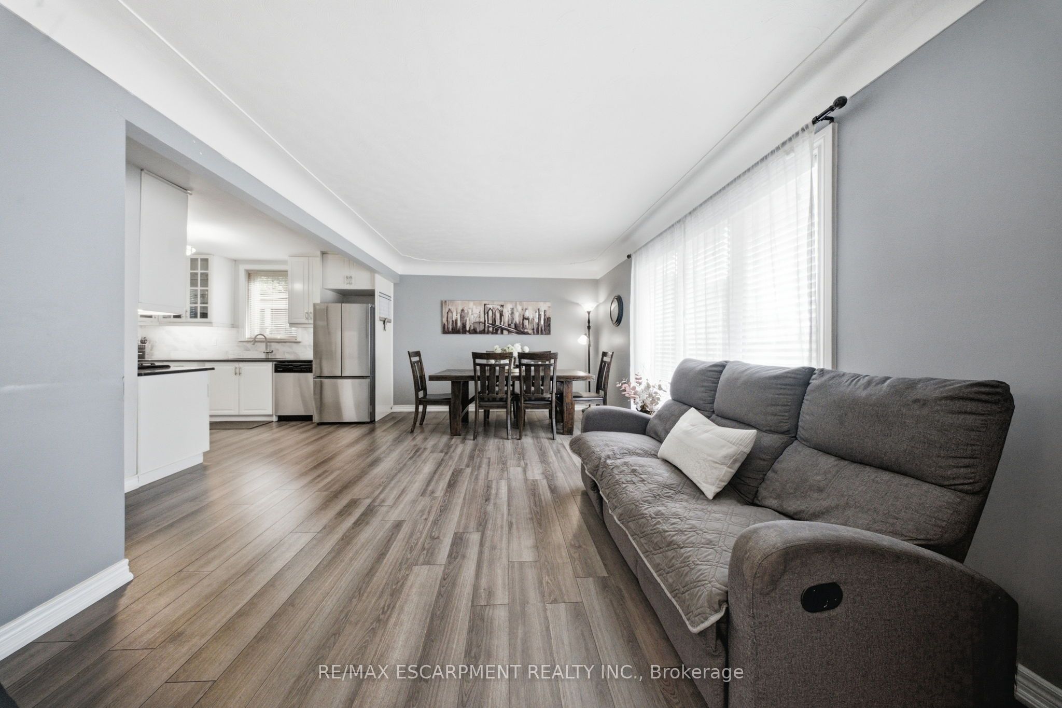
Welcome to 203 W 31st Street, a well maintained 3 bedroom, 2 bathroom home situated on a generous 50' x 100' lot in Hamilton's sought after West Mountain neighbourhood. Offering afunctional layout with comfortable living spaces and plenty of natural light, this home is a great fit for families, first time buyers, or anyone looking to put down roots in an established community. Several important updates have already been taken care of, including windows replaced in 2016, furnace in 2019, and shingles in 2021. Step outside to enjoy a spacious backyard with plenty of room to relax, entertain, garden, or play. A convenient natural gas hookup for the BBQ makes summer entertaining even easier. Located in a family friendly neighbourhood close to parks, schools, shopping, restaurants, recreation, and everyday amenities. Commuters will appreciate easy access to the LINC, Highway 403, public transit, and major routes throughout the city. You're also just minutes from the escarpment, scenic trails,and everything the Hamilton Mountain has to offer. A solid home, a great sized lot, and a convenient location. 203 W 31st Street is ready for its next chapter.
Property Information
Building Details
Features & Amenities
Financials & Fees
Inclusions & Exclusions
Dishwasher, Dryer, Gas Oven/Range, Refrigerator, Washer
Location
Similar Properties
View More
Source: Toronto Regional Real Estate Board (TRREB), via PropTx Innovations Inc.
The data relating to real estate on this website comes in part from the MLS® data feed of PropTx Innovations Inc. The information is deemed reliable but is not guaranteed accurate by PropTx.
The information provided herein must only be used by consumers that have a bona fide interest in the purchase, sale or lease of real estate and may not be used for any commercial purpose or any other purpose.
© 2026 PropTx Innovations Inc. All rights reserved. MLS®, REALTOR® and the associated logos are owned or controlled by The Canadian Real Estate Association (CREA).