349 Edmonton Street
About This Home
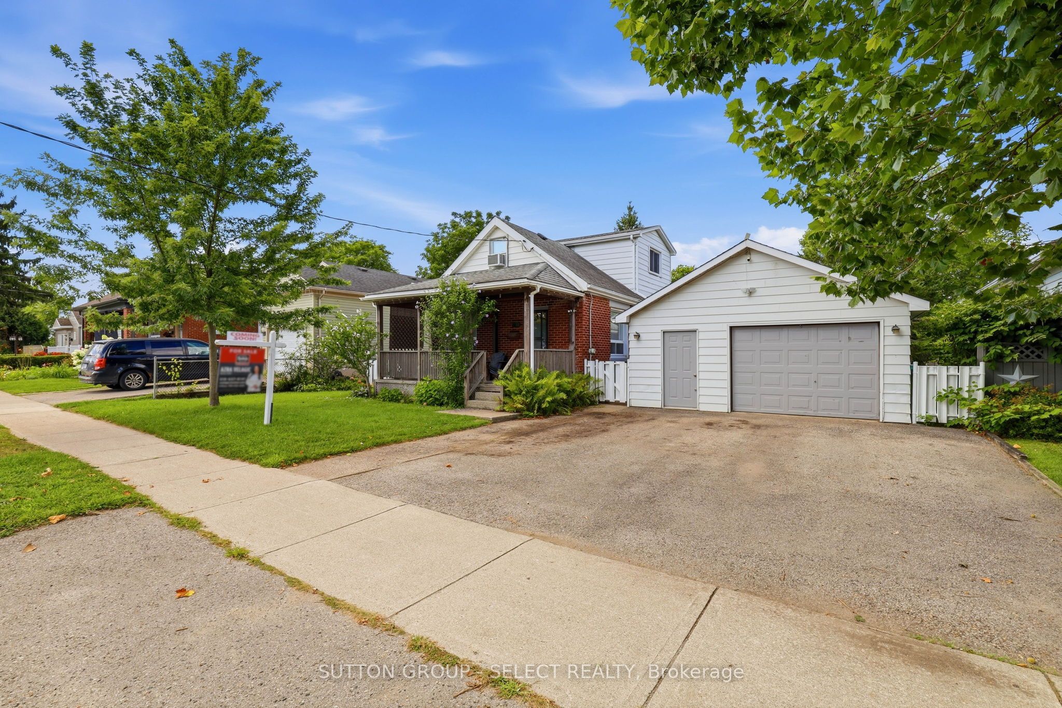
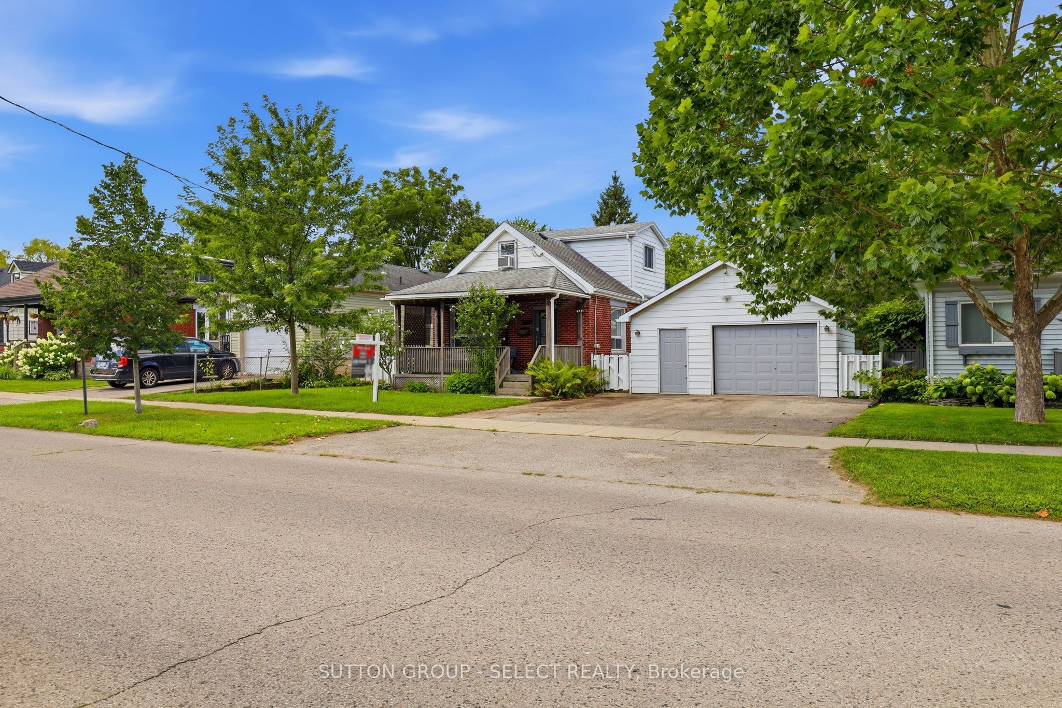
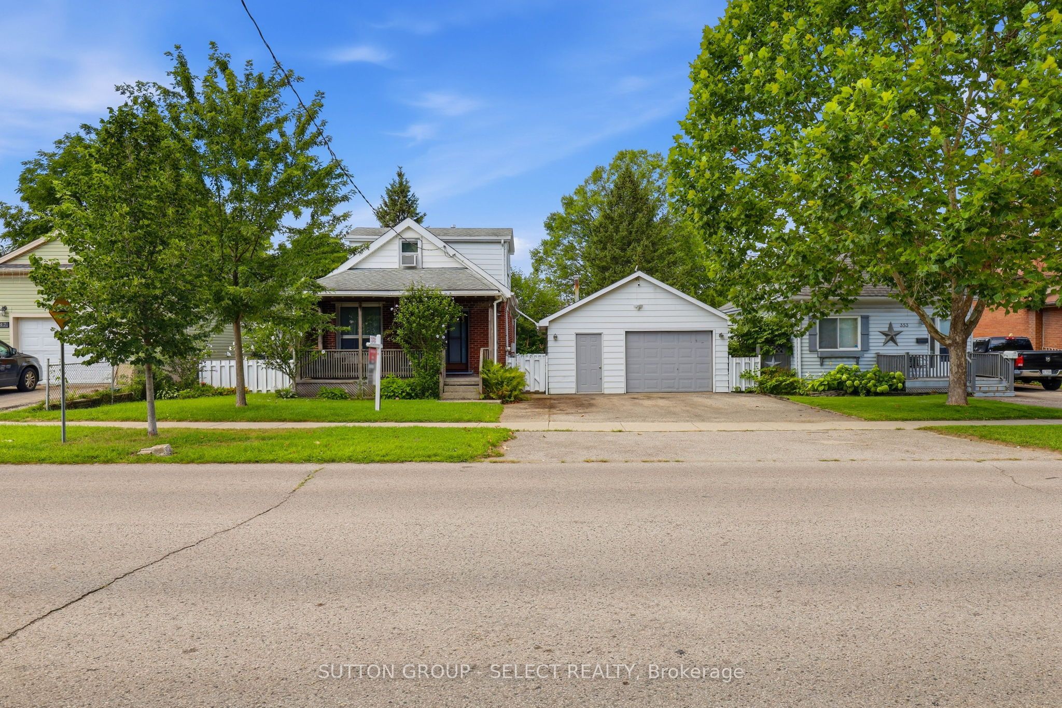
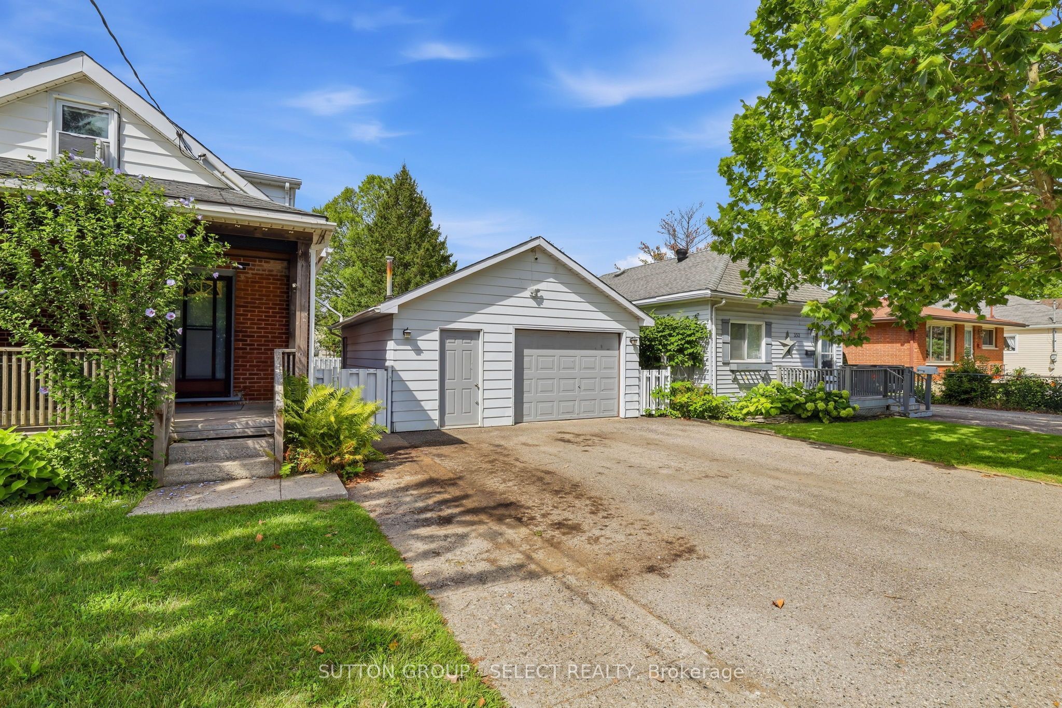
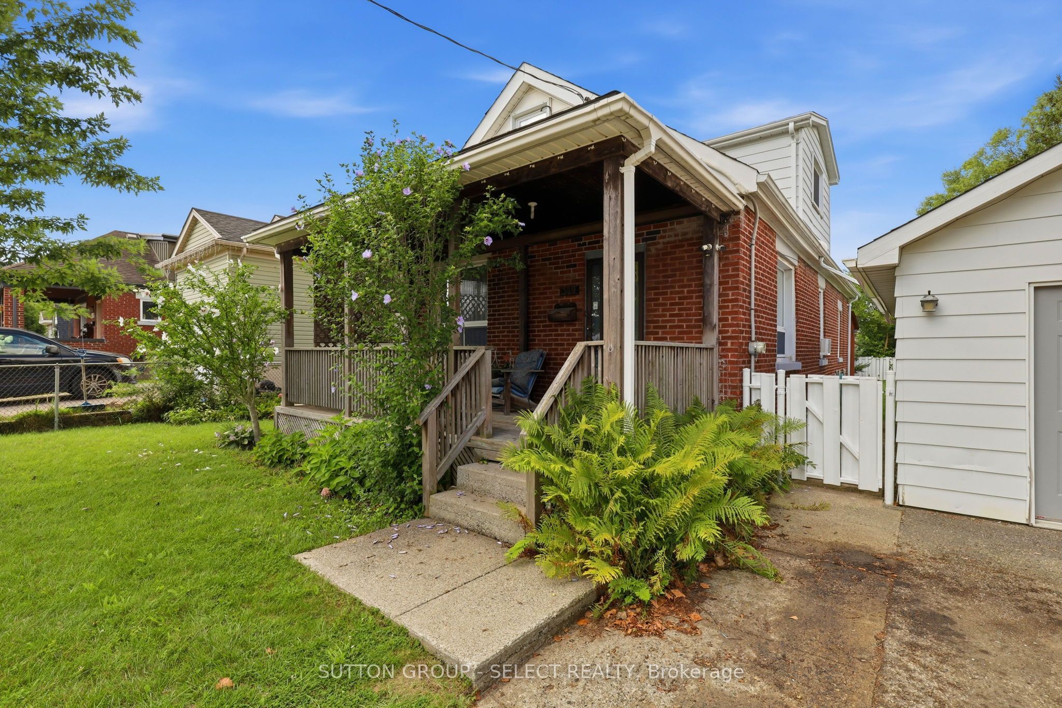
Welcome to 349 Edmonton Street - proudly offered for sale for the first time in 54 years! A home where decades of pride of ownership are evident throughout, this charming property offers an exciting opportunity for its next owners.Situated in East London near the Argyle area, the home sits on a spacious 62' x 115' fully fenced lot and features a detached two-car garage complete with a furnace - an excellent space for hobbyists, car enthusiasts, additional storage or a workshop. A backyard deck provides additional outdoor living space, perfect for relaxing and entertaining. A welcoming front porch provides the perfect spot to enjoy your morning coffee or unwind at the end of the day.Inside, offering approximately 1,353 sq. ft. of above-grade living the main floor offers one bedroom, a full bathroom, convenient main-floor laundry, a spacious living room highlighted by a cozy gas fireplace, a well-kept kitchen offering ample cabinetry and a separate dining area ready for family dinners and gatherings. Upstairs, a versatile loft provides additional living or sleeping space.The lower level features two additional finished rooms and offers plenty of potential for future development, storage, a hobby area or additional usable space.Lovingly maintained over the years, updates include the bathroom, select windows (2021) and roof (2007), while still leaving an opportunity for the next owner to add their own style and personal touches.Enjoy a convenient location close to shopping along the Dundas Street corridor, schools, parks, recreation, public transit and everyday amenities, with easy access to Veterans Memorial Parkway and Highway 401.After 54 years with the same owners, this well-loved property is ready to begin its next chapter. A wonderful opportunity for first-time buyers, families, hobbyists or anyone looking for a spacious lot, detached garage and a home they can truly make their own.
Property Information
Building Details
Features & Amenities
Financials & Fees
Inclusions & Exclusions
Washer, Dryer, Stove, Dishwasher, freezer (in basement), two (2) A/C window units.
Location
Similar Properties
View More
Source: Toronto Regional Real Estate Board (TRREB), via PropTx Innovations Inc.
The data relating to real estate on this website comes in part from the MLS® data feed of PropTx Innovations Inc. The information is deemed reliable but is not guaranteed accurate by PropTx.
The information provided herein must only be used by consumers that have a bona fide interest in the purchase, sale or lease of real estate and may not be used for any commercial purpose or any other purpose.
© 2026 PropTx Innovations Inc. All rights reserved. MLS®, REALTOR® and the associated logos are owned or controlled by The Canadian Real Estate Association (CREA).