12 Sundrop Court
About This Home
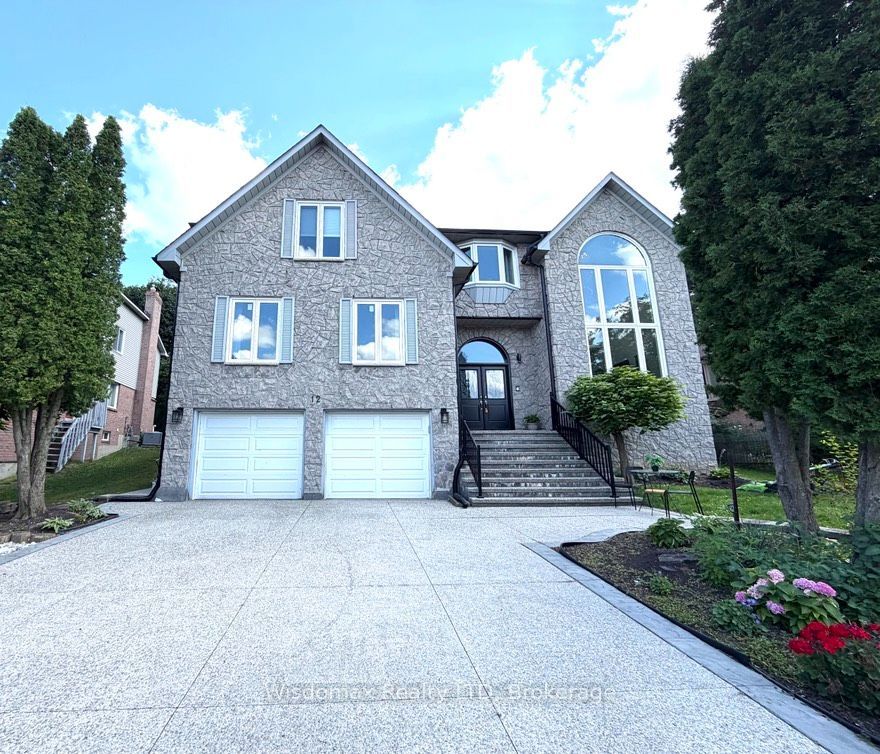
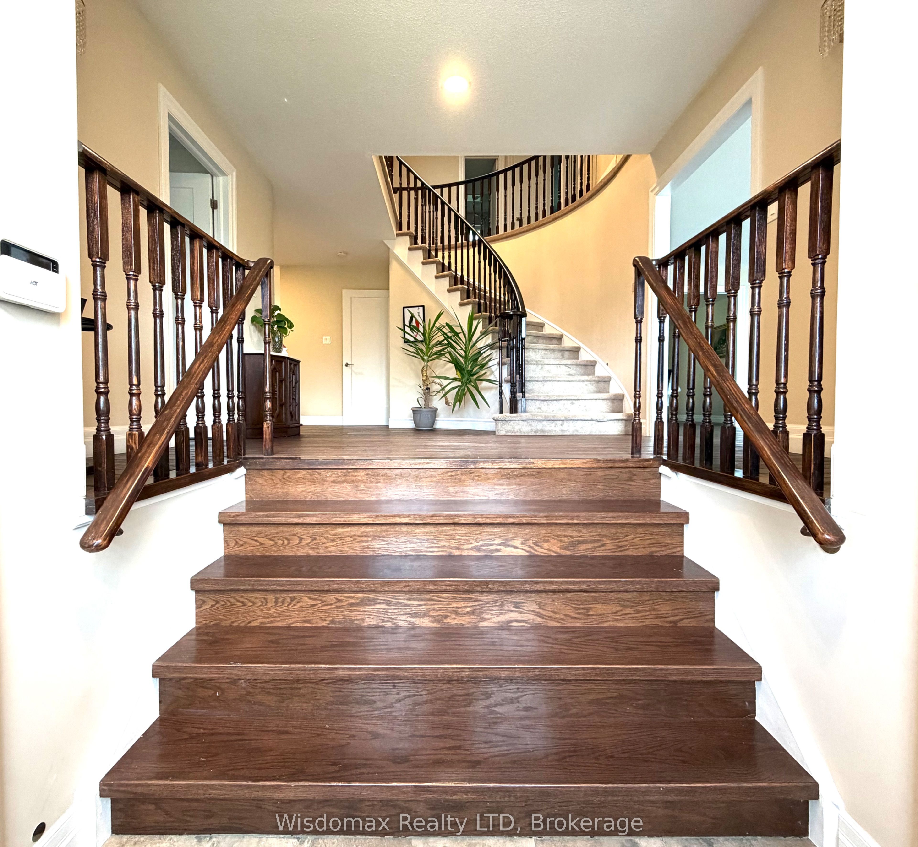
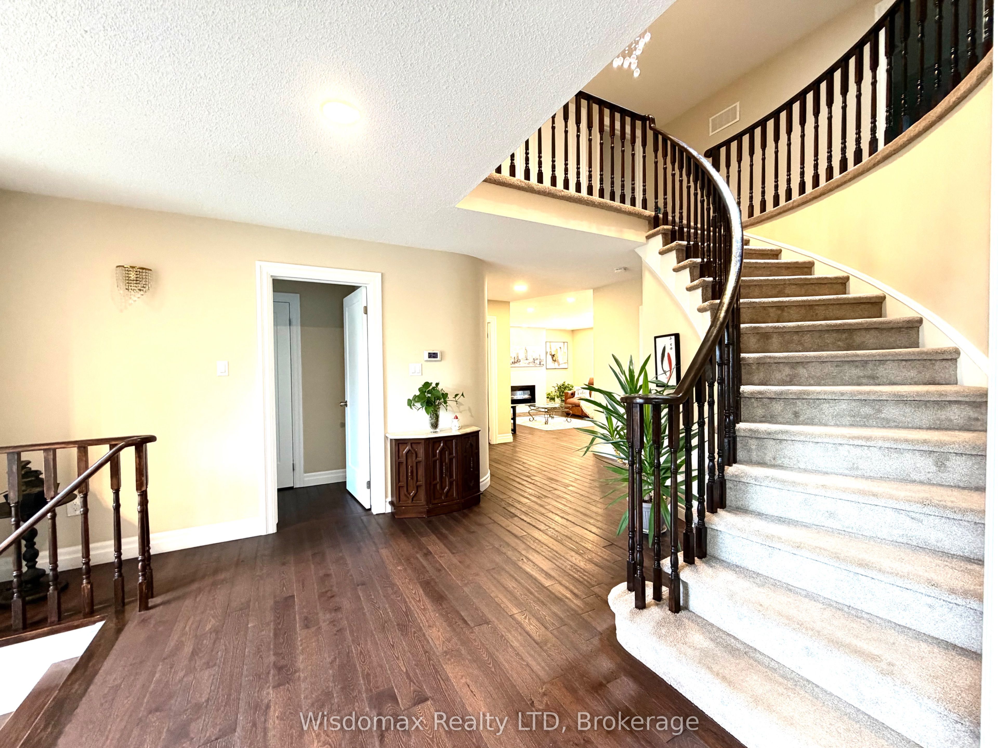
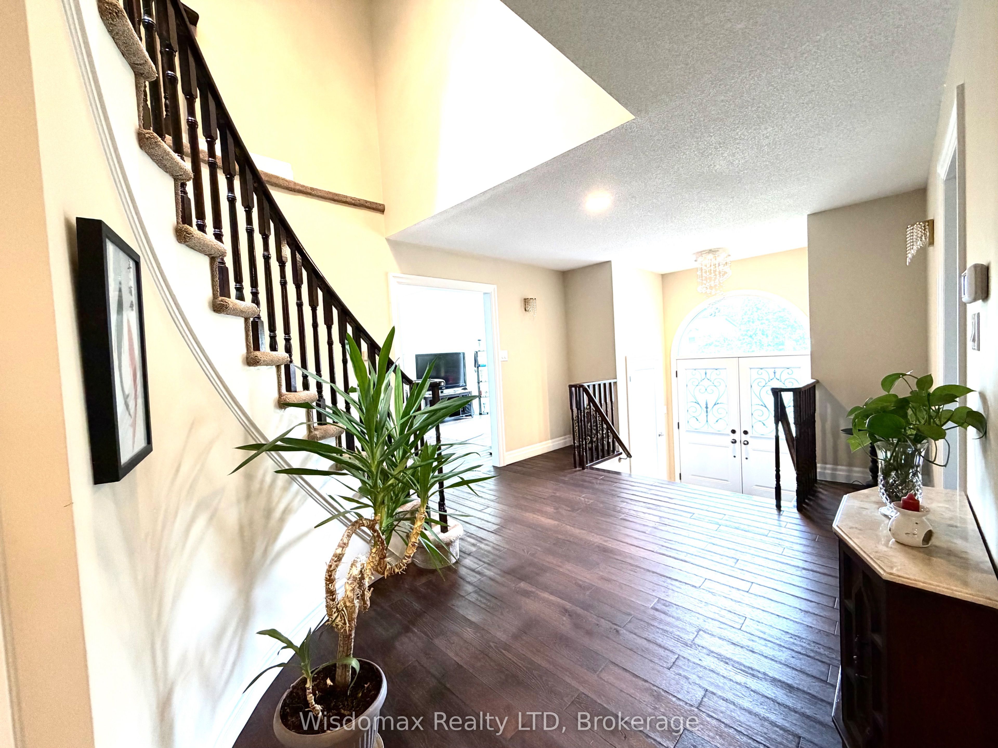
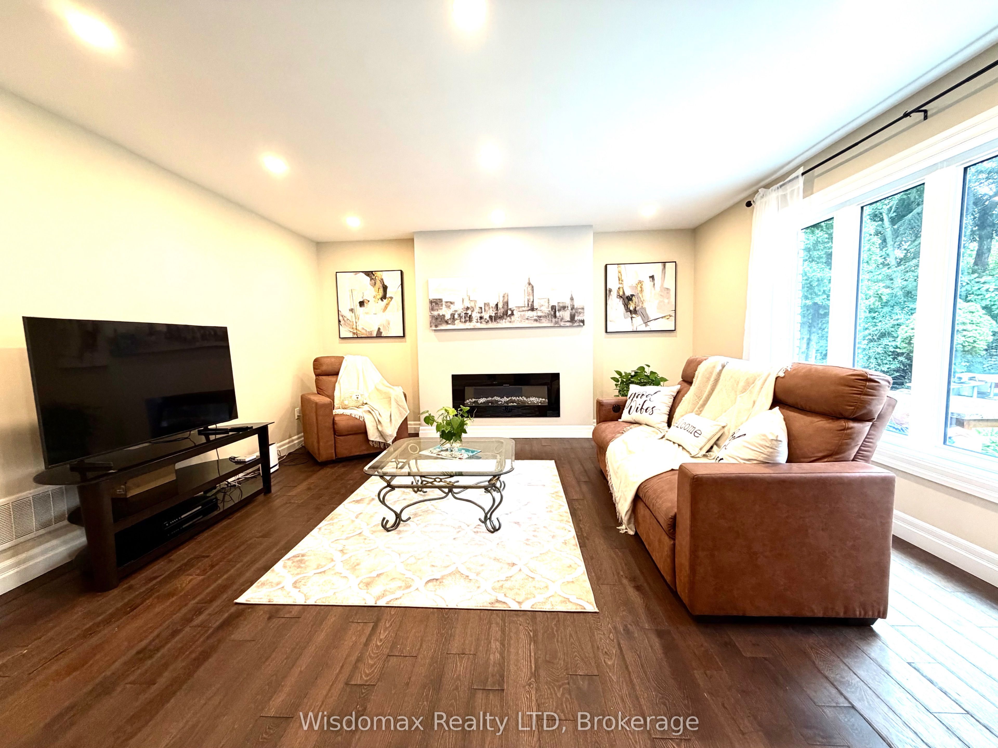
location! location ! Put Your Own Stamp On Over 3,963 Square Feet In Ancaster's Scenic Woods. 5+2 Bedroom 4+2 And A Half Bathroom Home With A Stone Facade, Interlock Driveway And Double Car Garage. Master Bedroom With Juliet Balcony Overlooks Two Storey Conservatory With Wall Of Windows. Three Bedrooms Have Ensuite Bathrooms.plus a one-bedroom in-law suite on the main floor . Perfect for multi-generation. Eat In Kitchen With Walkout. Large Formal Living And Dining Rooms And A Family Room With Wood Burning Fireplace. Basement Access To The Garage. Fully finished basement with two bedrooms 2 bathrooms unit. Close to the shopping mall!
Property Information
Building Details
Features & Amenities
Financials & Fees
Location
Similar Properties
View More
Source: Toronto Regional Real Estate Board (TRREB), via PropTx Innovations Inc.
The data relating to real estate on this website comes in part from the MLS® data feed of PropTx Innovations Inc. The information is deemed reliable but is not guaranteed accurate by PropTx.
The information provided herein must only be used by consumers that have a bona fide interest in the purchase, sale or lease of real estate and may not be used for any commercial purpose or any other purpose.
© 2026 PropTx Innovations Inc. All rights reserved. MLS®, REALTOR® and the associated logos are owned or controlled by The Canadian Real Estate Association (CREA).