1851 County Rd 9 Road
About This Home
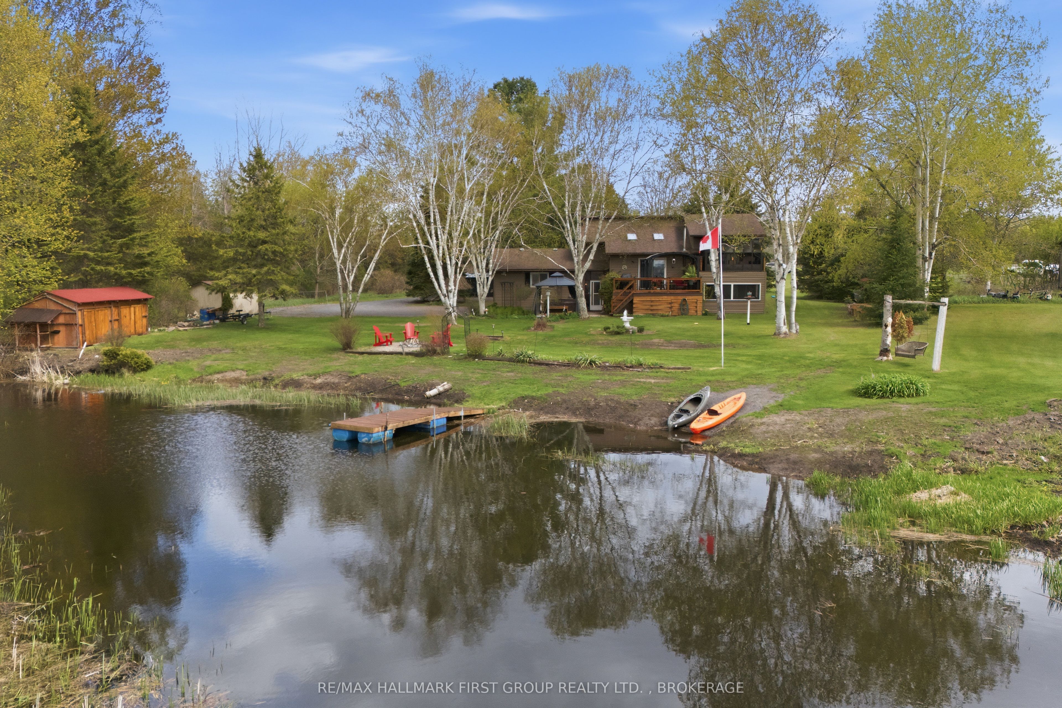
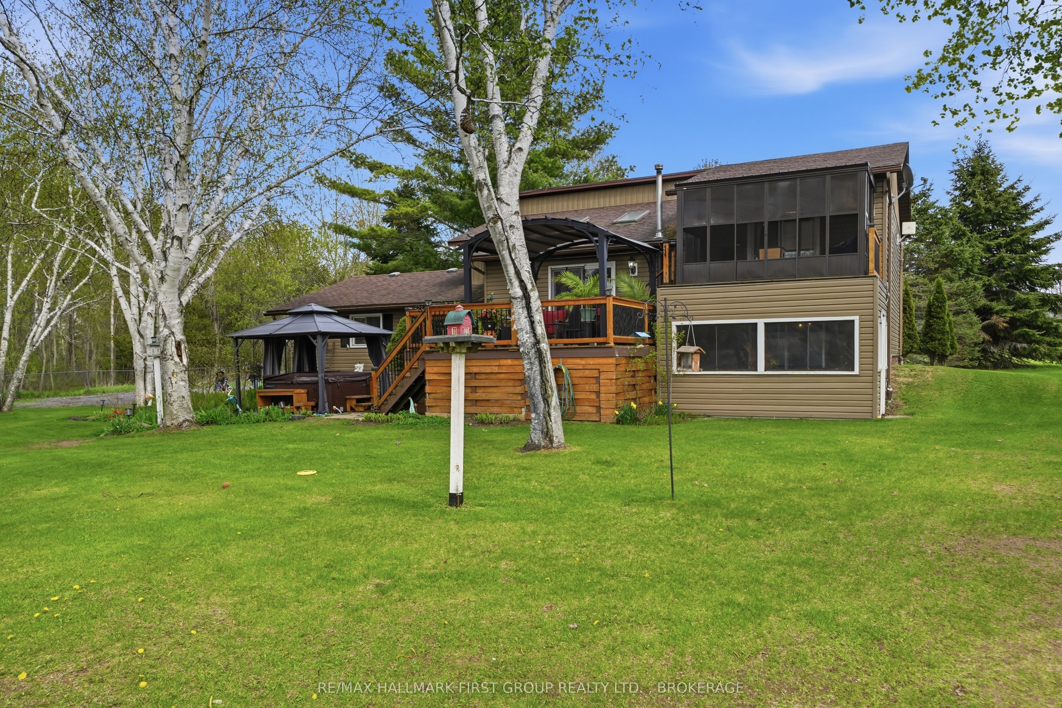
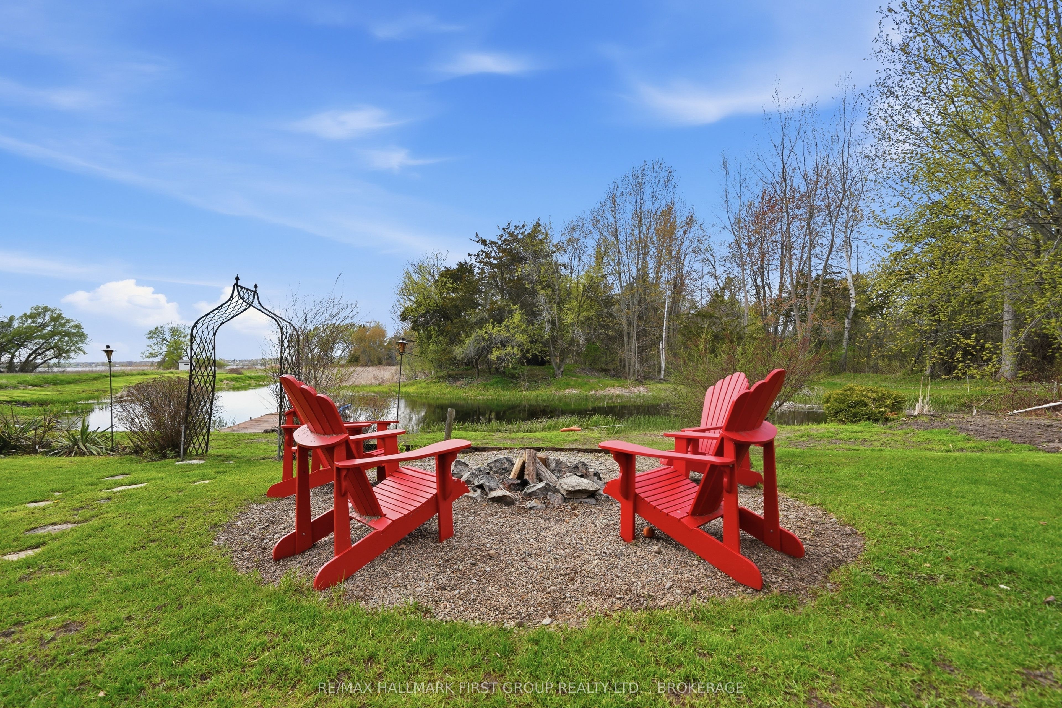
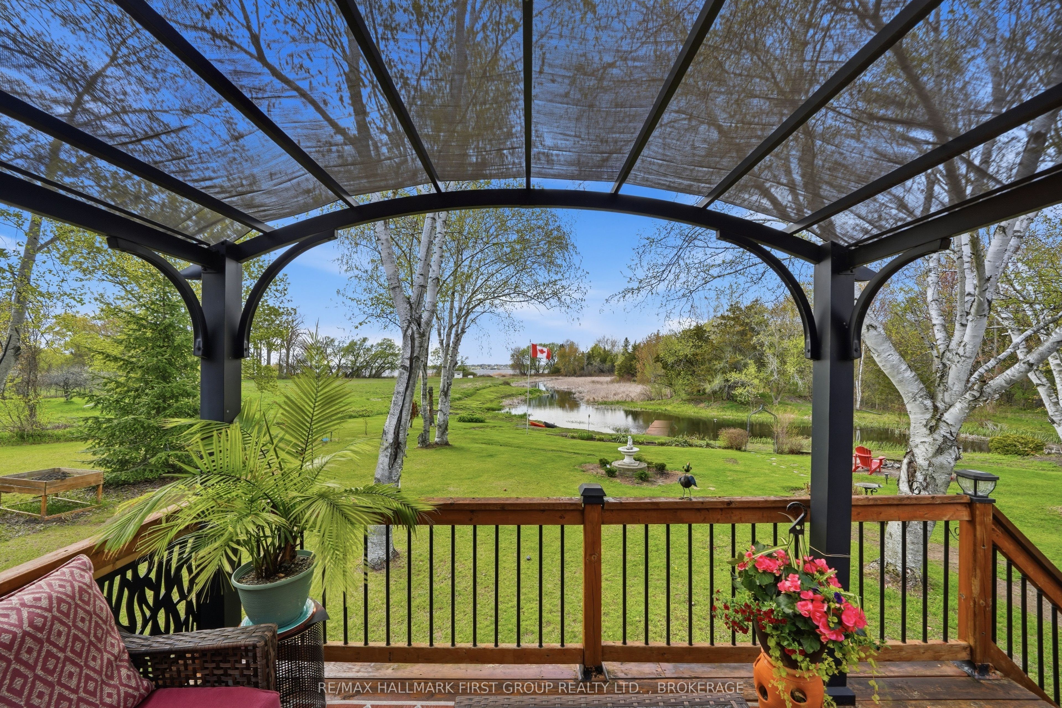
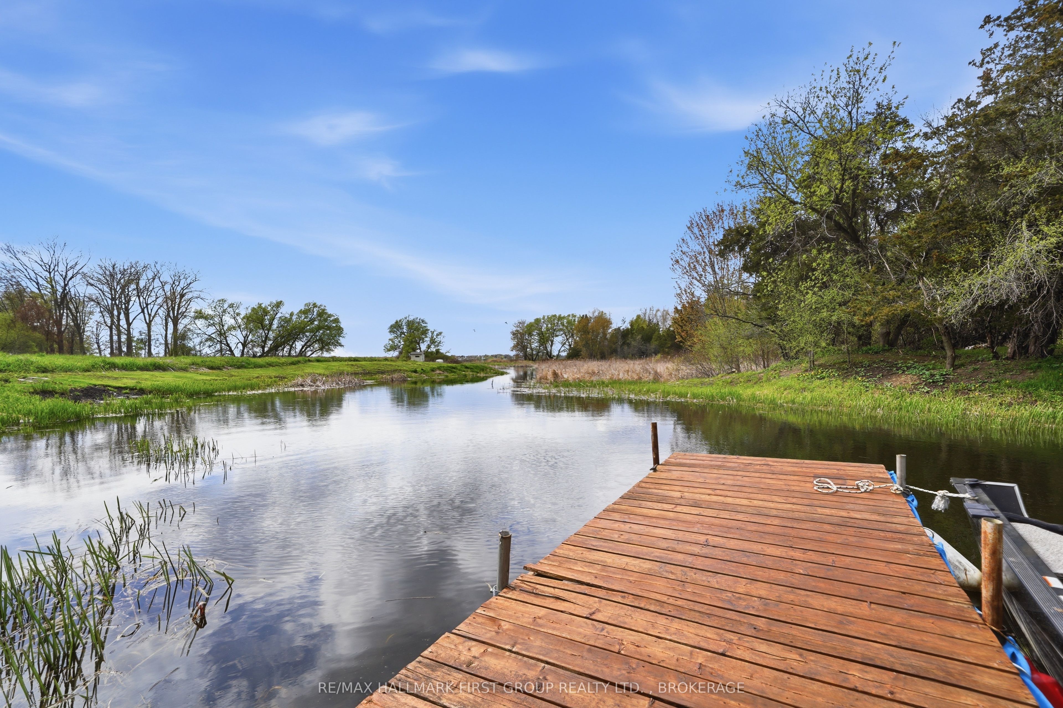
Welcome to 1851 County Road 9, Napanee, a peaceful country retreat nestled along a scenic channel leading directly to the Bay of Quinte. Enjoy the beauty of nature with affordable taxes, as this property is not deemed waterfront, while still offering access for fishing boats to the Bay. Surrounded by tranquility and abundant wildlife, you'll frequently spot swans, ducks, and blue herons and enjoy excellent fishing for pike and other species right from the channel. Scenic trails wind through the woods and along the water's edge, creating the perfect setting for outdoor enthusiasts. This unique side-split home offers a warm and inviting layout with 4 bedrooms and 2 bathrooms, complemented by multiple decks and two sunrooms that maximize the stunning northwest-facing sunset views. The property is well-equipped for country living with a boat ramp, firewood shed, woodshed, and a garden/boat storage area. Updates and improvements have been completed over the years, including an owned hot water tank (2021), an owned soft water system (2021), new siding (2020), a sunroom (2025). Interior renovations include updated upstairs and downstairs bathrooms, new flooring throughout the kitchen, living room, entryway, and laundry room, a new French door in the kitchen, an updated exterior door from the house to the garage, new kitchen counters, and a charming decorative brick feature wall in the kitchen. Located just 10 minutes from Napanee and all amenities, this property offers the perfect balance of peaceful rural living with convenient access to town. Whether you're looking for a year-round home or a relaxing getaway, this one-of-a-kind property is ready to enjoy.
Property Information
Building Details
Features & Amenities
Financials & Fees
Inclusions & Exclusions
Fridge kitchen, Fridge in pantry, Oven, Dishwasher, Washer, Dryer, TV Wall mounts, Ceiling fans, Curtains, Ship styled lights in cedar room, Hot Tub, Pellet Stove, Tent Trailer (no ownership), Workbench, Floating dock, Deck gazebo, Hot tub gazebo, Hot Water Tank, Water Treatment Devices, 1 window a/c and 2 portable a/c units, Underground Dog Electric Fencing (Equipment not included), Honda pump for inground 11 point sprinkler system that feeds from channel
Location
Similar Properties
View More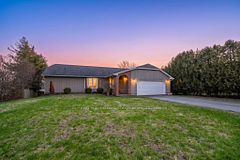
Source: Toronto Regional Real Estate Board (TRREB), via PropTx Innovations Inc.
The data relating to real estate on this website comes in part from the MLS® data feed of PropTx Innovations Inc. The information is deemed reliable but is not guaranteed accurate by PropTx.
The information provided herein must only be used by consumers that have a bona fide interest in the purchase, sale or lease of real estate and may not be used for any commercial purpose or any other purpose.
© 2026 PropTx Innovations Inc. All rights reserved. MLS®, REALTOR® and the associated logos are owned or controlled by The Canadian Real Estate Association (CREA).