21 Brandy Crescent
About This Home
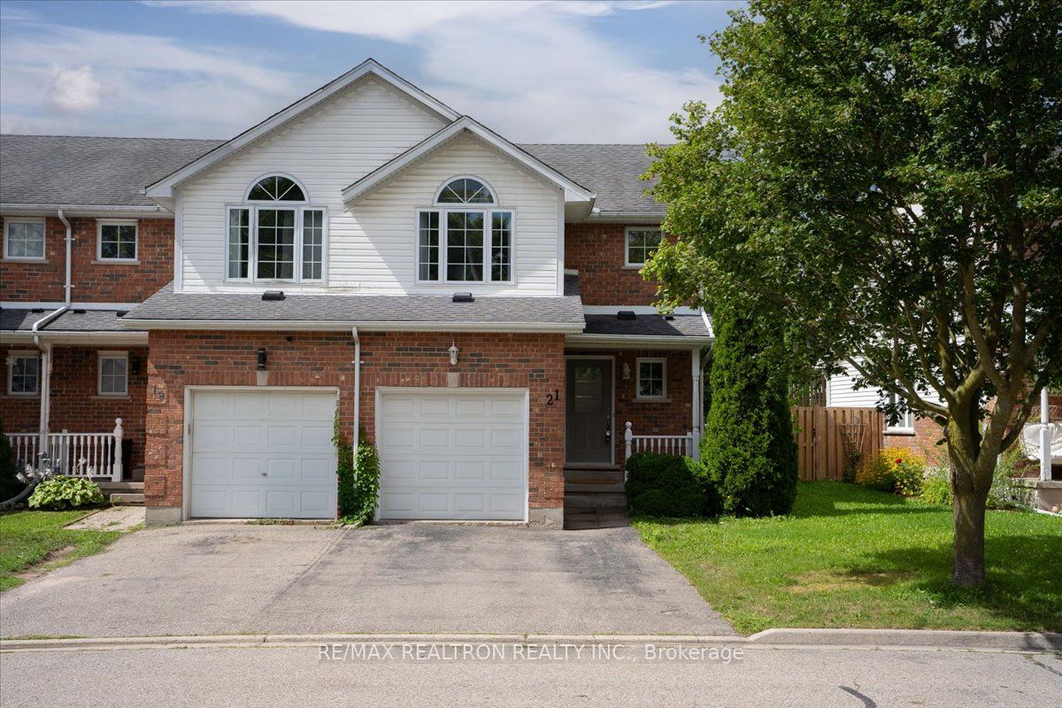
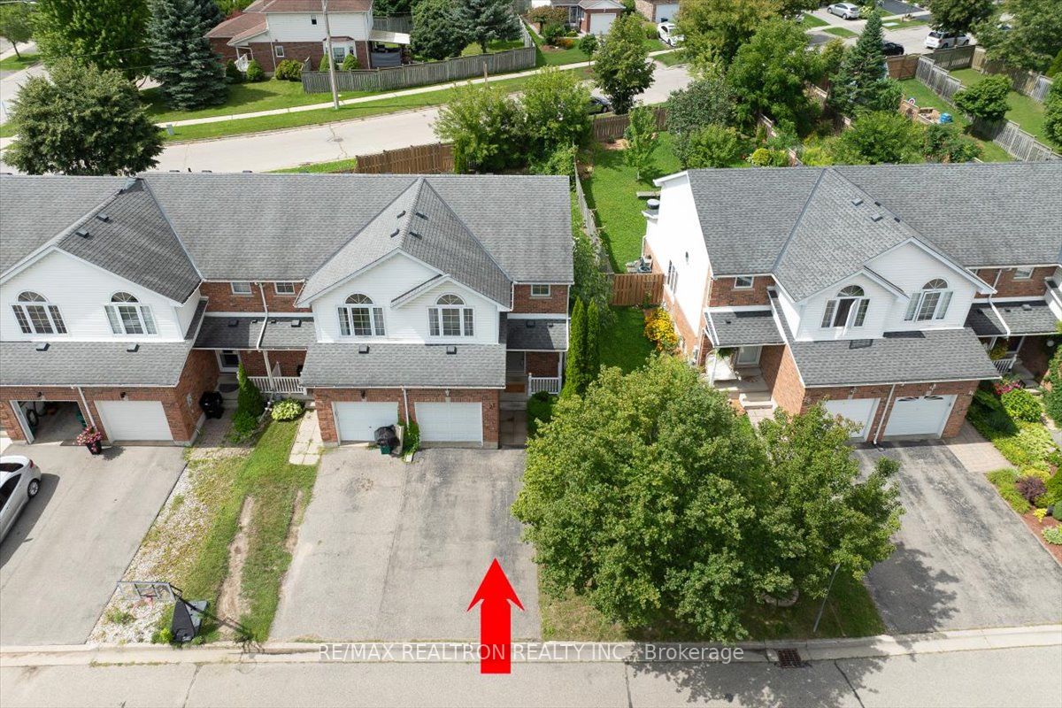
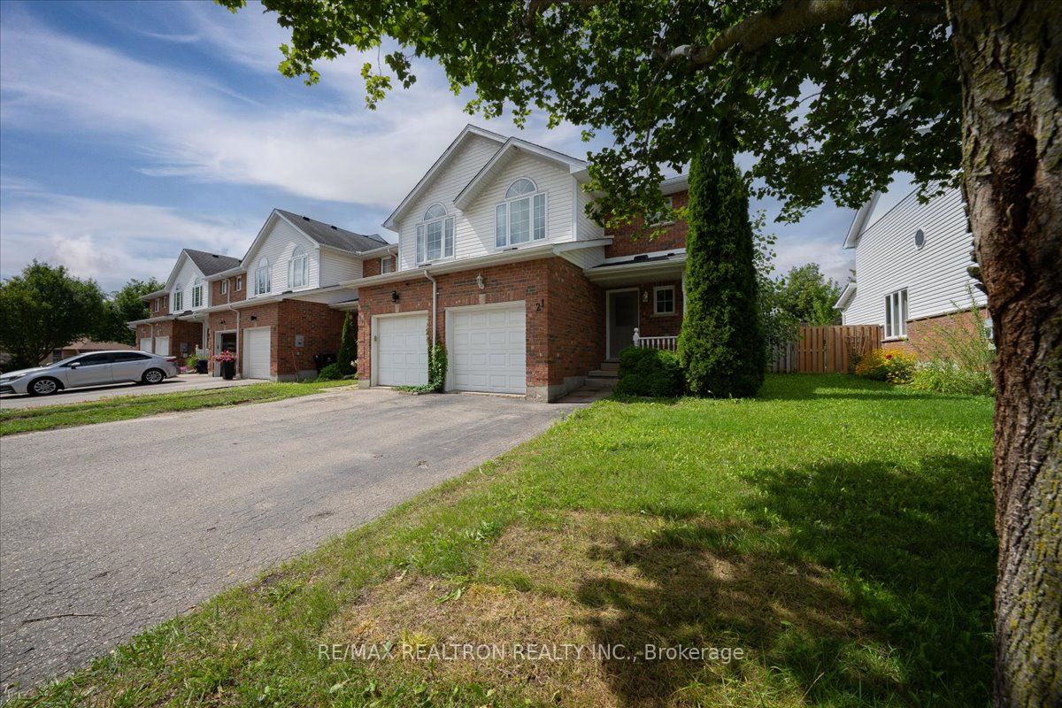
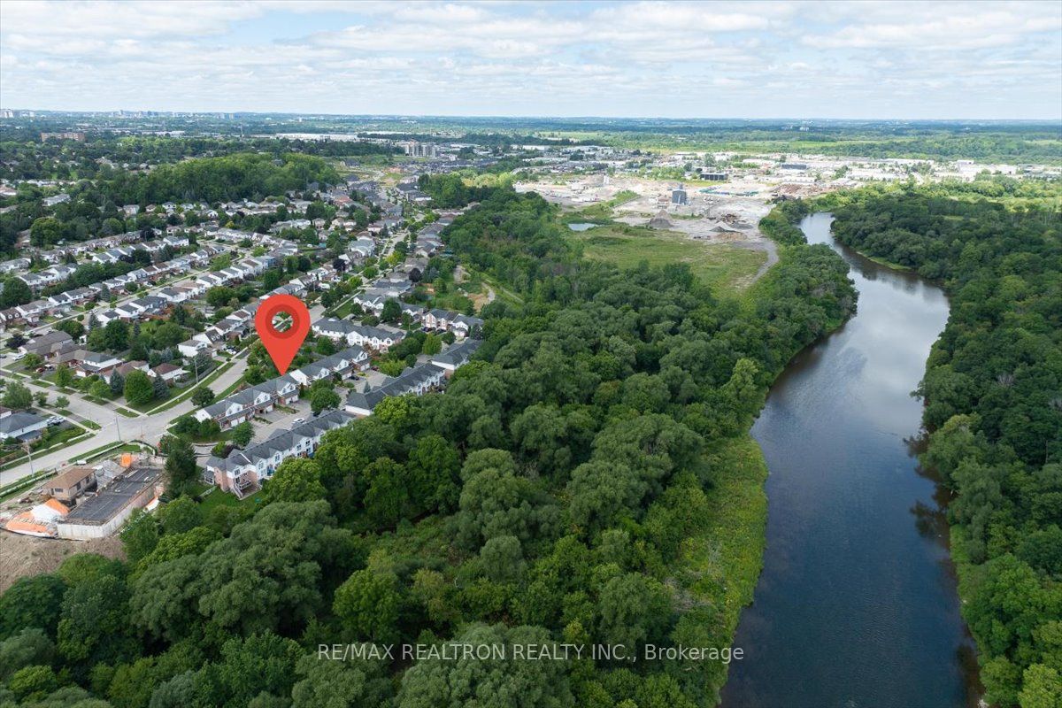
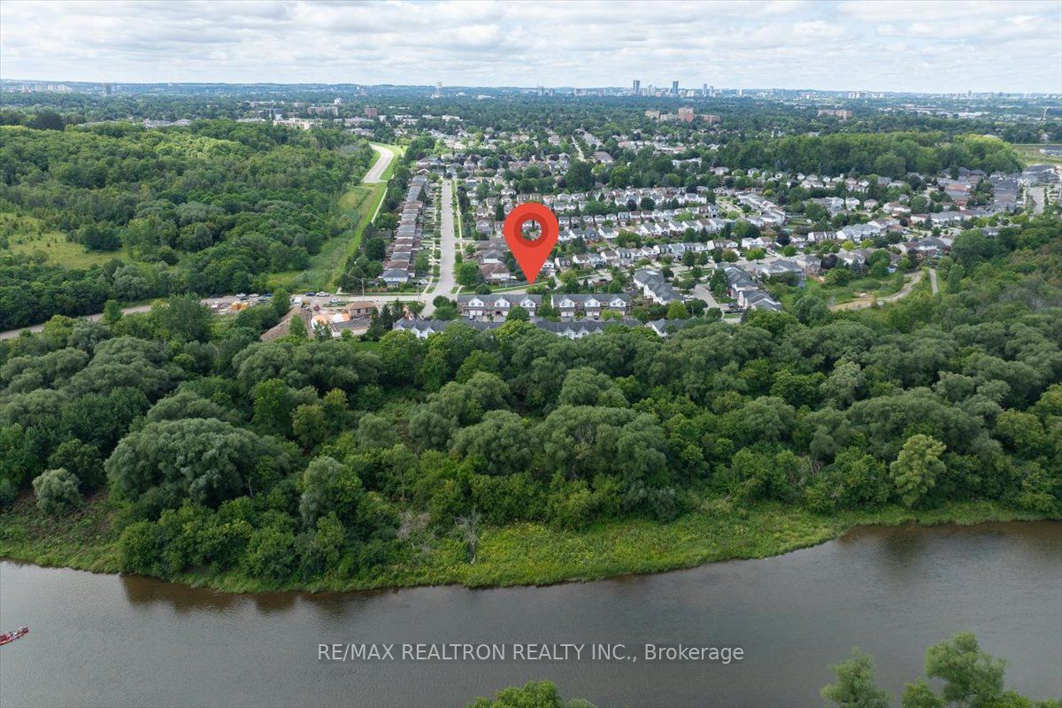
An Exceptional Gorgeous Renovated End-Unit, Nestled in a Quiet, Family-friendly Community, Perfectly Located in The Desirable Grand River North Neighborhood, Offers the Ideal Balance of Nature, Convenience and Connectivity. Enjoy Miles of Scenic Hiking Trails, Nearby Recreational Facilities, Top Ranking Schools, Relax On the Shores of Grand River. This Meticulously Maintained, Bright, Full Of Natural Light, Renovated Home Features 3 Bedrooms, 2 Bathrooms, Open Concept Design With Walk-Out To Deck &Garden, Elegant Finishes, Oak Staircase, Quartz Counter, Beautiful Living Room, Rich Engineered Hardwood Flooring Throught and Large Windows. Spacious Eat-In Kitchen Includes Tons of Storage Space, Newer Stainless Still Appliances, Quartz Counter, Backsplash, Island & Pot Lights. Spacious Prim BR Features W/I Closet & Vaulted Ceiling. Fenced, Large Back Yard With Beautiful Deck, Perfect For Entertaining. Minutes To All The Amenities, Major Hwy, Public Transport, Parks, Shopping, Restaurants. Newer Washer, Dryer, Stove, HWT, New ELF.
Property Information
Building Details
Features & Amenities
Financials & Fees
Inclusions & Exclusions
S/S Fridge, Dishwasher, Microwave With Fan, Stove, All ELFs, Washer, Dryer, Shed, Water softener
N/A
Location
Similar Properties
View More
Source: Toronto Regional Real Estate Board (TRREB), via PropTx Innovations Inc.
The data relating to real estate on this website comes in part from the MLS® data feed of PropTx Innovations Inc. The information is deemed reliable but is not guaranteed accurate by PropTx.
The information provided herein must only be used by consumers that have a bona fide interest in the purchase, sale or lease of real estate and may not be used for any commercial purpose or any other purpose.
© 2026 PropTx Innovations Inc. All rights reserved. MLS®, REALTOR® and the associated logos are owned or controlled by The Canadian Real Estate Association (CREA).