40-42 Locust Street
About This Home
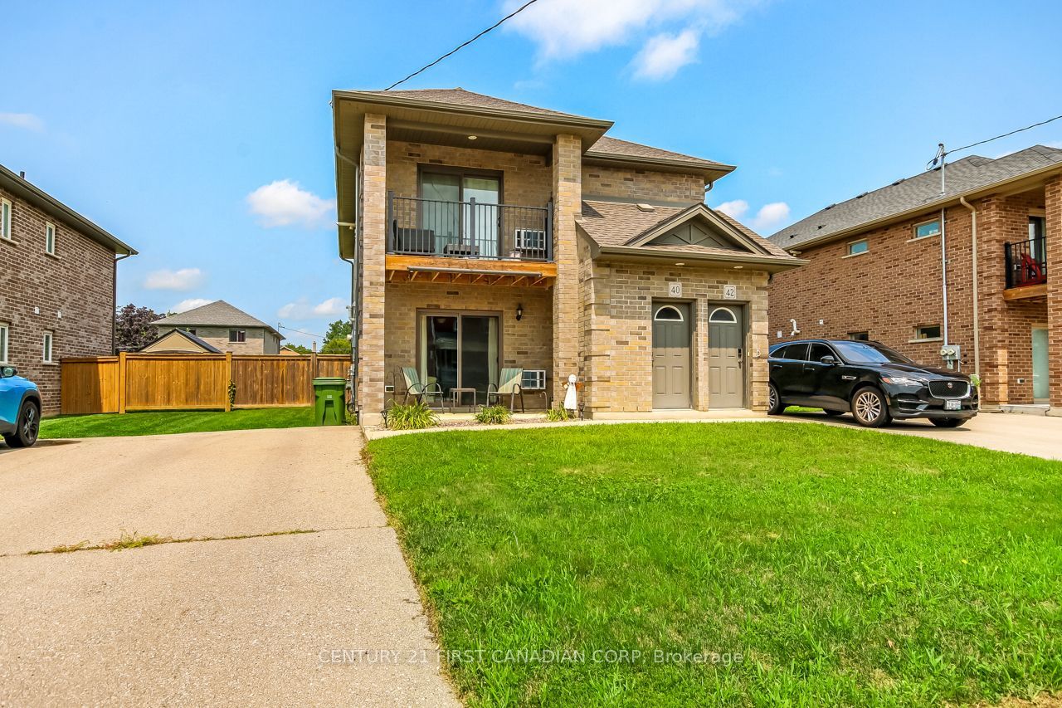
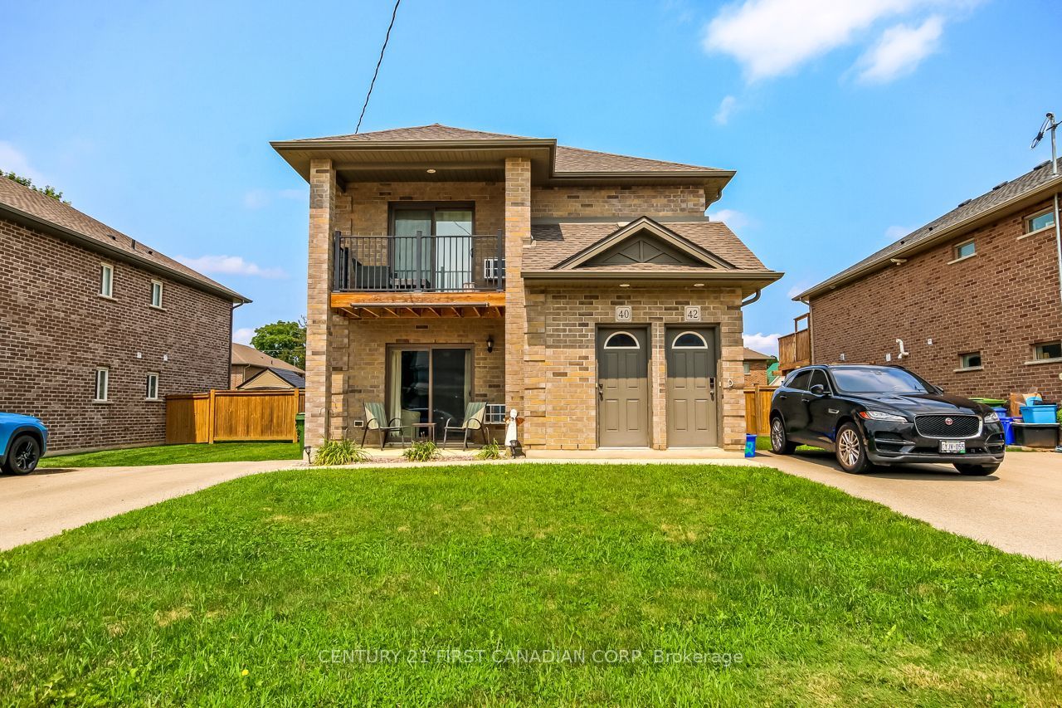
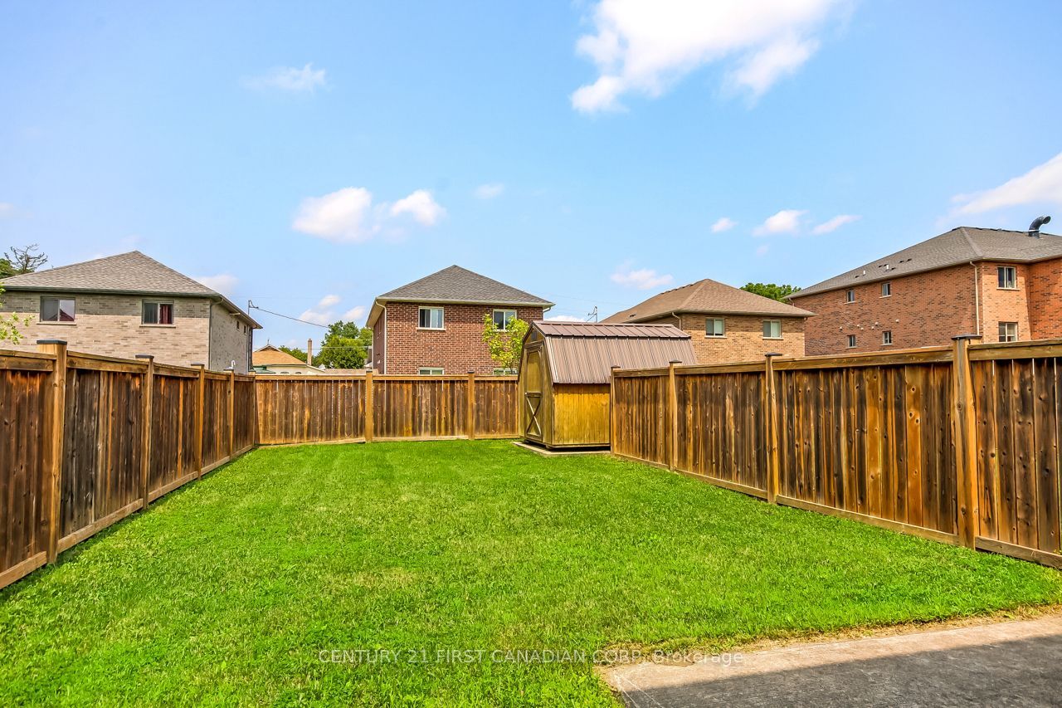
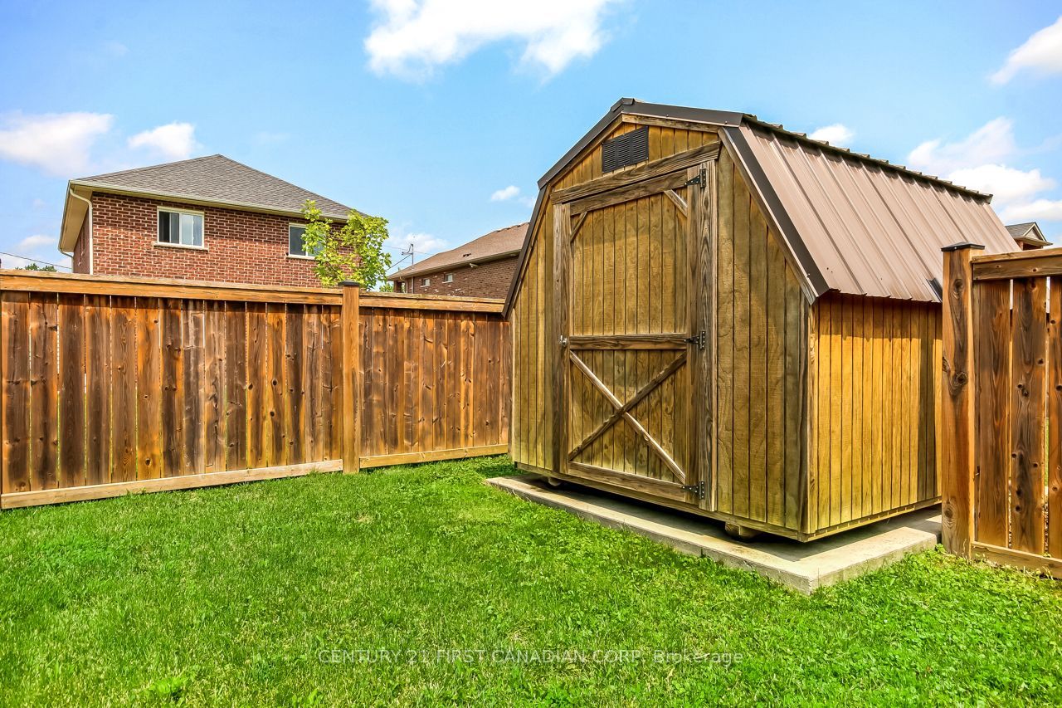
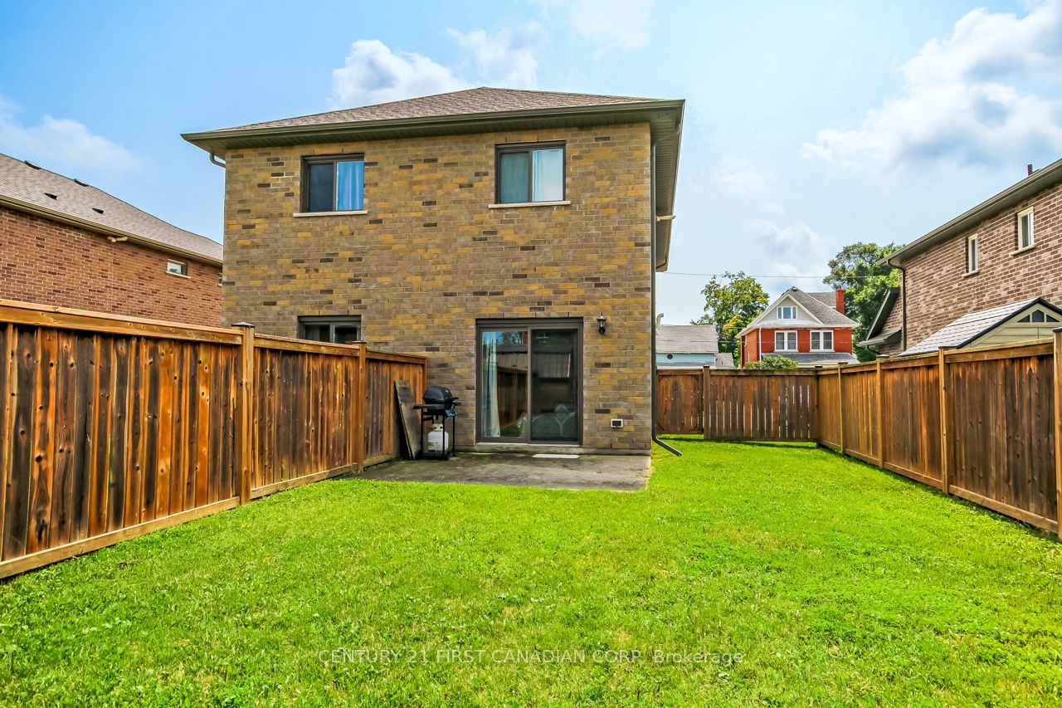
Welcome to 40-42 Locust Street, located on the South side of the City of St Thomas. This well-maintained, two storey, purpose-built all brick duplex offers an excellent opportunity for an investor, extended family, or owner occupier looking for additional income. Unit 40, located on the left Is the main floor unit, offers a spacious living room with patio doors opening onto a welcoming front porch. The eat-in kitchen includes a fridge, stove, and dishwasher. The generously sized primary bedroom features patio doors leading to a concrete rear porch and beautifully fenced-in yard. A second bedroom, 4pc bathroom, and convenient in-unit laundry complete the unit. Efficient hot-water boiler heating with in-floor heating provides comfort and warmth throughout. Unit 42, the upper unit, offers a similar spacious layout with a bright living room and patio doors leading to a front deck. The eat-in kitchen includes a fridge, stove, and dishwasher. A generously-sized primary bedroom, second bedroom, 4pc bathroom, a convenient second-floor laundry provide comfortable and practical living. The same efficient hot-water boiler system with in-floor provides warmth and helps keep operating costs manageable. Both units share access to a large fully fenced backyard, providing excellent outdoor space and privacy. A shared storage shed offers additional convenient storage for both units. Offering two self-contained units and an attractive opportunity for investors or buyers to live in one unit while generating rental income.
Property Information
Building Details
Features & Amenities
Financials & Fees
Inclusions & Exclusions
2 fridges, 2 stoves, 2 dishwashers, 2 washers, 2 dryers
Location
Similar Properties
View More
Source: Toronto Regional Real Estate Board (TRREB), via PropTx Innovations Inc.
The data relating to real estate on this website comes in part from the MLS® data feed of PropTx Innovations Inc. The information is deemed reliable but is not guaranteed accurate by PropTx.
The information provided herein must only be used by consumers that have a bona fide interest in the purchase, sale or lease of real estate and may not be used for any commercial purpose or any other purpose.
© 2026 PropTx Innovations Inc. All rights reserved. MLS®, REALTOR® and the associated logos are owned or controlled by The Canadian Real Estate Association (CREA).