26 Kapyong Crescent
About This Home
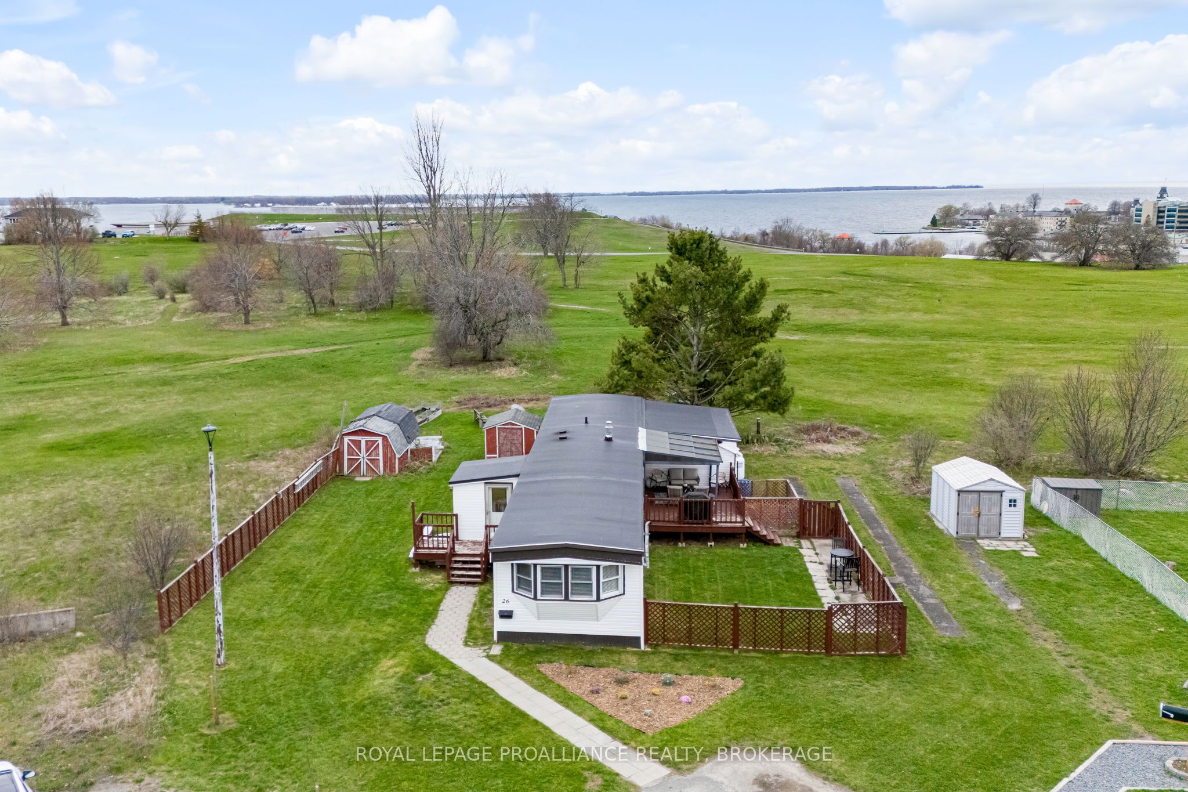
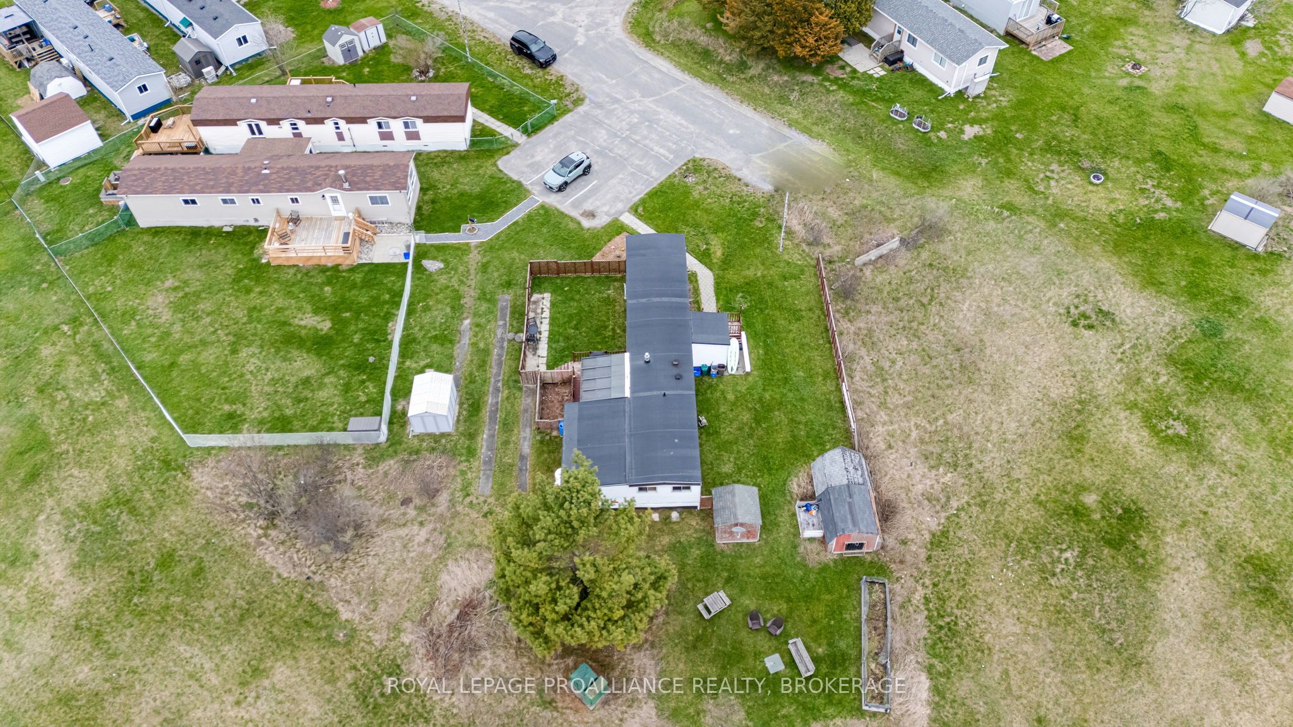
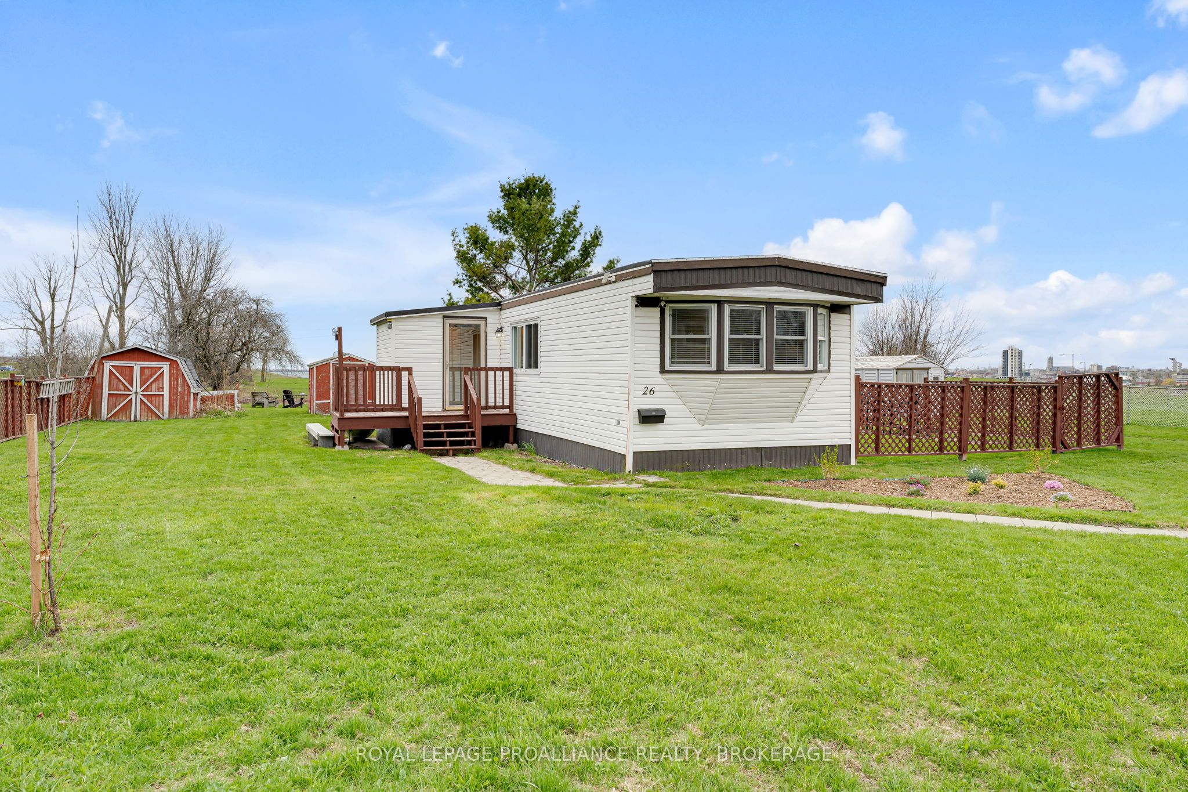
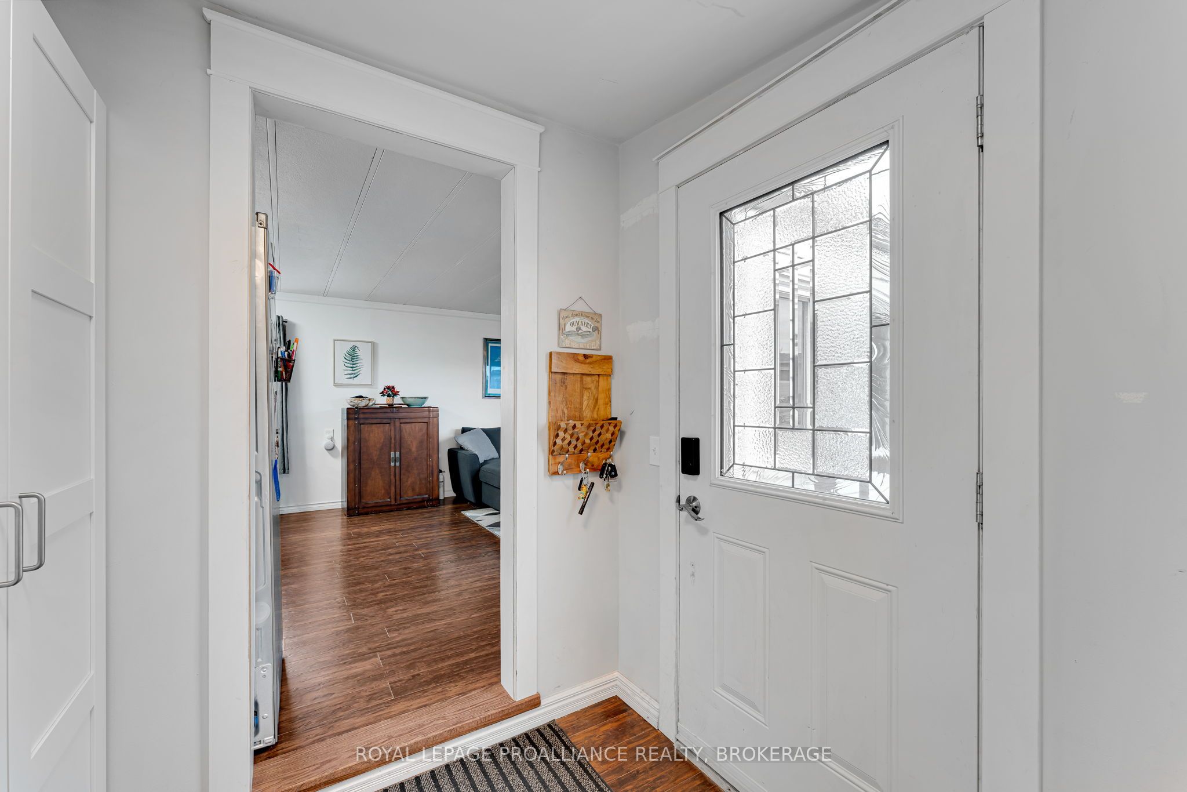
Welcome home to 26 Kapyong Crescent! Where the views steal the show! Enjoy sweeping, unobstructed views of Fort Henry, the St. Lawrence River, and downtown Kingston. A rare vantage point that delivers both privacy and wow factor. This well-maintained 3-bedroom home offers a bright, functional layout with generously sized principal rooms designed for easy, one-level living. The spacious living and dining areas flow seamlessly, anchored by a cozy pellet stove that adds warmth, efficiency, and charm. The kitchen features ample cabinetry, great prep space, stainless steel appliances, and a comfortable eat-in area. All three bedrooms are well-proportioned, complemented by a flexible bonus space ideal for a home office, den, or hobby area. Carpet-free with fresh, neutral finishes throughout, this home is completely move-in ready. Step out to the expansive deck with gazebo and take it all in, morning coffee, sunset views, and city lights at night. The oversized lot backing onto green space adds an extra layer of privacy and outdoor enjoyment. Walk to parks, CFB Kingston, and downtown amenities. Truly an unbeatable location that blends convenience with lifestyle. Private double parking, multiple storage sheds, and a setting that's hard to replicate. ***ACTIVE MILITARY ONLY***
Property Information
Building Details
Features & Amenities
Financials & Fees
Inclusions & Exclusions
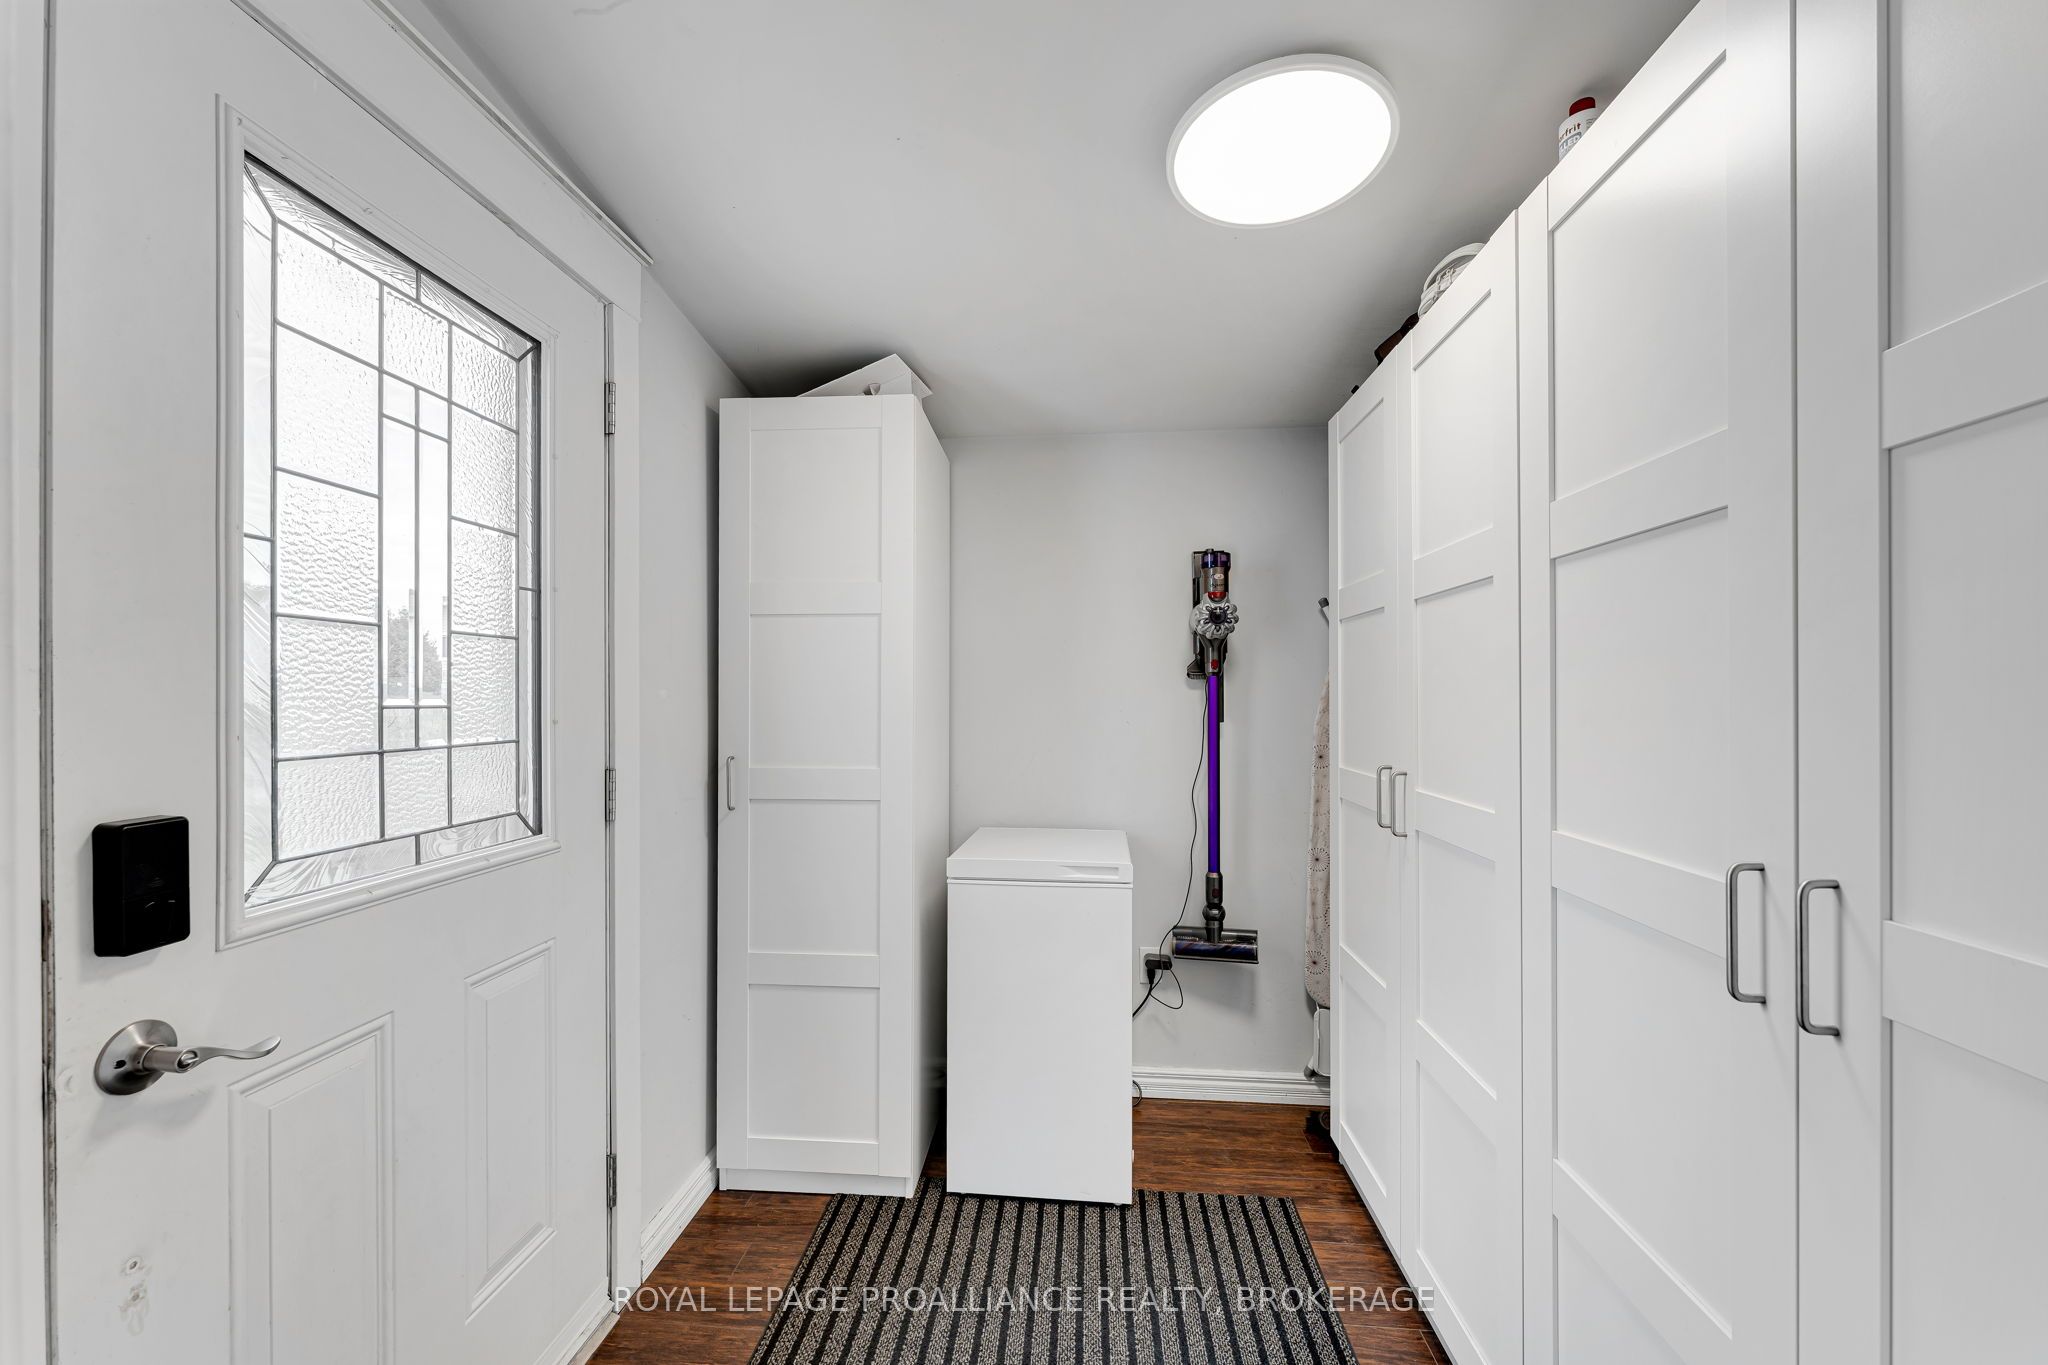
Fridge, Stove, Washer, Dryer, Wardrobes in Foyer, Ash Vacuum, Wall Shelving, Window Coverings, Gazebo, 2 Sheds.
Location
Similar Properties
View More
Source: Toronto Regional Real Estate Board (TRREB), via PropTx Innovations Inc.
The data relating to real estate on this website comes in part from the MLS® data feed of PropTx Innovations Inc. The information is deemed reliable but is not guaranteed accurate by PropTx.
The information provided herein must only be used by consumers that have a bona fide interest in the purchase, sale or lease of real estate and may not be used for any commercial purpose or any other purpose.
© 2026 PropTx Innovations Inc. All rights reserved. MLS®, REALTOR® and the associated logos are owned or controlled by The Canadian Real Estate Association (CREA).