56 Main Street
About This Home
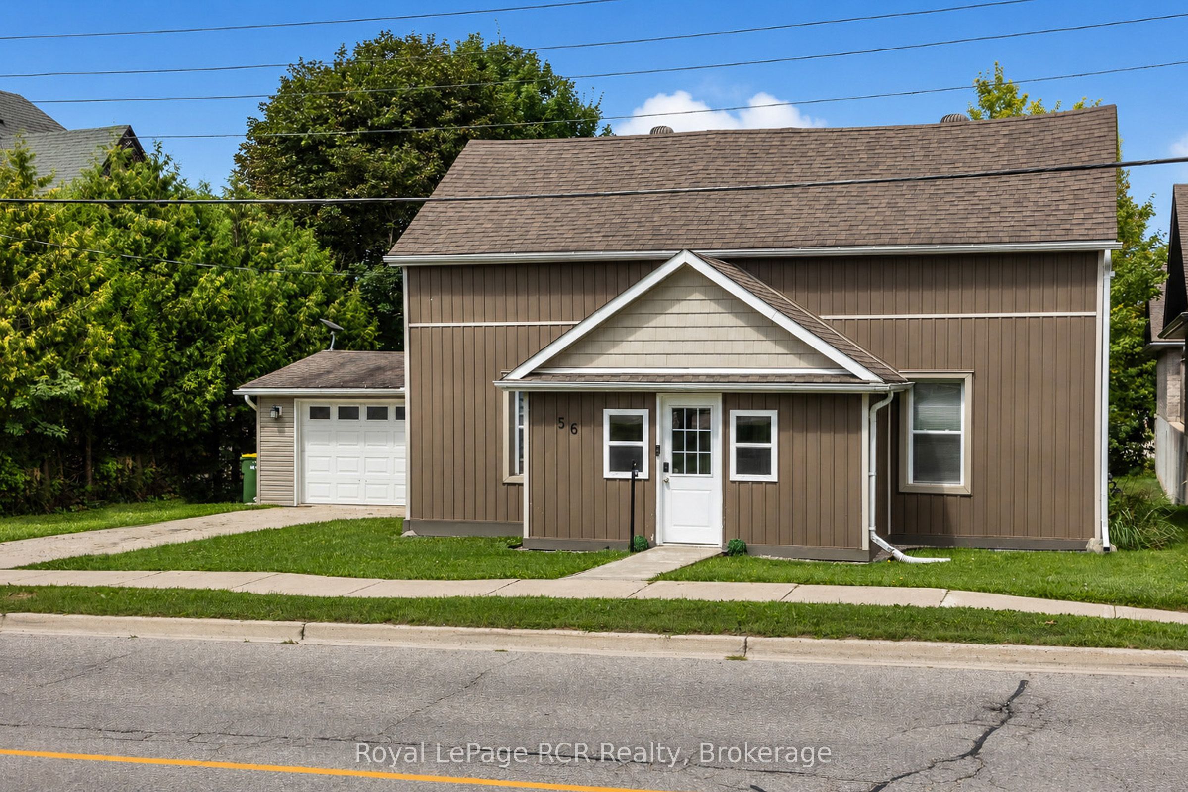
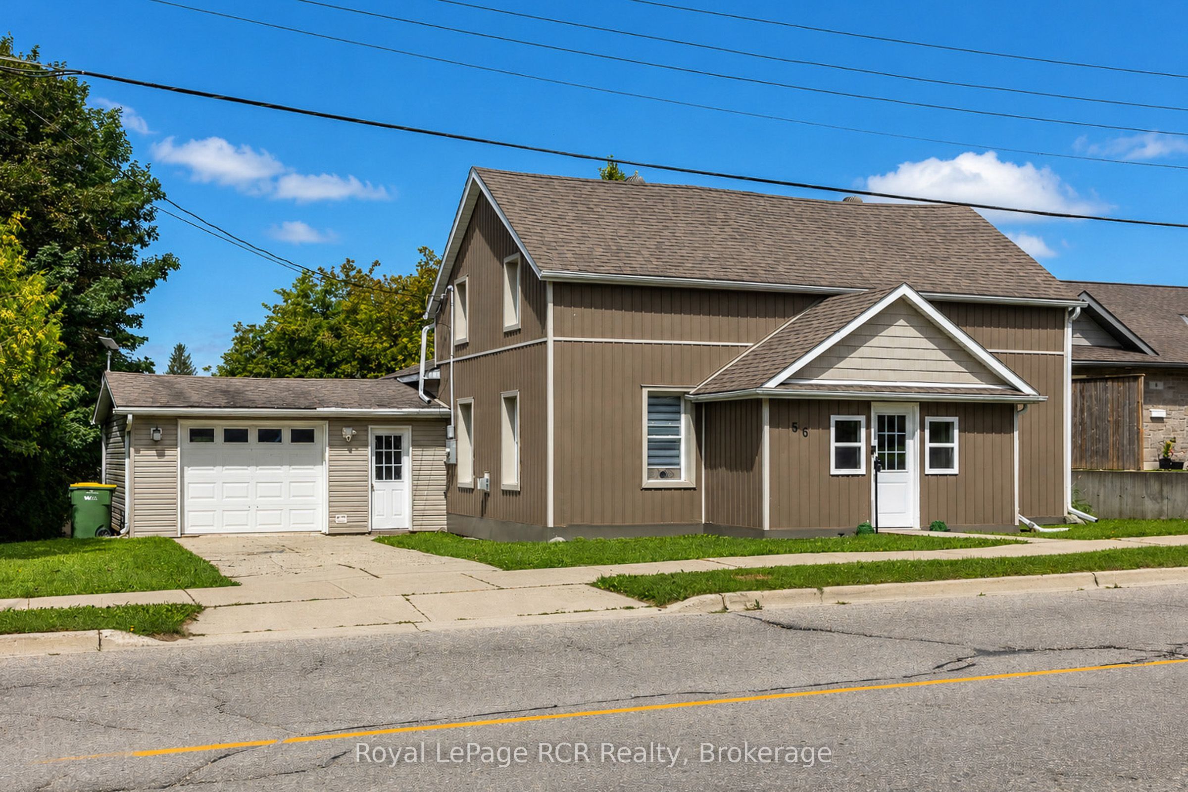
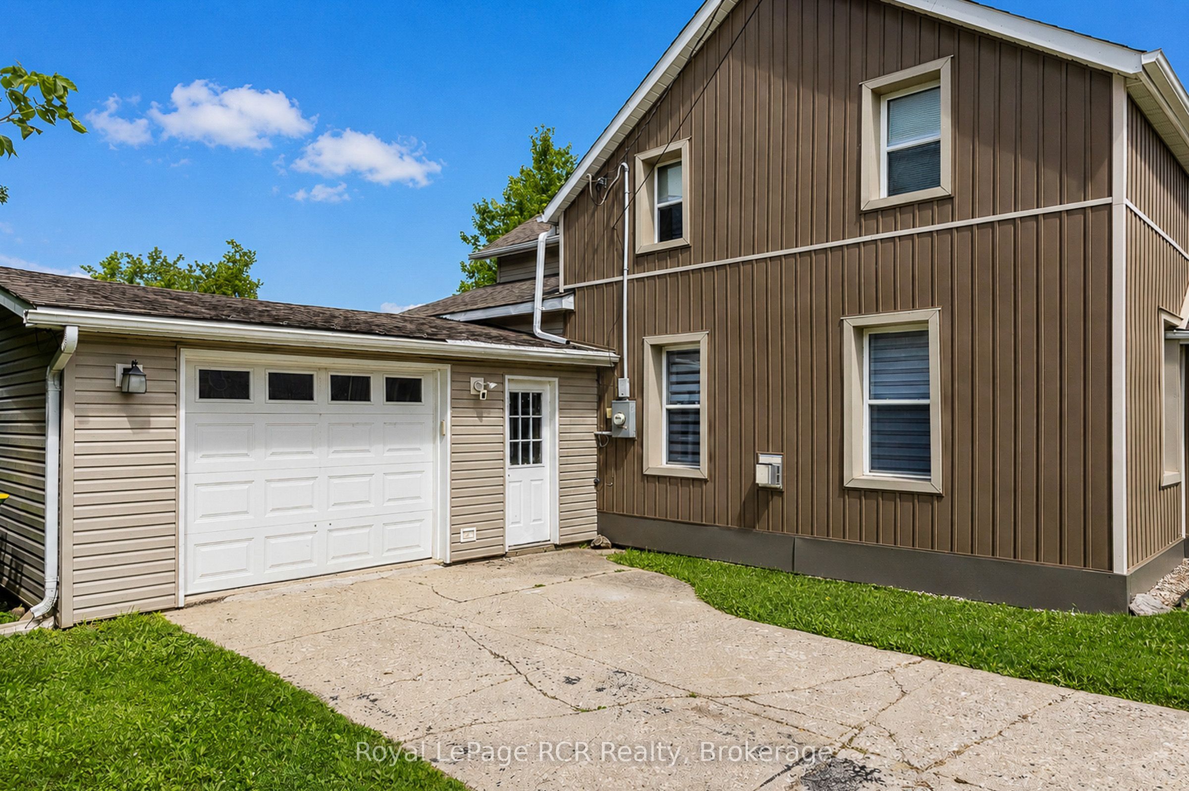

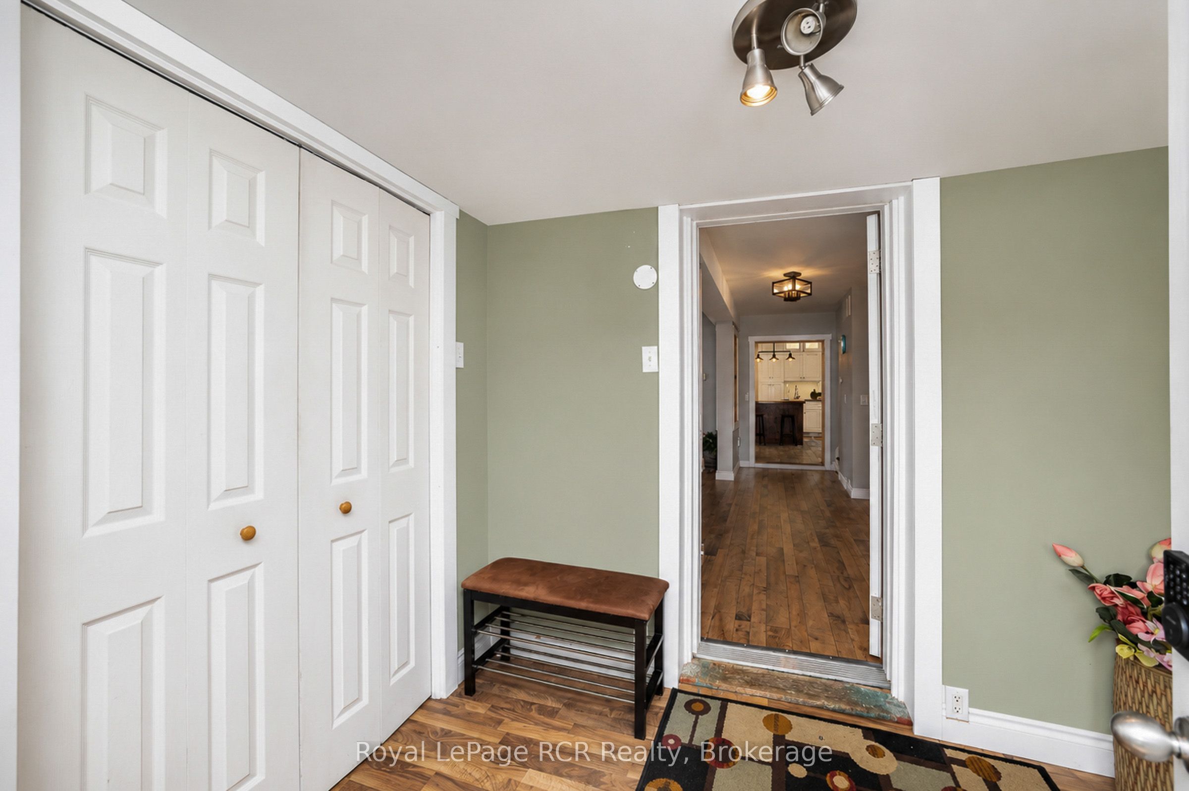
Nicely renovated family home in the heart of Markdale. This 1 1/2 storey home with attached garage is much bigger than it appears. The front foyer has double closets, there is a spacious living room with natural gas fireplace, a dining room and a kitchen with lots of cabinetry and counter-top space. There is also a computer cubby/storage room, 3 piece bath, laundry room and mudroom with access to the garage on the main level. Interior measurements of the insulated garage are 19'2x15'2 and has a man door to the back yard. The 2nd level features a spa-like bathroom with soaker tub, oversized tile shower and a fireplace for ambience. There are 3 good sized bedrooms on the 2nd level. The 66x165 lot is extremely private in the backyard where there is a firepit, concrete patio, storage shed and garden shed. Great location backing on to King Edward Park and walking distance to all town amenities including Beavercrest School, Markdale Golf and Curling Club, shops, banking and more.
Property Information
Building Details
Features & Amenities
Financials & Fees
Inclusions & Exclusions
Fridge, Stove, Washer, Dryer, Dishwasher, Microwave
Interior Cameras
Location
Similar Properties
View More
Source: Toronto Regional Real Estate Board (TRREB), via PropTx Innovations Inc.
The data relating to real estate on this website comes in part from the MLS® data feed of PropTx Innovations Inc. The information is deemed reliable but is not guaranteed accurate by PropTx.
The information provided herein must only be used by consumers that have a bona fide interest in the purchase, sale or lease of real estate and may not be used for any commercial purpose or any other purpose.
© 2026 PropTx Innovations Inc. All rights reserved. MLS®, REALTOR® and the associated logos are owned or controlled by The Canadian Real Estate Association (CREA).