#C - 249 4th Line E Line
About This Home
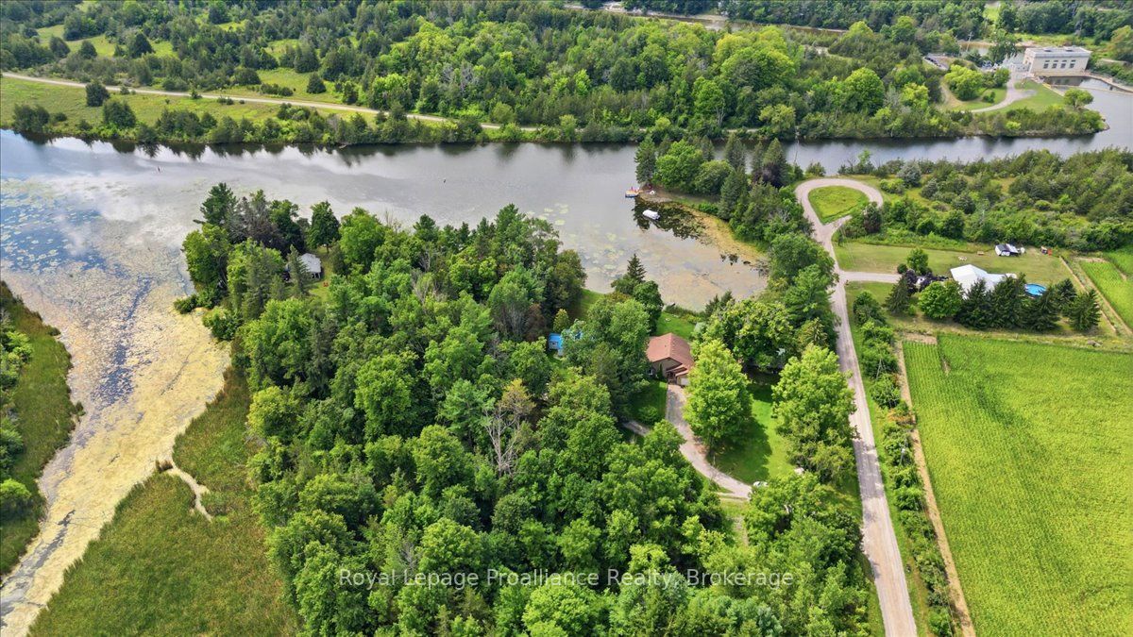
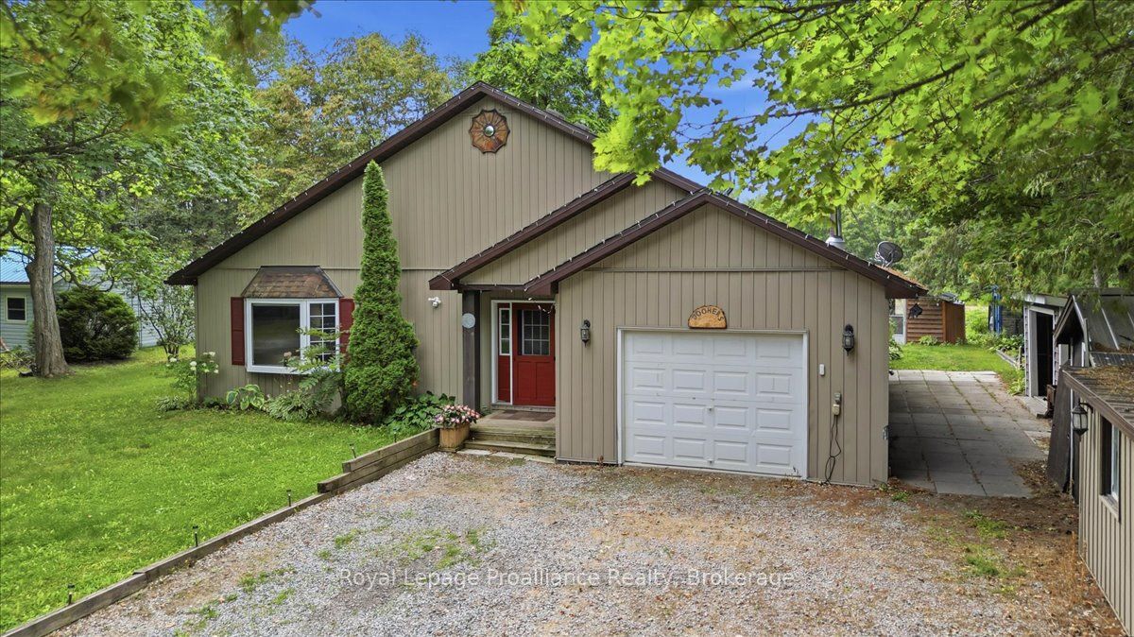
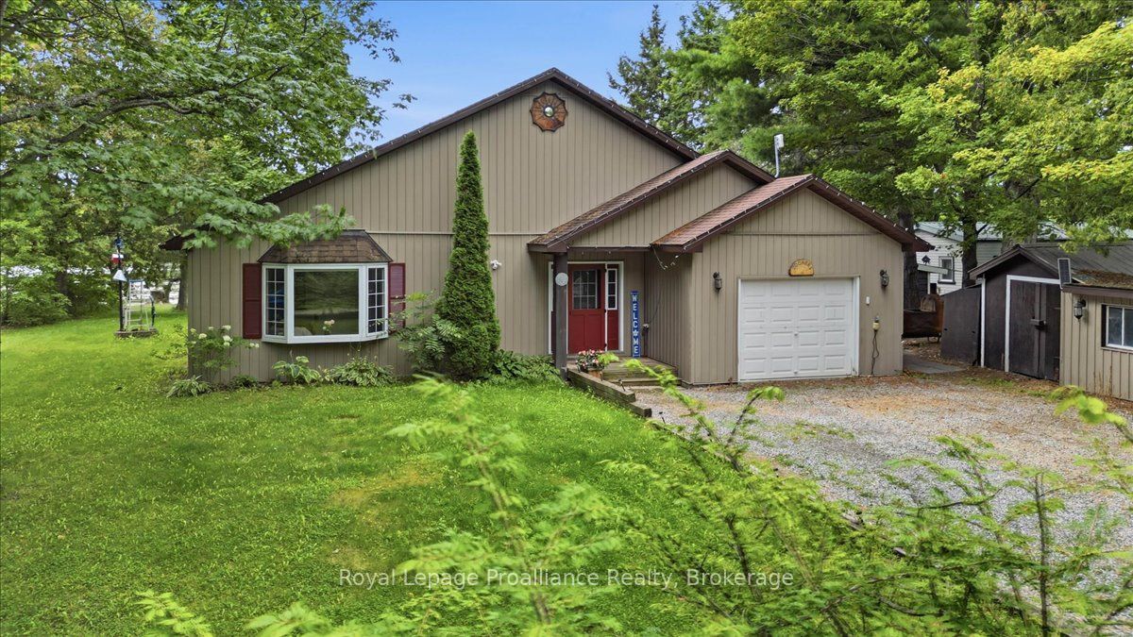
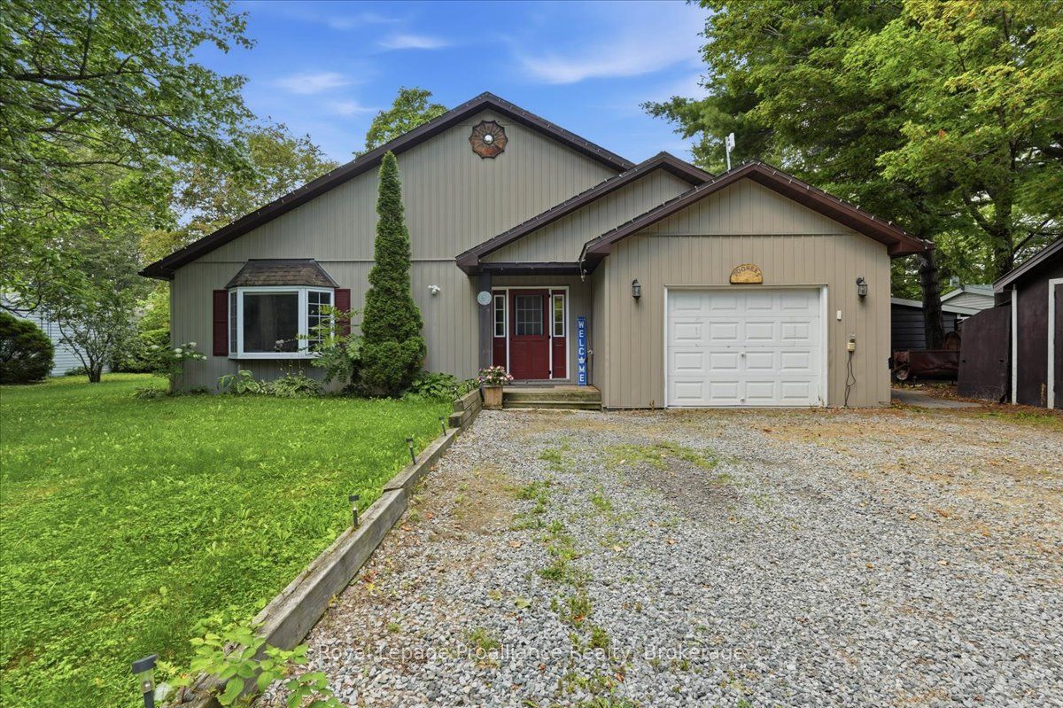
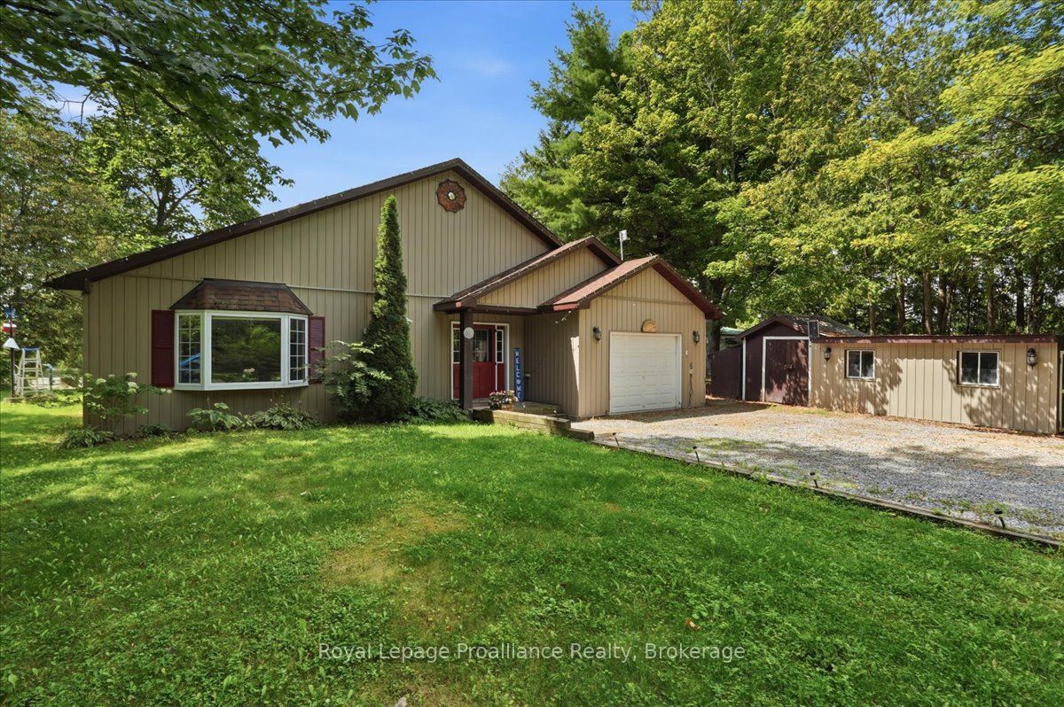
Welcome to 249C 4th Line East, an enchanting waterfront retreat nestled along the Trent River on the renowned Trent-Severn Waterway, ideally positioned along the approximately 2.8 km stretch between Lock 10 at Hagues Reach and the Ranney Falls flight locks 11/12. This beautifully maintained, carpet-free custom bungalow has been lovingly enjoyed by the seller year-round and offers two bedrooms with warm, open-concept living and an inviting cottage-inspired atmosphere. The spacious kitchen features an oversized island and flows effortlessly into the beautiful dining area, where captivating river views create an unforgettable backdrop. A heat pump with propane backup provides year-round comfort, while interior access from the double-car garage adds everyday convenience. Outside, relax beneath the gazebo on the waterfront patio, gather around the campfire, listen to the crickets and admire the brilliant country stars. A charming bunkie and an abundance of outdoor storage complete this exceptional property. Located within approximately 5 km of Ferris Provincial Park, the Ranney Gorge Suspension Bridge, scenic trails and the Trent-Severn locks, with Campbellford's shops, restaurants, hospital and everyday amenities just minutes away. Move-in ready and filled with character, this is a rare opportunity to embrace peaceful waterfront living. The residence is situated on land leased from Parks Canada and is subject to a monthly lease fee.
Property Information
Building Details
Features & Amenities
Financials & Fees
Inclusions & Exclusions
Fridge, stove, dishwasher, washer, dryer, garage door opener, workbench, hot water tank
Pellet stove in garage
Location
Similar Properties
View More
Source: Toronto Regional Real Estate Board (TRREB), via PropTx Innovations Inc.
The data relating to real estate on this website comes in part from the MLS® data feed of PropTx Innovations Inc. The information is deemed reliable but is not guaranteed accurate by PropTx.
The information provided herein must only be used by consumers that have a bona fide interest in the purchase, sale or lease of real estate and may not be used for any commercial purpose or any other purpose.
© 2026 PropTx Innovations Inc. All rights reserved. MLS®, REALTOR® and the associated logos are owned or controlled by The Canadian Real Estate Association (CREA).