638 LAVERENDRYE Drive
About This Home
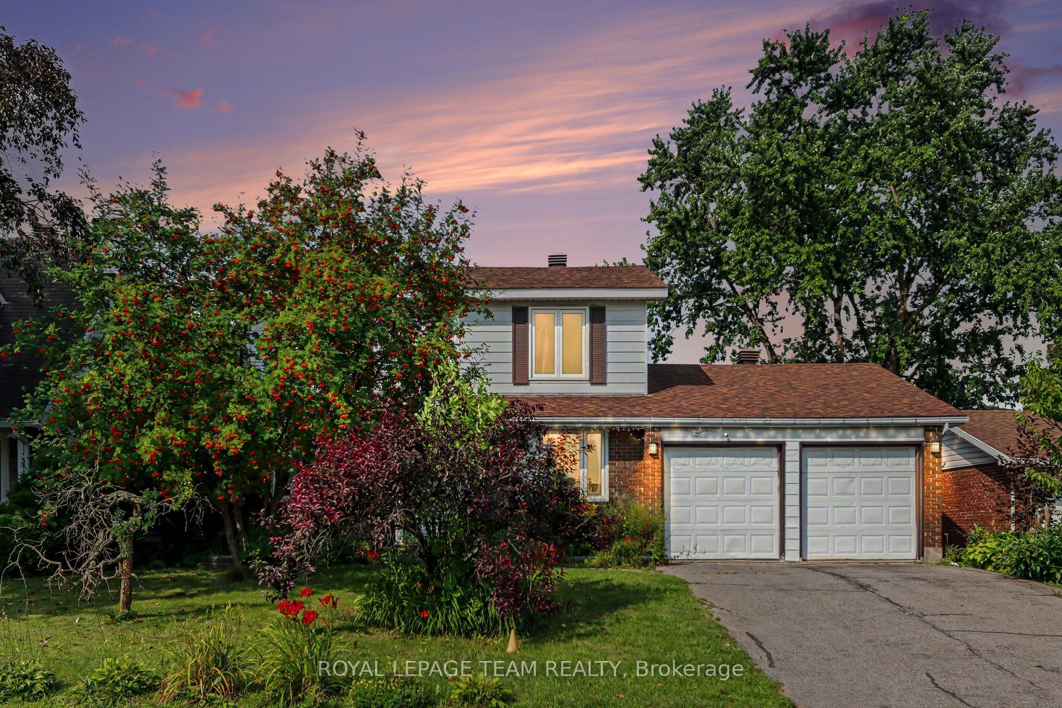
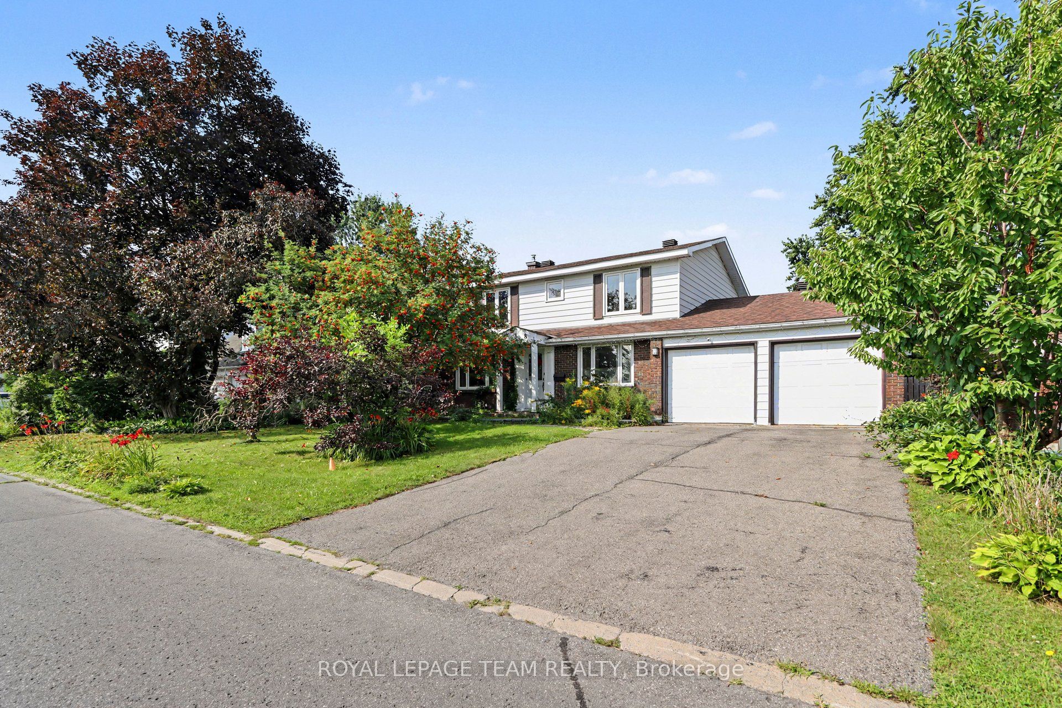
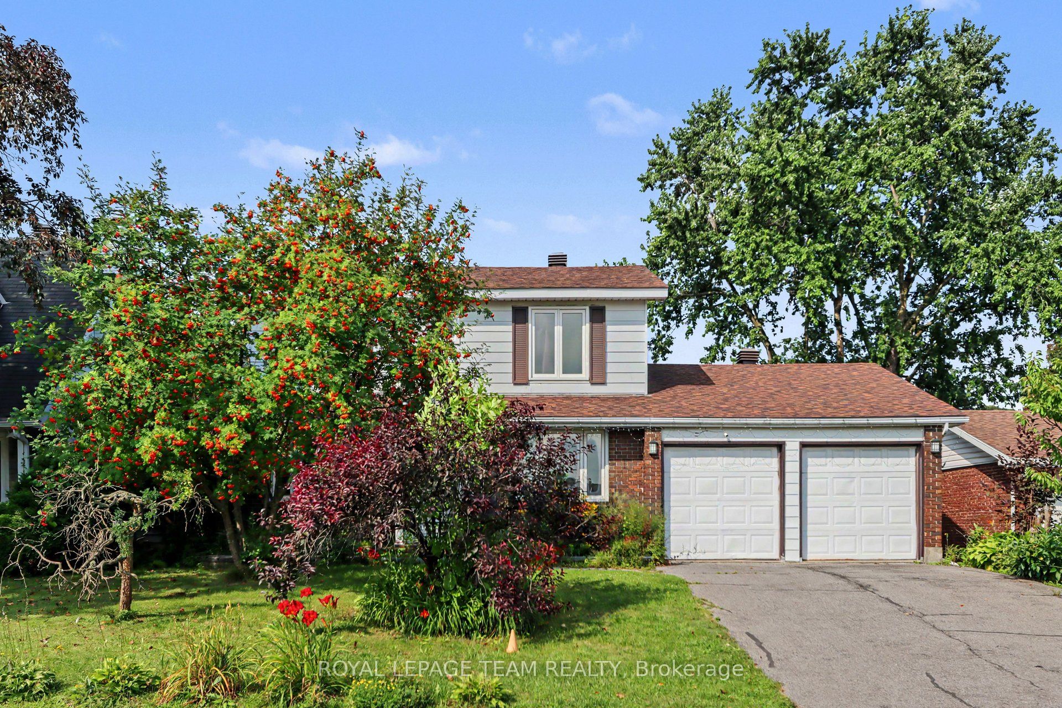
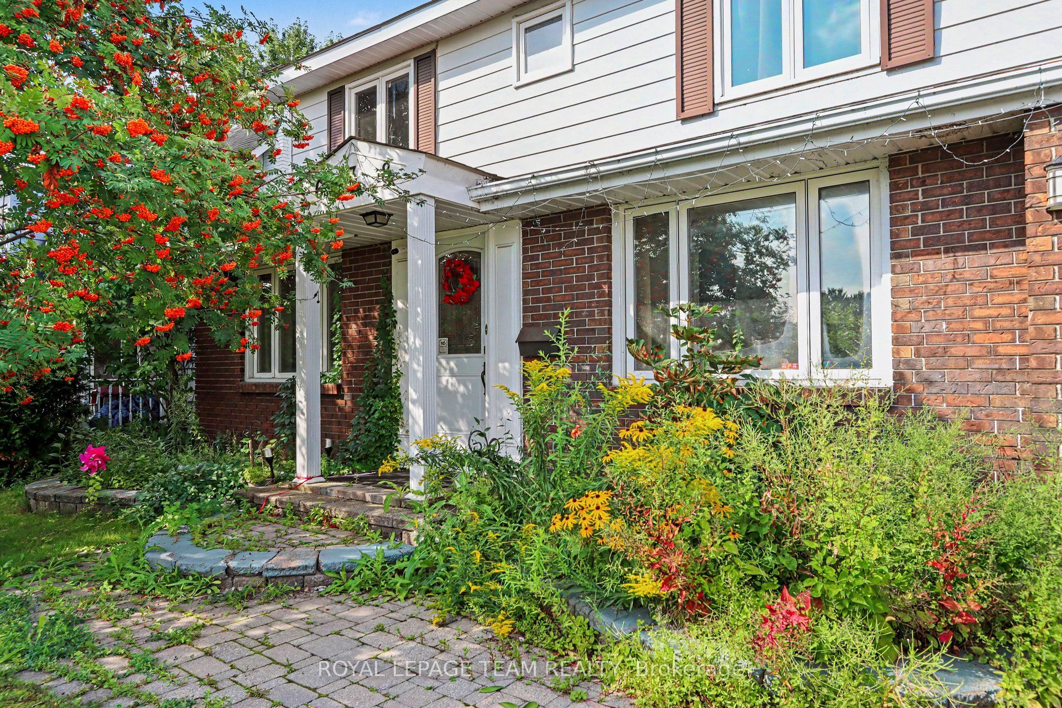
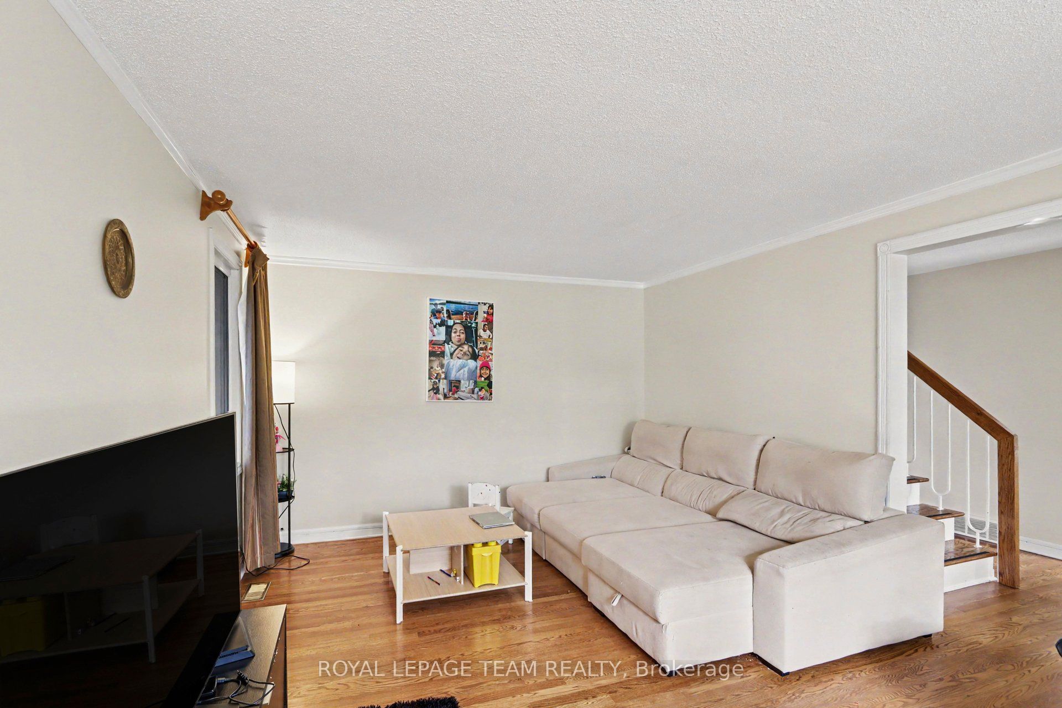
Welcome to 638 La Verendrye Drive, a well-appointed two-storey home offering plenty of space for comfortable family living in the heart of Beacon Hill North. With four bedrooms, multiple living areas, a finished basement, and a generous backyard, there's room here for everyone to spread out.The main level offers a bright and inviting layout with hardwood floors, large windows, and distinct spaces for both everyday living and entertaining. The kitchen provides ample cabinetry and counter space, while the adjoining family room creates a comfortable spot to relax and unwind.Upstairs, you'll find four well-sized bedrooms, including a spacious primary suite with its own ensuite bathroom, along with an additional full bathroom for the rest of the household.The finished lower level adds valuable flexible space that can easily accommodate a home office, recreation room, gym, or additional living area depending on your needs.Outside, enjoy a private backyard complete with a large deck - perfect for summer dinners, morning coffee, or hosting friends and family. The home also offers the convenience of a double garage and ample driveway parking.Ideally situated close to parks, schools, shopping, restaurants, and everyday amenities, this home offers the best of established neighbourhood living while remaining just 10 minutes from downtown Ottawa, with convenient access to everything the city has to offer.
Property Information
Building Details
Features & Amenities
Inclusions & Exclusions
Stove, Hoodfan, Microwave, Dryer, Washer, Refrigerator, Dishwasher
Location
Similar Properties
View More
Source: Toronto Regional Real Estate Board (TRREB), via PropTx Innovations Inc.
The data relating to real estate on this website comes in part from the MLS® data feed of PropTx Innovations Inc. The information is deemed reliable but is not guaranteed accurate by PropTx.
The information provided herein must only be used by consumers that have a bona fide interest in the purchase, sale or lease of real estate and may not be used for any commercial purpose or any other purpose.
© 2026 PropTx Innovations Inc. All rights reserved. MLS®, REALTOR® and the associated logos are owned or controlled by The Canadian Real Estate Association (CREA).