1464 Ottawa Street
About This Home
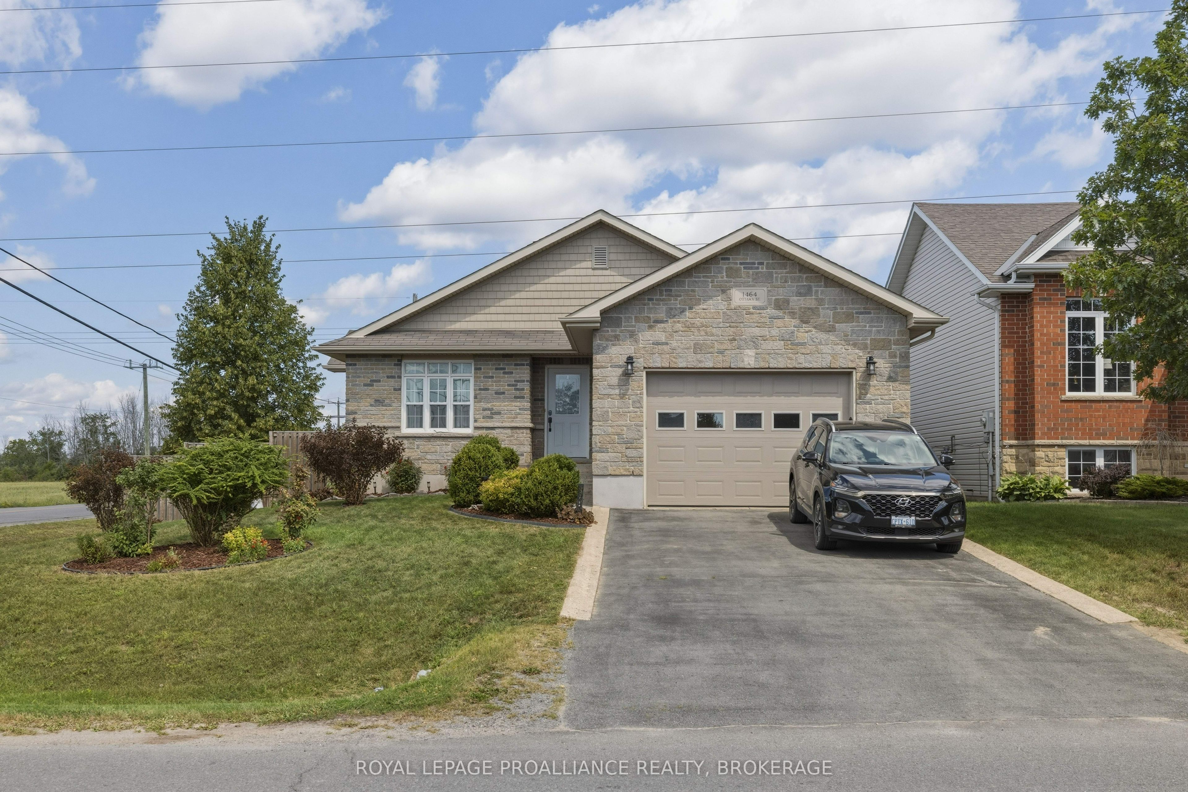
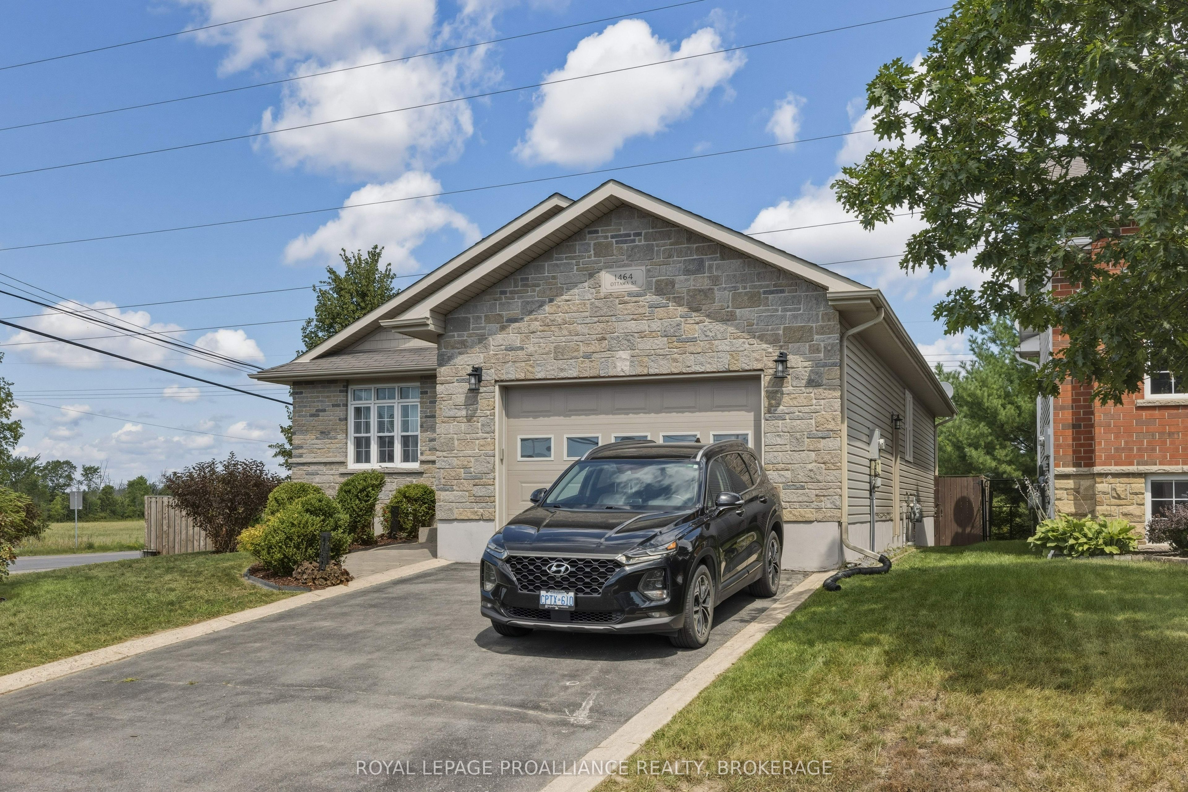
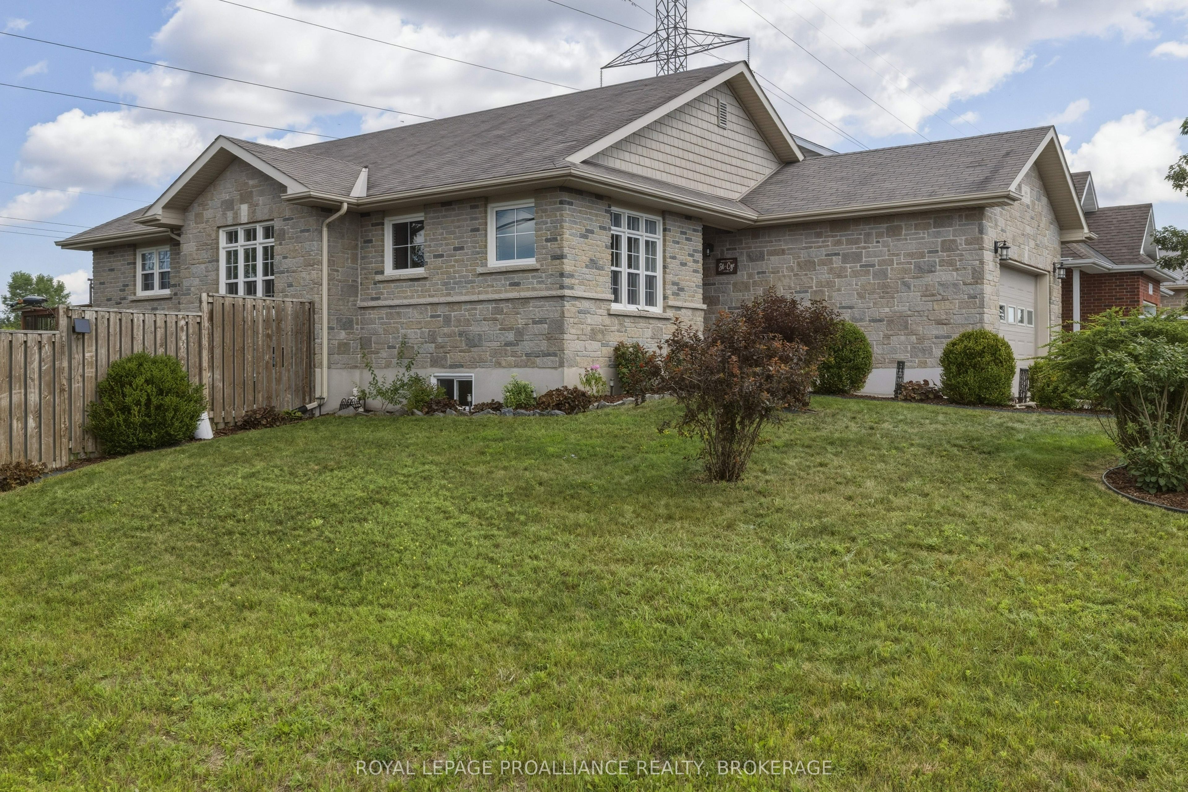
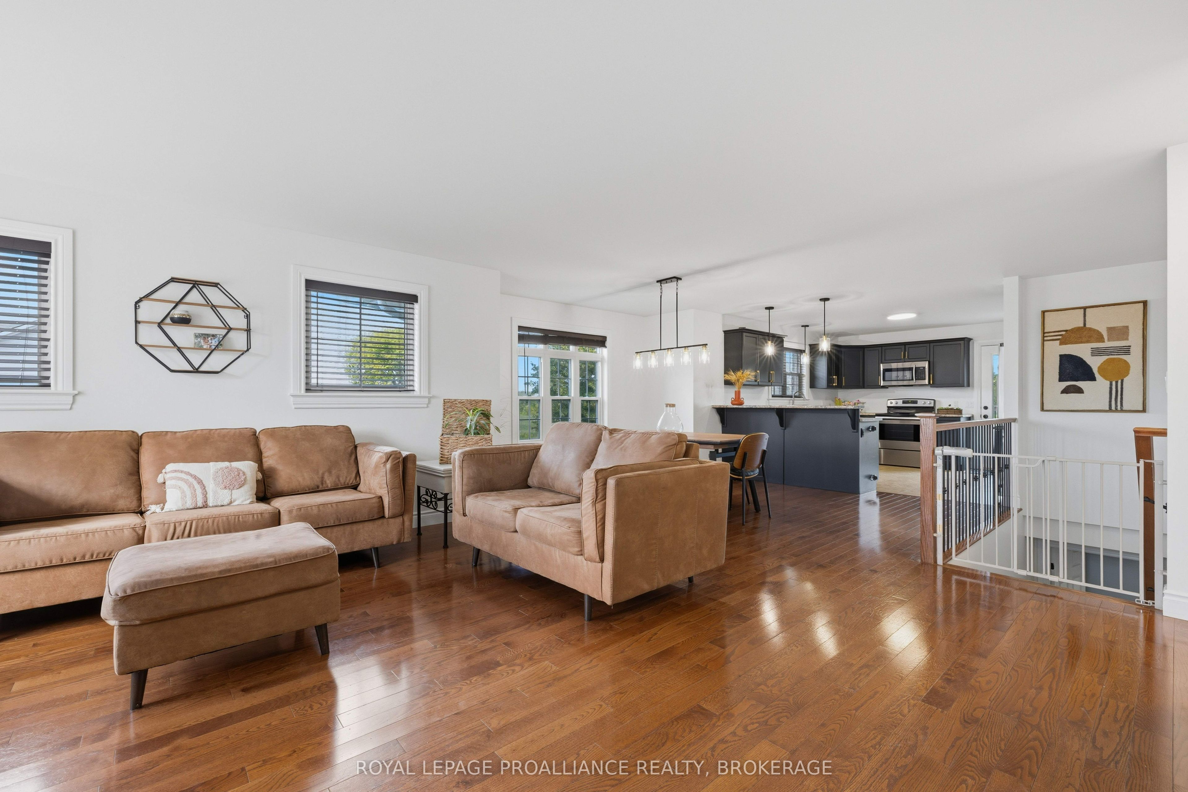
Welcome 1464 Ottawa Street a spacious and inviting home in a growing neighbourhood offering the perfect blend of comfort, convenience and peaceful surroundings. The location offers easy access to daily amenities and commuting routes, while the surrounding neighbourhood offers a welcoming atmosphere regardless of your stage of life or lifestyle. "And the neighbour is a BUZZ with the announcement of Kingston Health Sciences upcoming hospital complex in the West end and a new elementary school in Westbrook". This family home offers generous living spaces and functional layout, both up and down, providing plenty of room for everyday living and entertaining. Enjoy unobstructed views of the open fields and privacy from the rear 2 level deck providing a peaceful, country-ish setting. The rear yard is fenced and there are two garden patches producing fresh vegetables. With its combination of space, location, functionality and price, this property offers an excellent opportunity for Buyers looking for a home that truly checks all the boxes. A home like this won't last long - come see it for yourself!
Property Information
Building Details
Features & Amenities
Financials & Fees
Inclusions & Exclusions
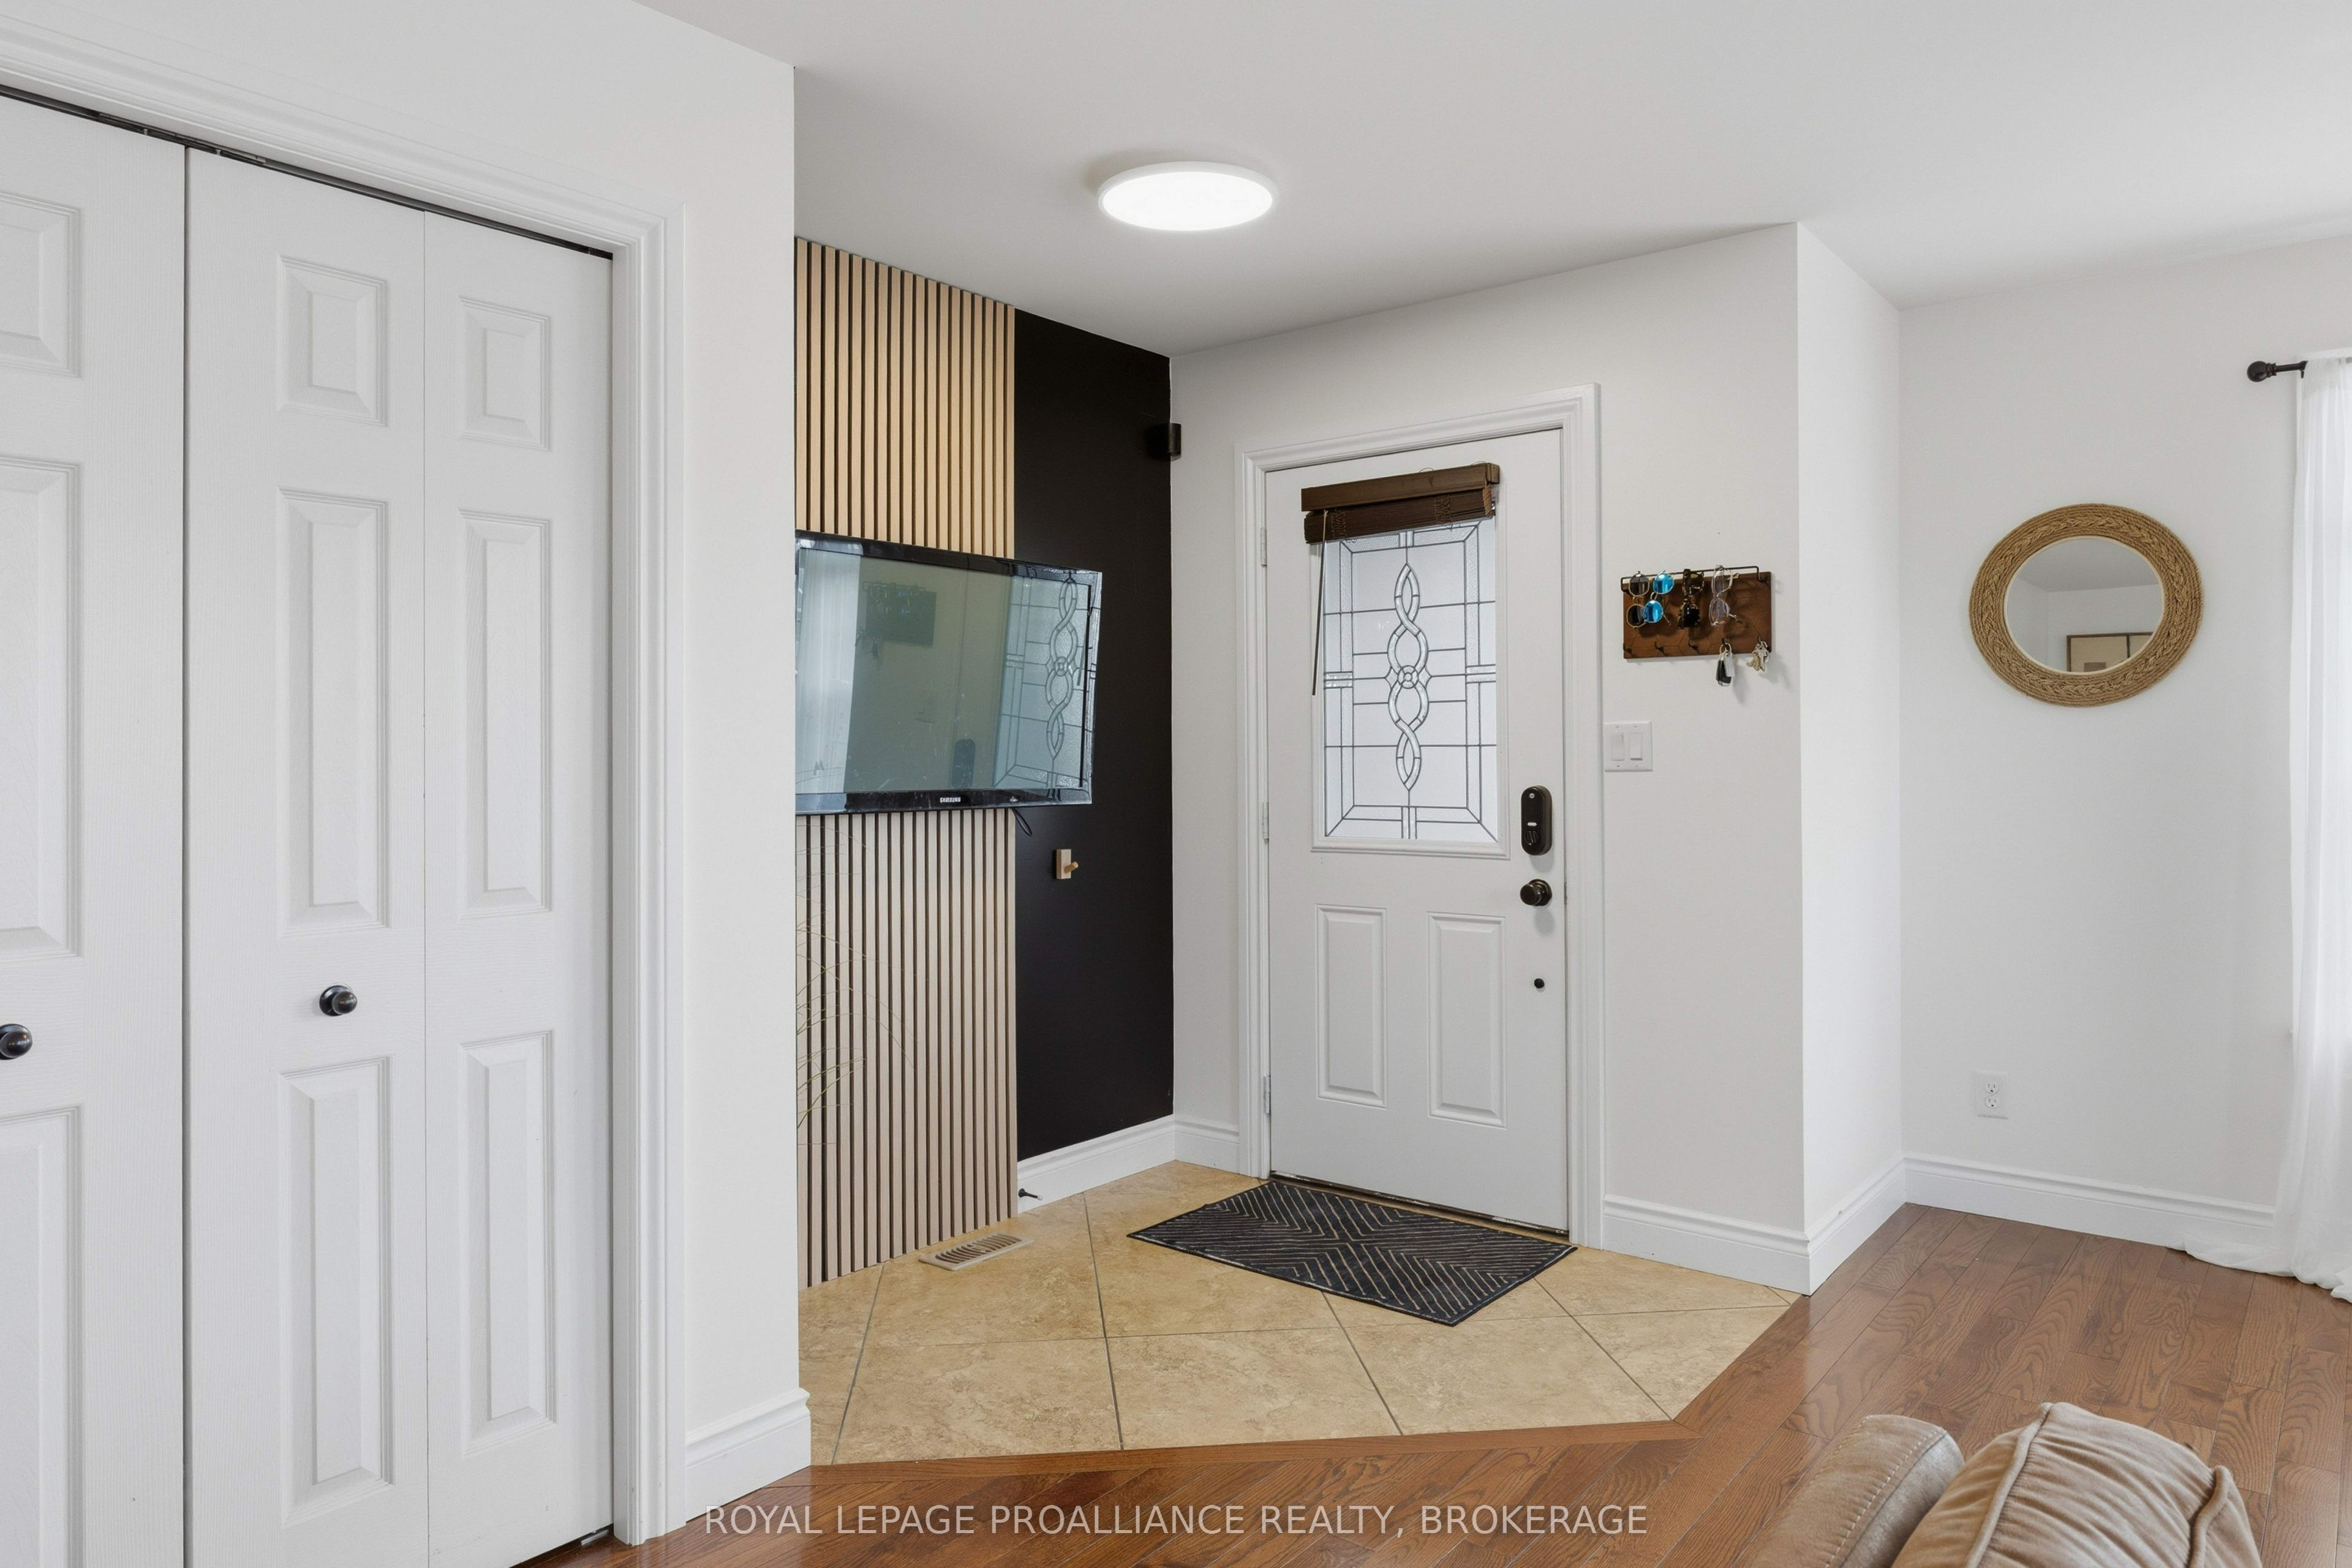
Existing: light fixtures, all window coverings, fridge, stove, dishwasher, coat racks x 2 at garage entrance, wire shelving in laundry, washer & dryer, ensuite towel shelf, shelving on either side of TV in recreation room, black board and side by side blackbird wall and shelving for children's books.
Clothes drawers in walk-in closet, night tables x 2 in primary bedroom, espresso/coffee bar in kitchen, tire racks in garage.
Location
Similar Properties
View More
Source: Toronto Regional Real Estate Board (TRREB), via PropTx Innovations Inc.
The data relating to real estate on this website comes in part from the MLS® data feed of PropTx Innovations Inc. The information is deemed reliable but is not guaranteed accurate by PropTx.
The information provided herein must only be used by consumers that have a bona fide interest in the purchase, sale or lease of real estate and may not be used for any commercial purpose or any other purpose.
© 2026 PropTx Innovations Inc. All rights reserved. MLS®, REALTOR® and the associated logos are owned or controlled by The Canadian Real Estate Association (CREA).