22 Willow Point Road
About This Home
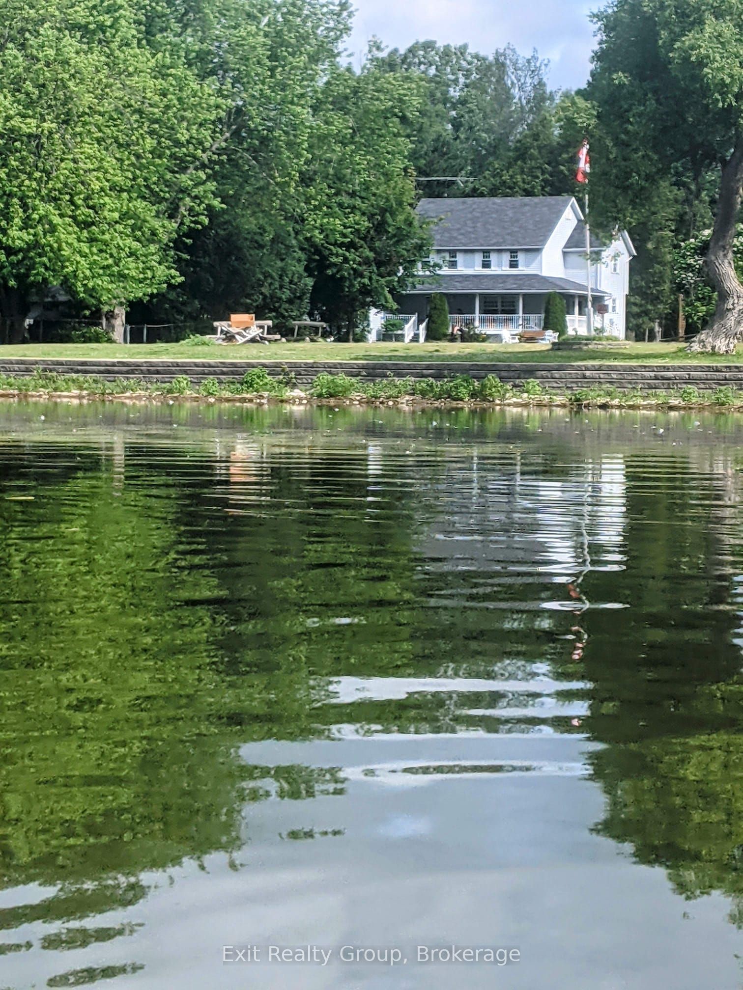
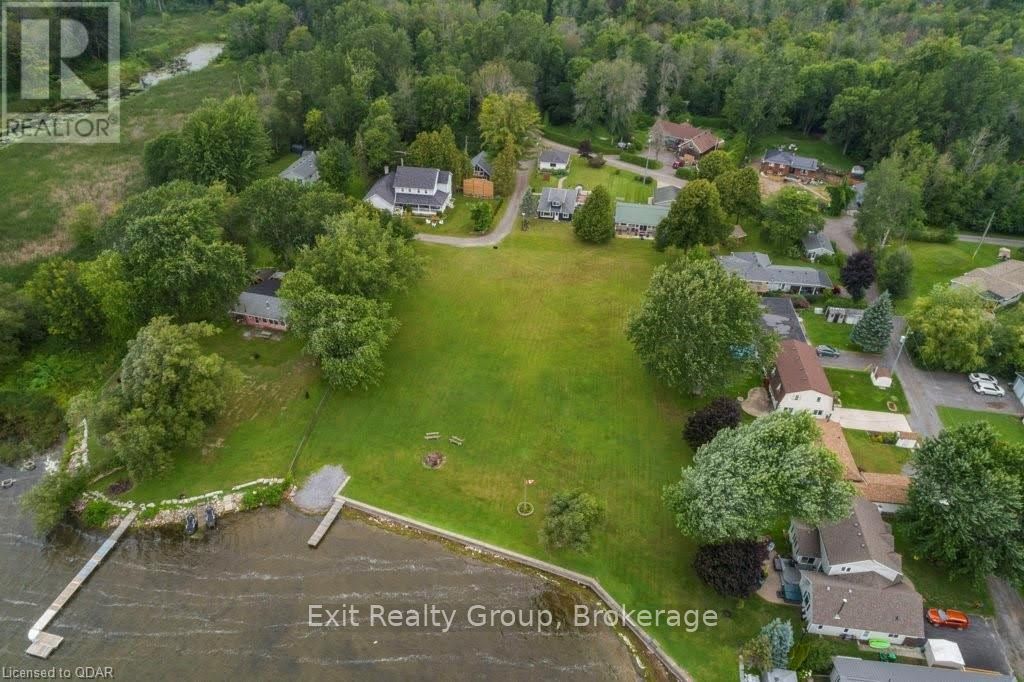
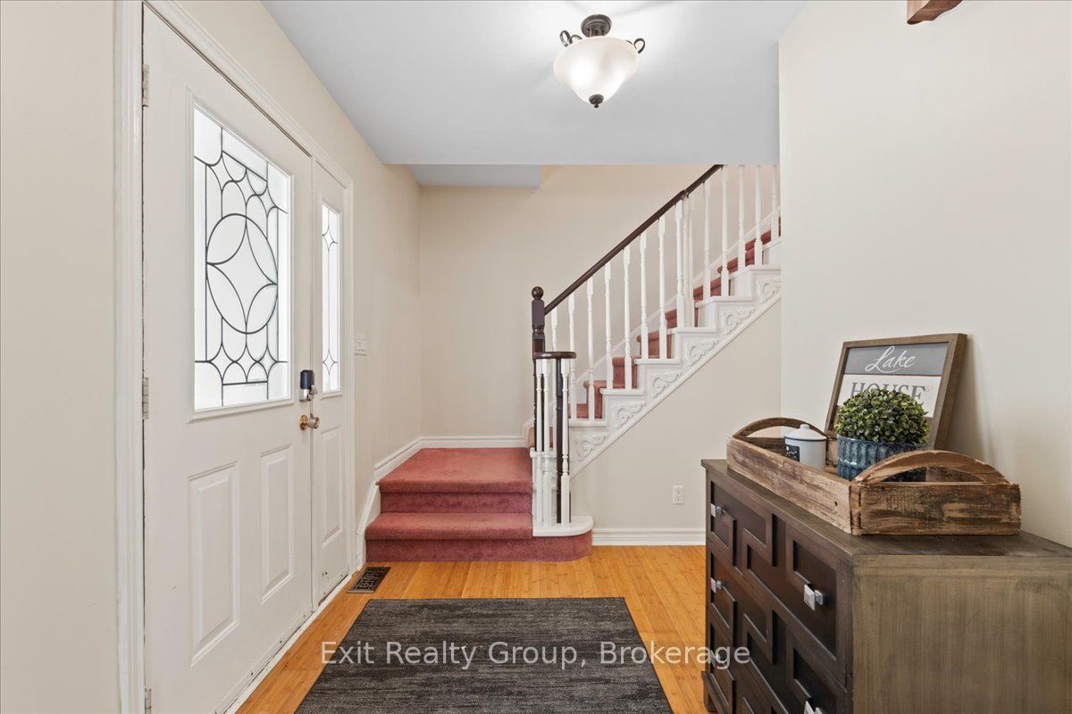
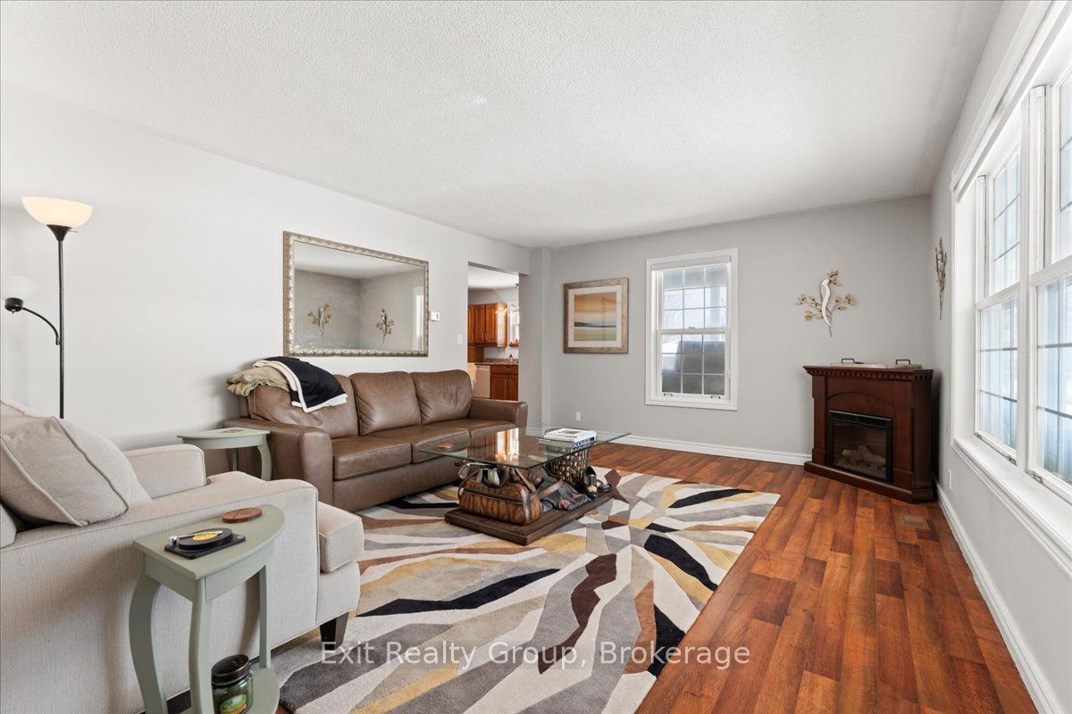
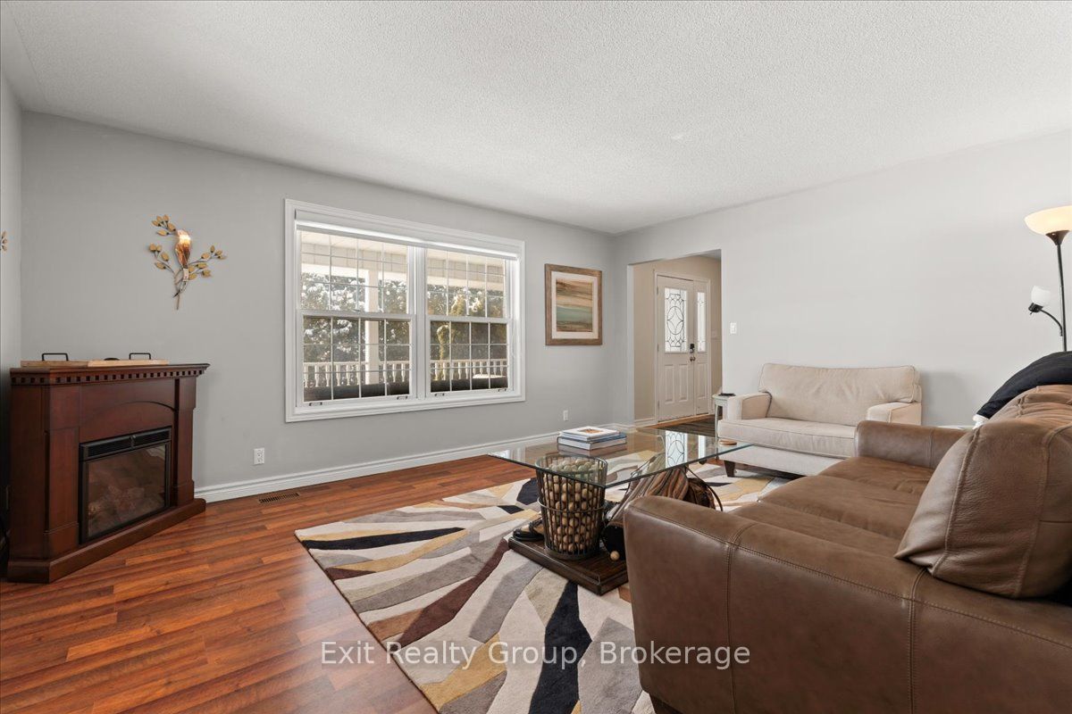
Have you ever imagined starting your day with breathtaking water views? Set along the serene shores of Presqu'ile Bay, this enchanting home provides a peaceful retreat in a stunning, nature-rich community. Nestled at the end of a private, tree-lined road, the property invites you to immerse yourself in the beauty of every season. Whether sipping coffee on the expansive wrap-around porch or unwinding by the water, you'll be captivated by the picturesque views of boats gliding through the Murray Canal and the graceful swans that make the bay their sanctuary. Inside, the main level features a bright and spacious kitchen with ample cabinetry and counter space, a sunlit living room, a classic dining room complete with a built-in sideboard, and a cozy family room centered around a woodburning fireplace. With 5 bedrooms and 4 bathrooms, this home provides ample space for comfortable living. The finished lower level includes a large bedroom, a show-stopping wet bar, a recreation/ games room, and a bonus hobby room. The unfinished portion of the basement offers abundant storage and a cold pantry. Residents of this community enjoy deeded access to a common area, offering the perfect setting for lakeside relaxation and outdoor activities such as swimming, kayaking, and fishing. Situated in the highly sought after Brighton area, this home offers the perfect combination of tranquility and convenience just five minutes from downtown Brighton, 10 minutes from Trenton, and with easy access to the 401 Brighton exit. Don't let this rare opportunity slip away!
Property Information
Building Details
Features & Amenities
Inclusions & Exclusions
N/A
N/A
Location
Similar Properties
View More
Source: Toronto Regional Real Estate Board (TRREB), via PropTx Innovations Inc.
The data relating to real estate on this website comes in part from the MLS® data feed of PropTx Innovations Inc. The information is deemed reliable but is not guaranteed accurate by PropTx.
The information provided herein must only be used by consumers that have a bona fide interest in the purchase, sale or lease of real estate and may not be used for any commercial purpose or any other purpose.
© 2026 PropTx Innovations Inc. All rights reserved. MLS®, REALTOR® and the associated logos are owned or controlled by The Canadian Real Estate Association (CREA).