1973 County 30 Road
About This Home
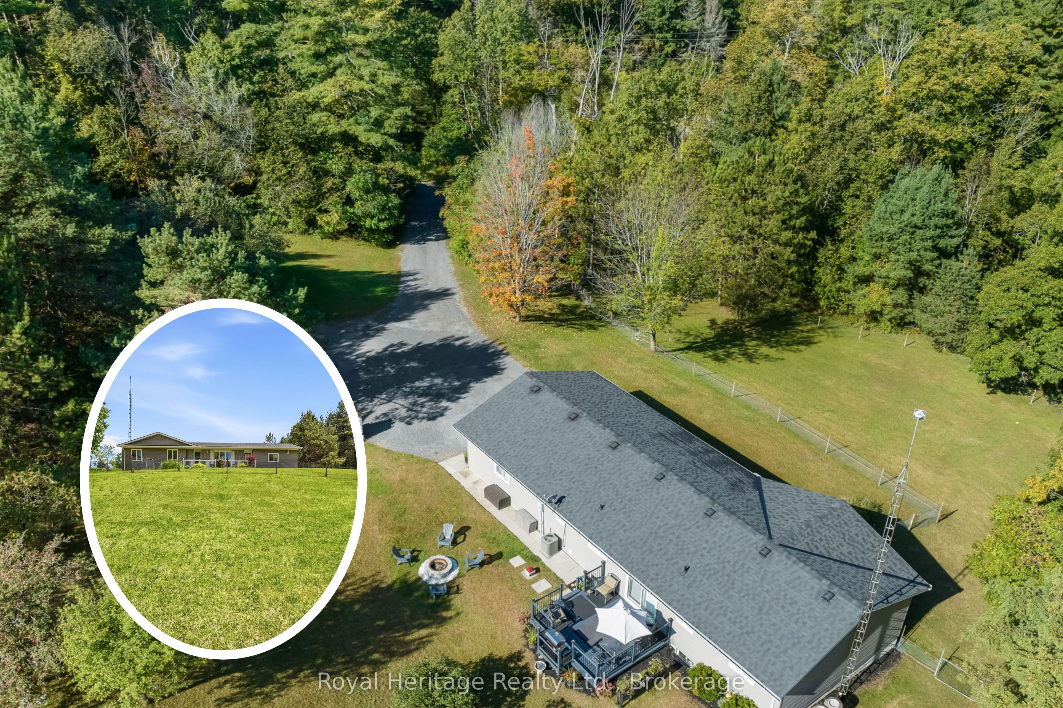
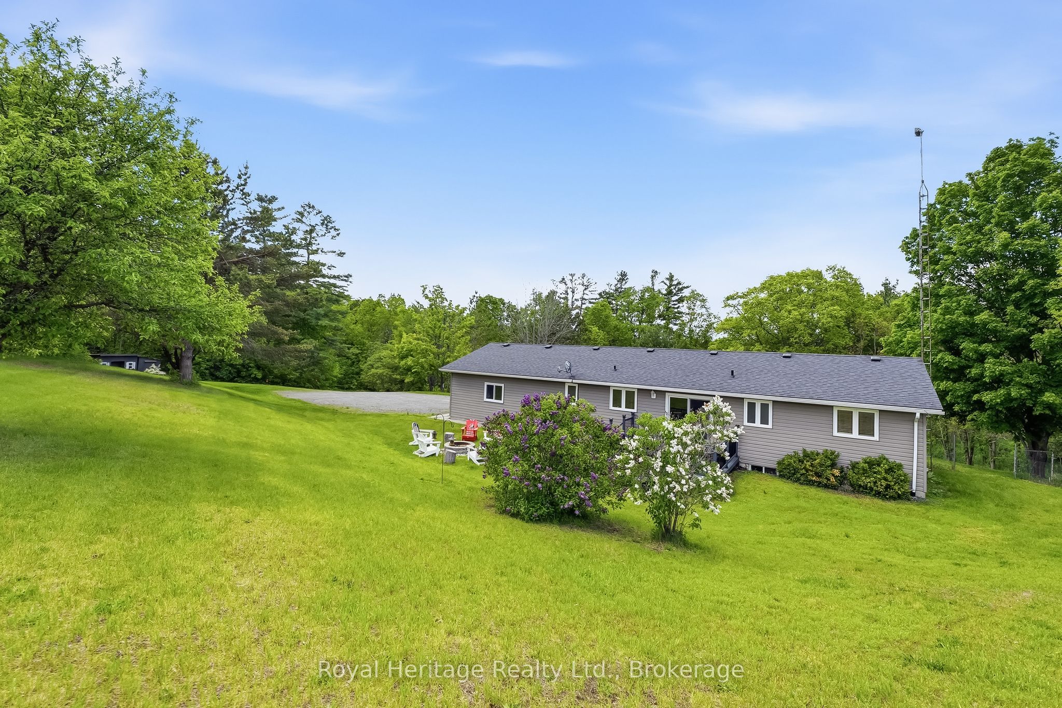
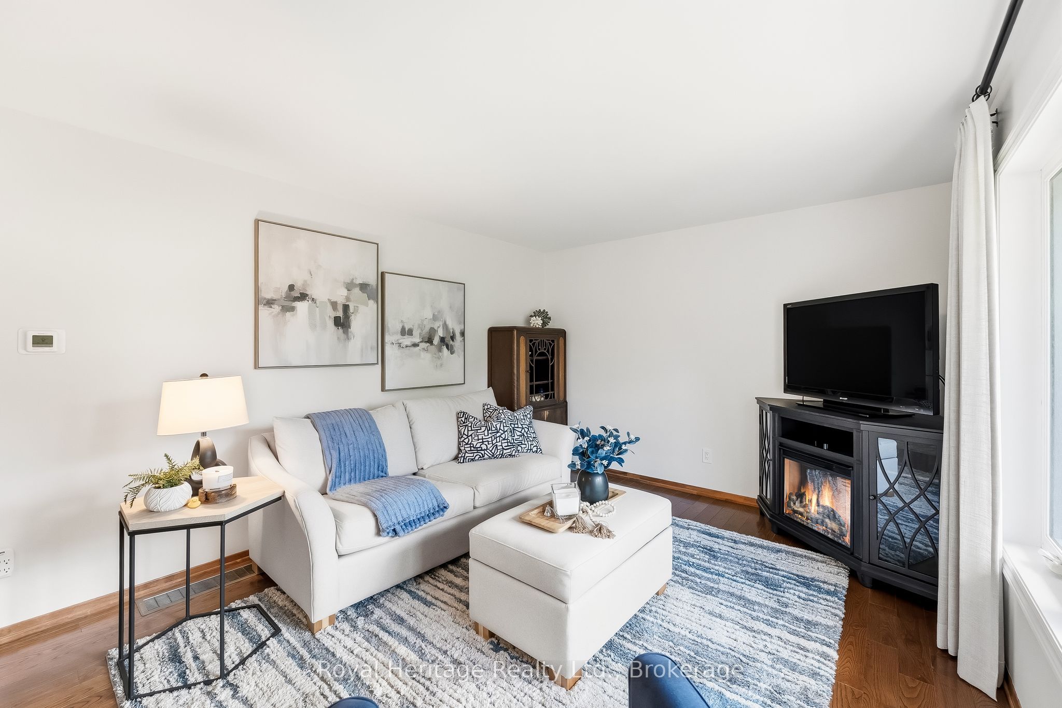
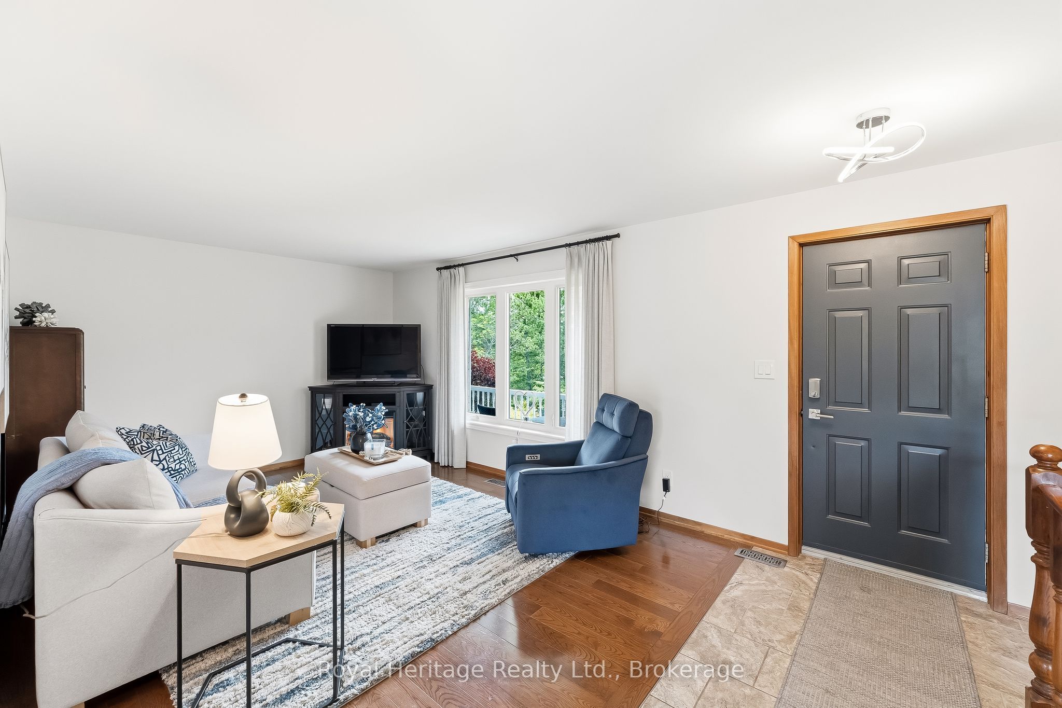
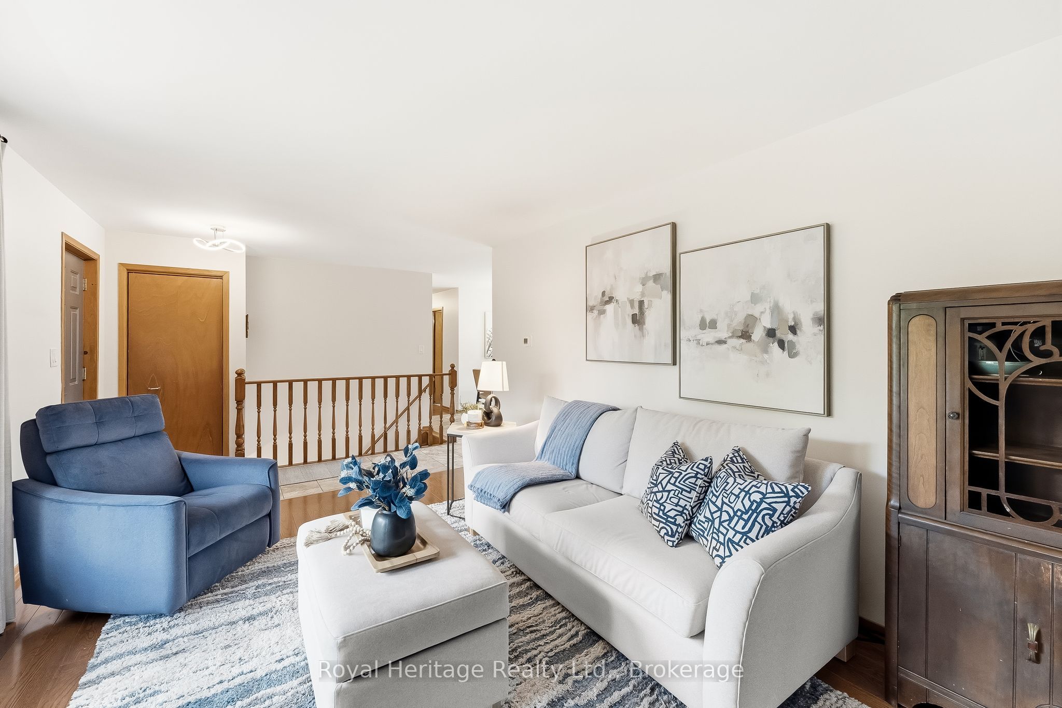
TOTAL PRIVACY!! Nestled among mature trees on a private 3.5+ acre property, this exceptionally well-maintained bungalow offers the perfect balance of peaceful country living and modern convenience. Surrounded by nature and set back from the road, this inviting home provides a tranquil retreat with plenty of space for family living. The main level features a warm and welcoming living room, a bright kitchen and dining area with walkout access to the deck. Just off the kitchen, you'll find a 2-piece powder room, a laundry room and direct access to the oversized attached garage, which also offers separate access to the lower level. Three comfortable bedrooms and a 4-piece bathroom complete the main floor. The finished lower level provides additional living space with a large recreation room, perfect for movie nights, entertaining, or relaxing with family. A spacious fourth bedroom features a walkthrough closet leading to a 2-piece bathroom, making it ideal for guests or extended family. The expansive utility room offers exceptional storage, a workout area, a cold room, and walk-up access to the garage. Conveniently located just north of Brighton and minutes from Highway 401, this property is ideal for commuters and families alike. With a school bus stop at the end of the driveway and Durham Region only about an hour away, you'll enjoy both privacy and accessibility. Brighton offers excellent schools, parks, conservation areas, charming shops, restaurants, and all the amenities of a welcoming small-town community. This is a wonderful opportunity to enjoy a peaceful rural lifestyle without sacrificing convenience and to be surrounded by trees with NO visible neighbours at all!!
Property Information
Building Details
Features & Amenities
Financials & Fees
Location
Similar Properties
View More
Source: Toronto Regional Real Estate Board (TRREB), via PropTx Innovations Inc.
The data relating to real estate on this website comes in part from the MLS® data feed of PropTx Innovations Inc. The information is deemed reliable but is not guaranteed accurate by PropTx.
The information provided herein must only be used by consumers that have a bona fide interest in the purchase, sale or lease of real estate and may not be used for any commercial purpose or any other purpose.
© 2026 PropTx Innovations Inc. All rights reserved. MLS®, REALTOR® and the associated logos are owned or controlled by The Canadian Real Estate Association (CREA).