4 Hickory Court
About This Home
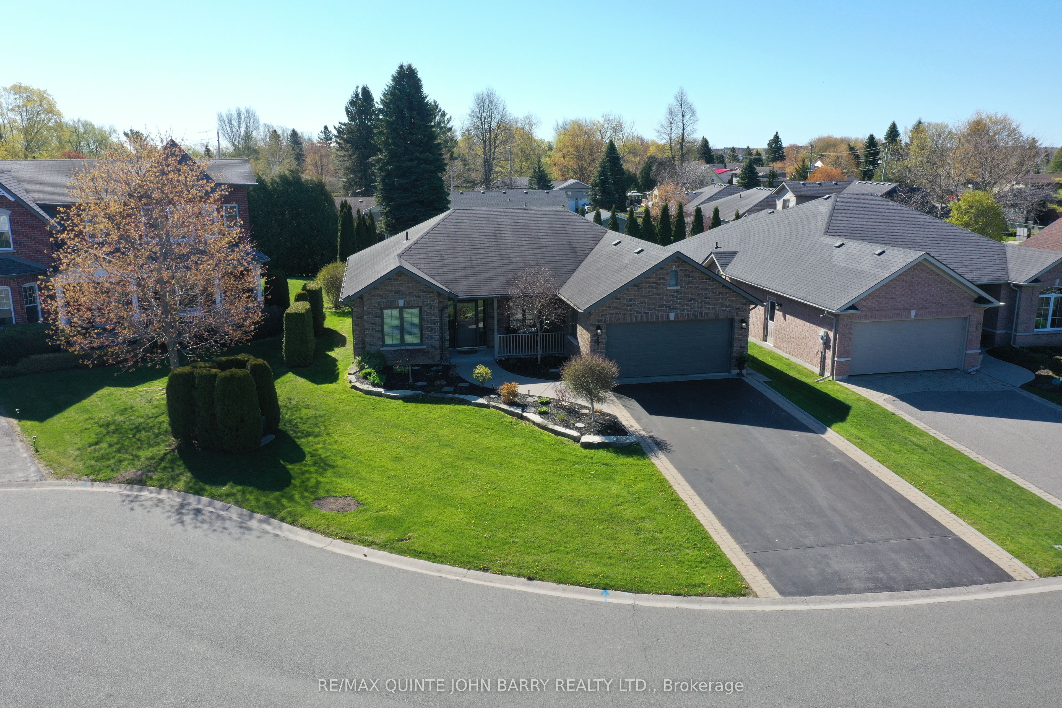
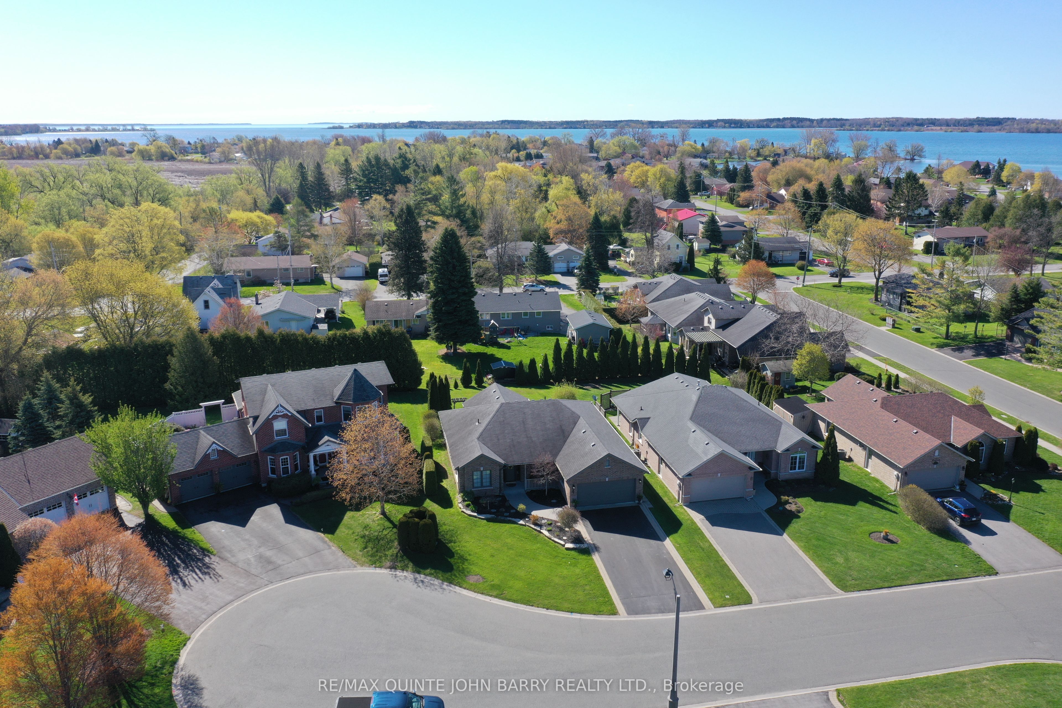
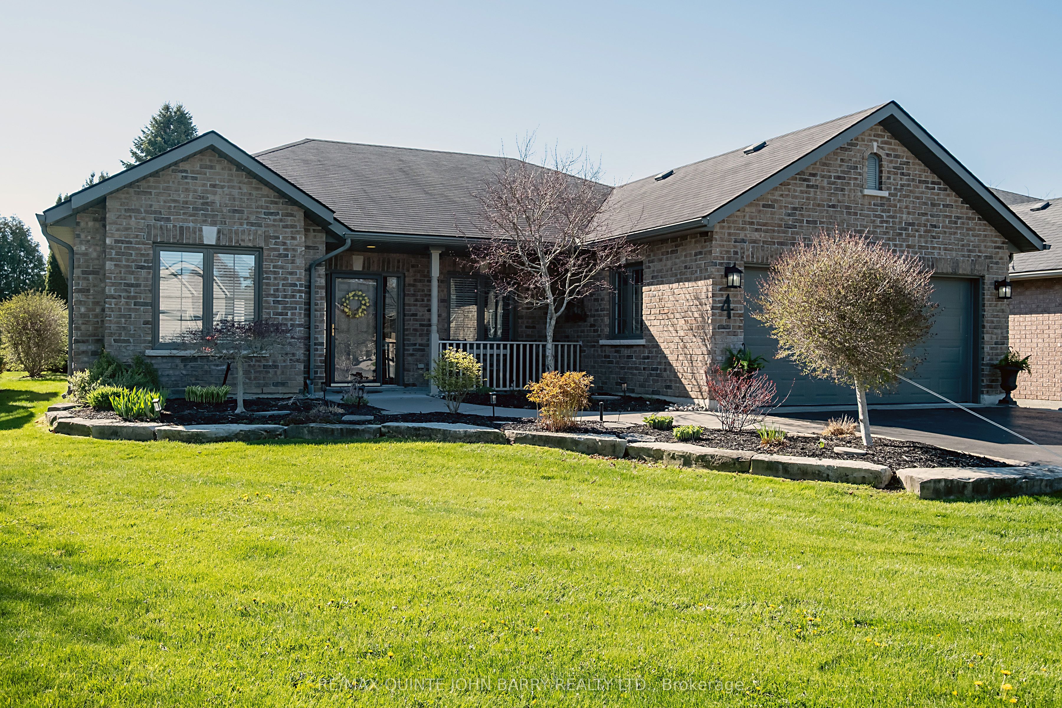
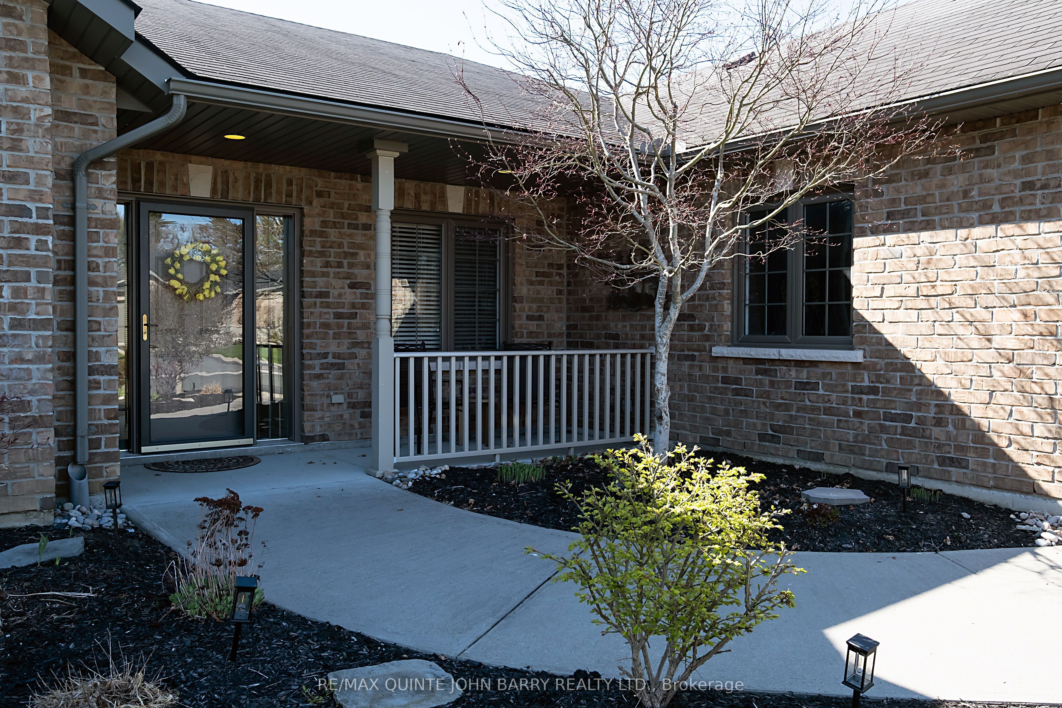
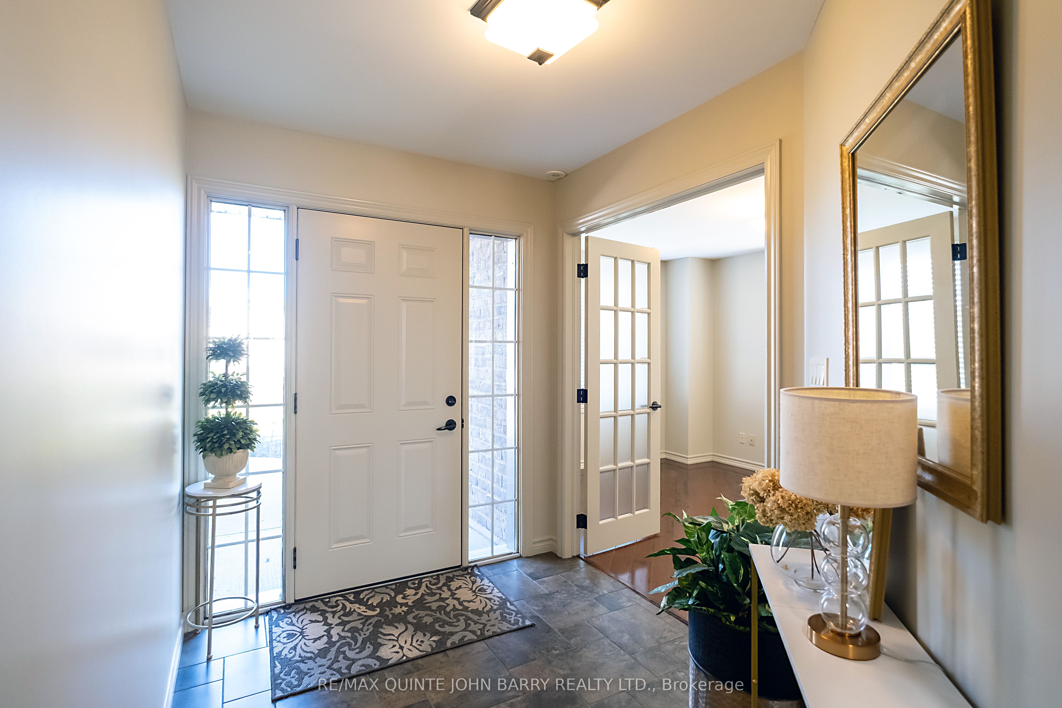
Set on a quiet cul-de-sac in Brighton's desirable Forest Estates, this beautifully maintained bungalow offers comfortable one-level living just a short distance from the shores of Presqu'ile Bay. A welcoming, spacious foyer opens to a thoughtfully designed interior with an inviting open-concept layout. The heart of the home is the well-appointed kitchen, featuring granite countertops, a centre island, and thoughtfully designed pot drawers for exceptional functionality. The kitchen flows seamlessly into the dining and living areas, creating an ideal space for both everyday living and entertaining. Soaring vaulted ceilings, wide-plank hardwood flooring, a gas fireplace, and an abundance of windows create a bright, airy atmosphere throughout. French doors lead to a versatile office, offering a comfortable space for working from home or easily adapting to a den or guest space. The main living area also provides easy access to the private back patio, creating a wonderful extension of the living space for morning coffee, relaxing evenings, or entertaining. The home features two generously sized bedrooms, including a peaceful primary suite complete with a walk-in closet and elegant ensuite bath. Additional highlights include inside entry to the oversized double-car garage with loft storage, an inground sprinkler system, and invisible fencing. Impeccably maintained and thoughtfully designed, this inviting home combines comfort, functionality, and a peaceful setting, with the Bay and the amenities of Brighton just a short distance away.
Property Information
Building Details
Features & Amenities
Financials & Fees
Inclusions & Exclusions
Stove, Fridge, Dishwasher, OTR Microwave, Wine Fridge, Washer, Dryer
Location
Similar Properties
View More
Source: Toronto Regional Real Estate Board (TRREB), via PropTx Innovations Inc.
The data relating to real estate on this website comes in part from the MLS® data feed of PropTx Innovations Inc. The information is deemed reliable but is not guaranteed accurate by PropTx.
The information provided herein must only be used by consumers that have a bona fide interest in the purchase, sale or lease of real estate and may not be used for any commercial purpose or any other purpose.
© 2026 PropTx Innovations Inc. All rights reserved. MLS®, REALTOR® and the associated logos are owned or controlled by The Canadian Real Estate Association (CREA).