221 Russell Street
About This Home
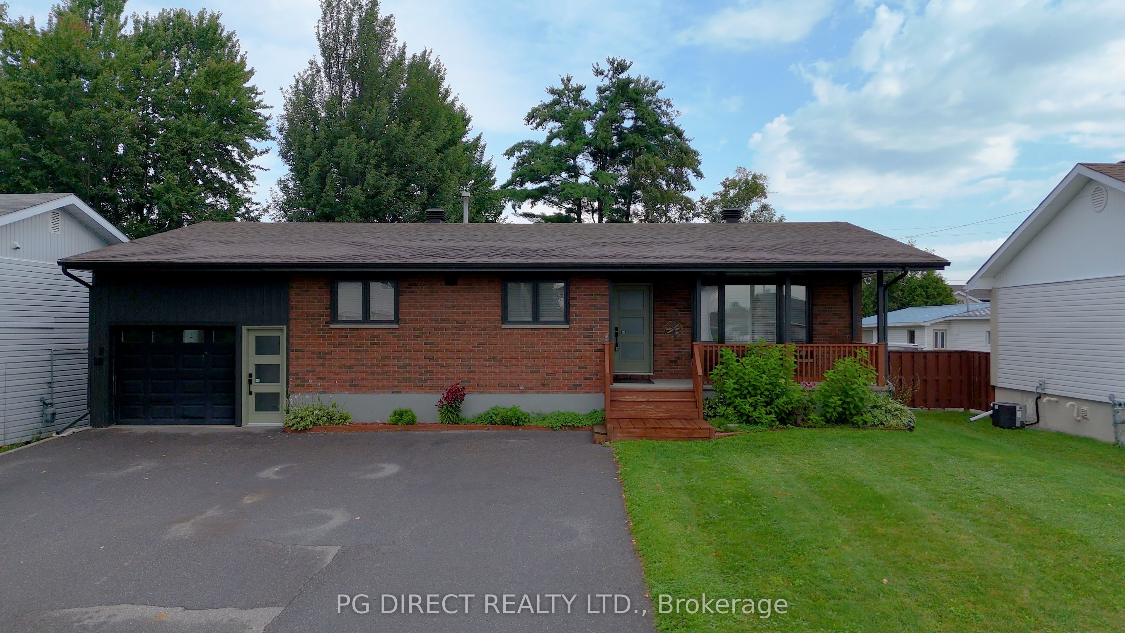
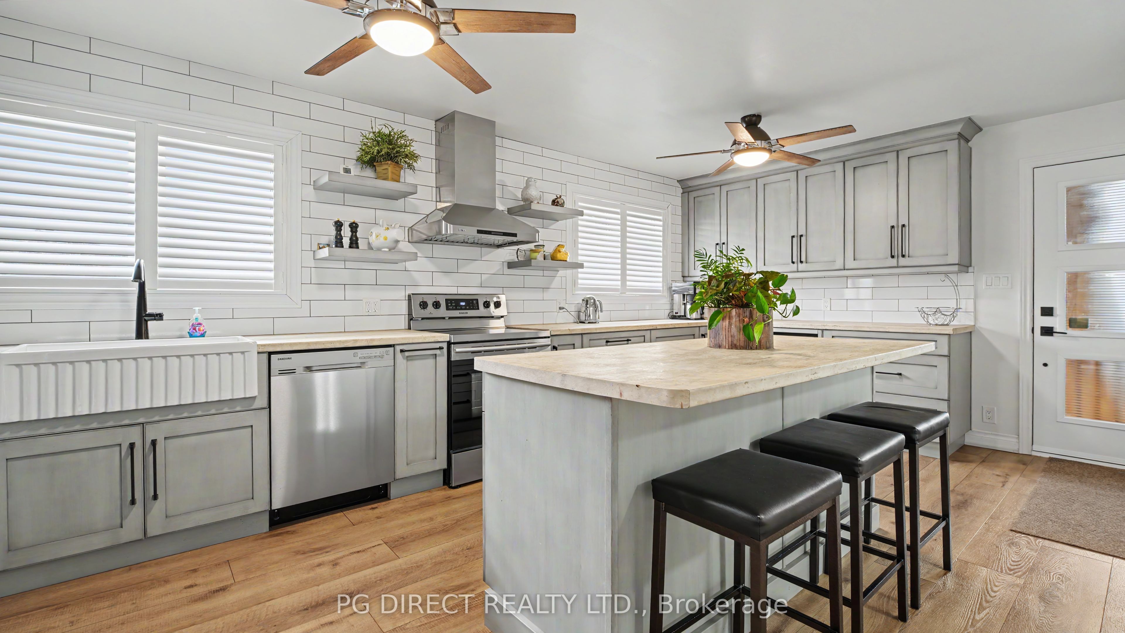
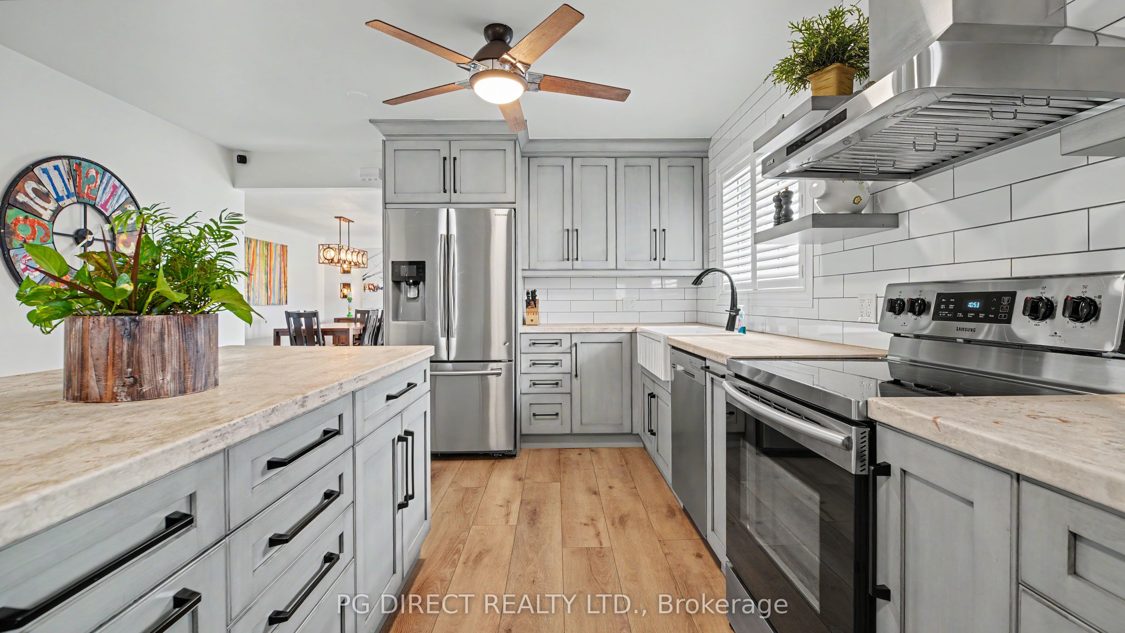
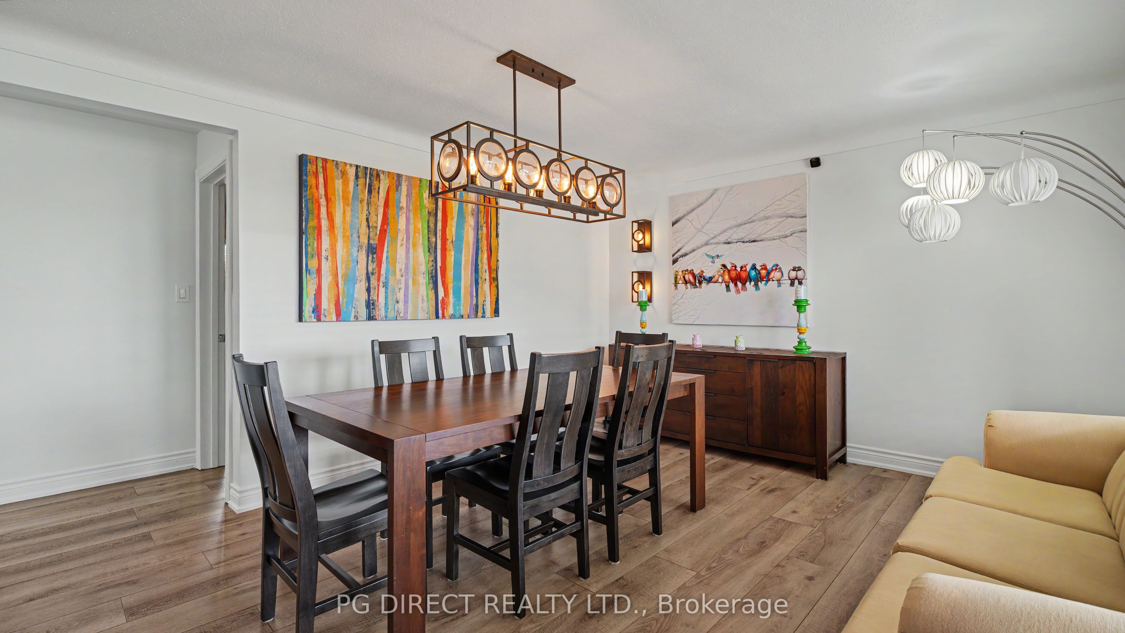
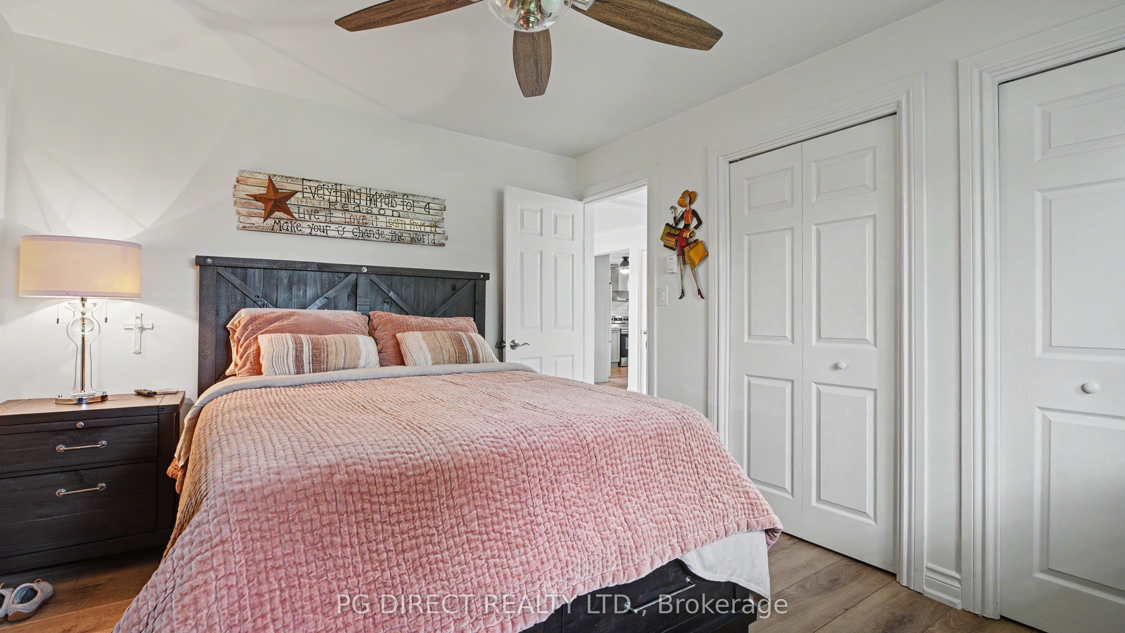
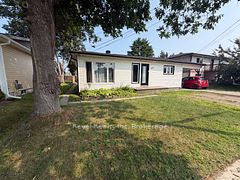
Visit REALTOR website for additional information. Welcome to this beautifully renovated 3+2 bedroom, 2 full bathroom bungalow that offers modern style, functional living space, and exceptional value. Thoughtfully updated from top to bottom, this move-in-ready home showcases a stunning custom kitchen designed for both everyday living and entertaining, featuring quality cabinetry, stylish finishes, and ample workspace. The bright and inviting main floor is enhanced by new flooring throughout, updated bathroom, and an abundance of natural light flowing through the new energy-efficient windows and doors. With three bedrooms on the main level and two additional bedrooms downstairs, there is plenty of room for growing families, guests, or a home office setup. The fully finished lower level provides additional living space and flexibility to suit your lifestyle, while the updated full bathroom offers comfort and convenience for the entire household. Outside, you' 1l appreciate the large single-car garage complete with a dedicated workshop area and loft storage perfect for hobbyists, contractors, or anyone in need of extra storage space. The property combines modern upgrades with practical features, making it an ideal choice for buyers seeking a turnkey home with room to live, work, and play.
Property Information
Building Details
Features & Amenities
Financials & Fees
Inclusions & Exclusions
Ceiling fans, Dishwasher, Blue Pool Table
Fridge, Stove, Clothes Washer, Dryer, Hot Tub, Red Bard Door in Garage, Light in stairwell to basement - Appliances can be negotiable
Location
Similar Properties
View More
Source: Toronto Regional Real Estate Board (TRREB), via PropTx Innovations Inc.
The data relating to real estate on this website comes in part from the MLS® data feed of PropTx Innovations Inc. The information is deemed reliable but is not guaranteed accurate by PropTx.
The information provided herein must only be used by consumers that have a bona fide interest in the purchase, sale or lease of real estate and may not be used for any commercial purpose or any other purpose.
© 2026 PropTx Innovations Inc. All rights reserved. MLS®, REALTOR® and the associated logos are owned or controlled by The Canadian Real Estate Association (CREA).