1610 Kensington Parkway
About This Home
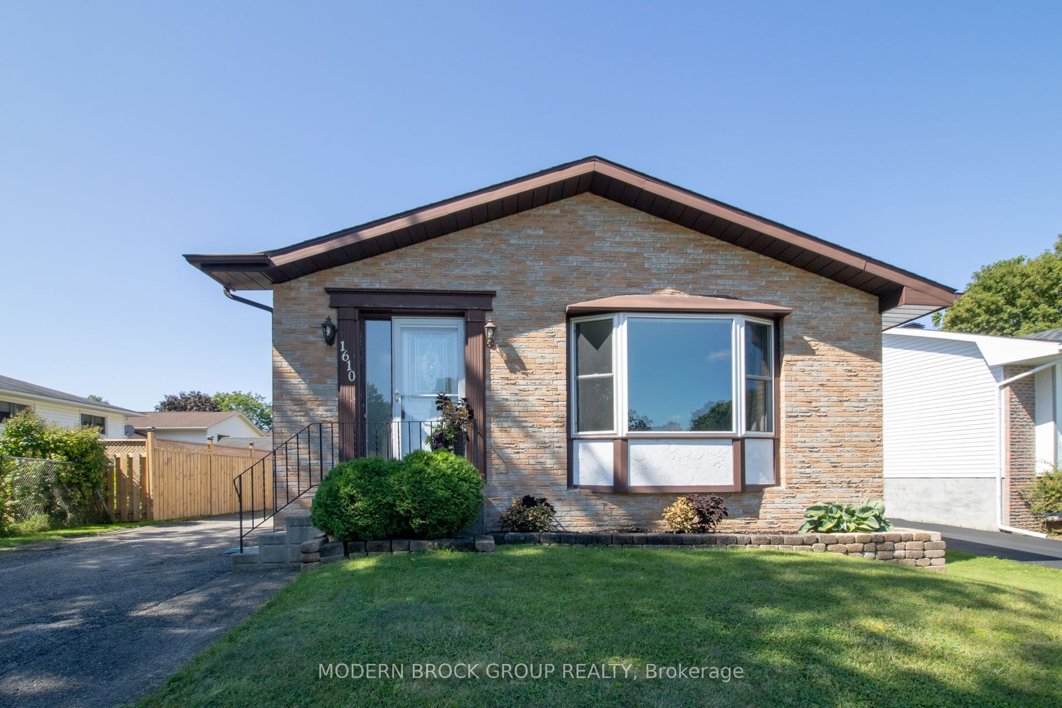
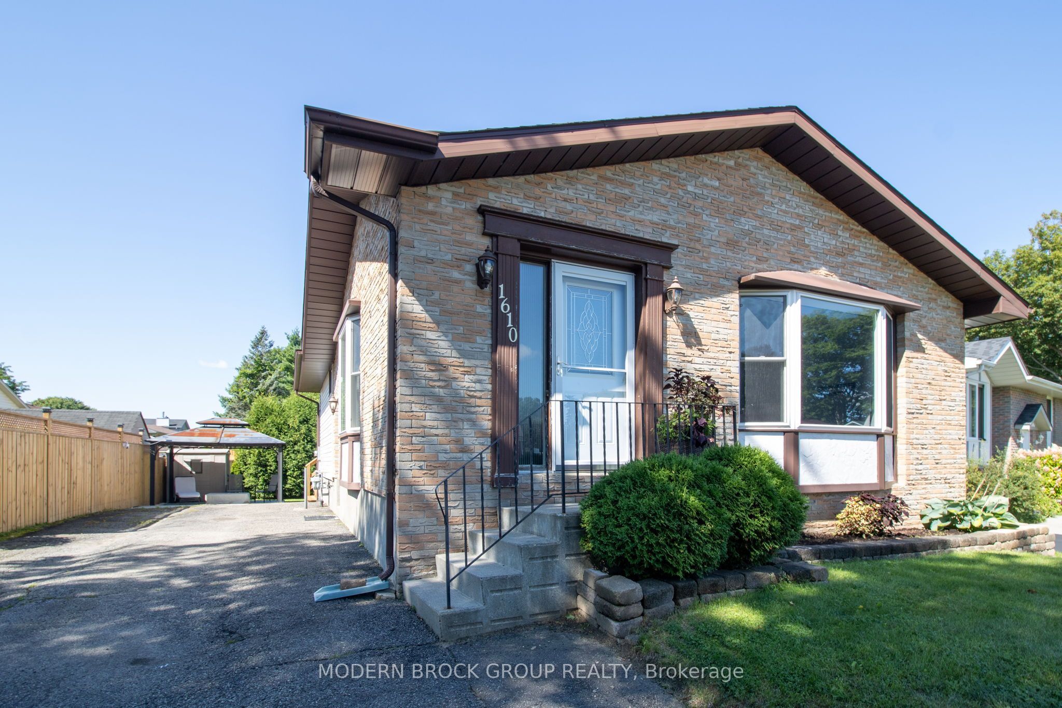
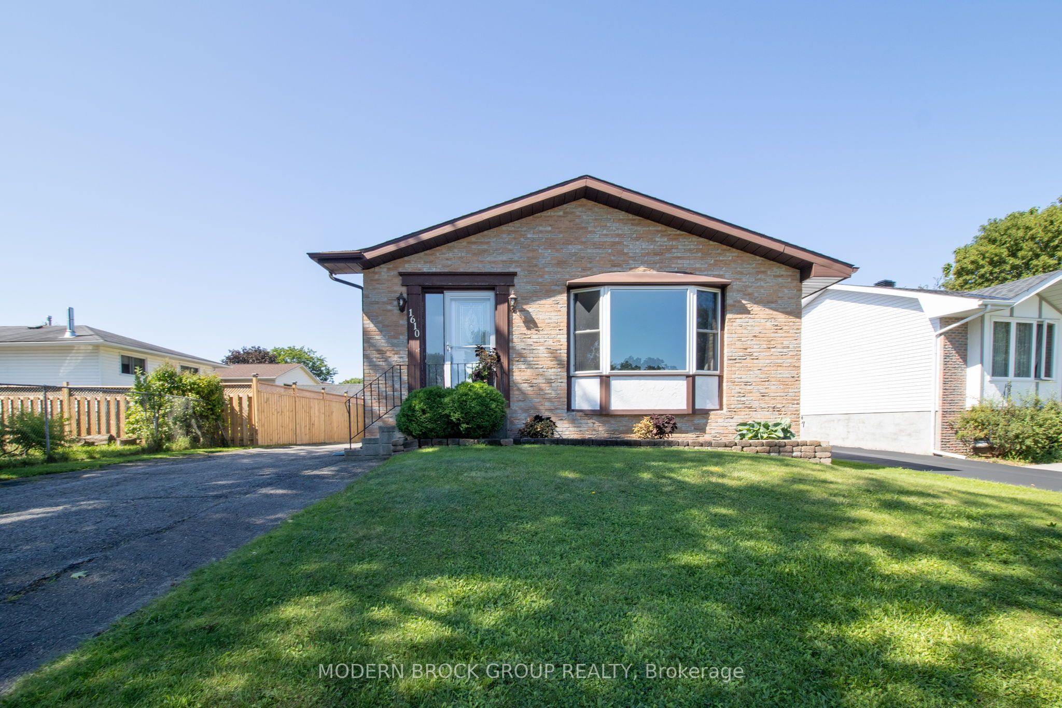
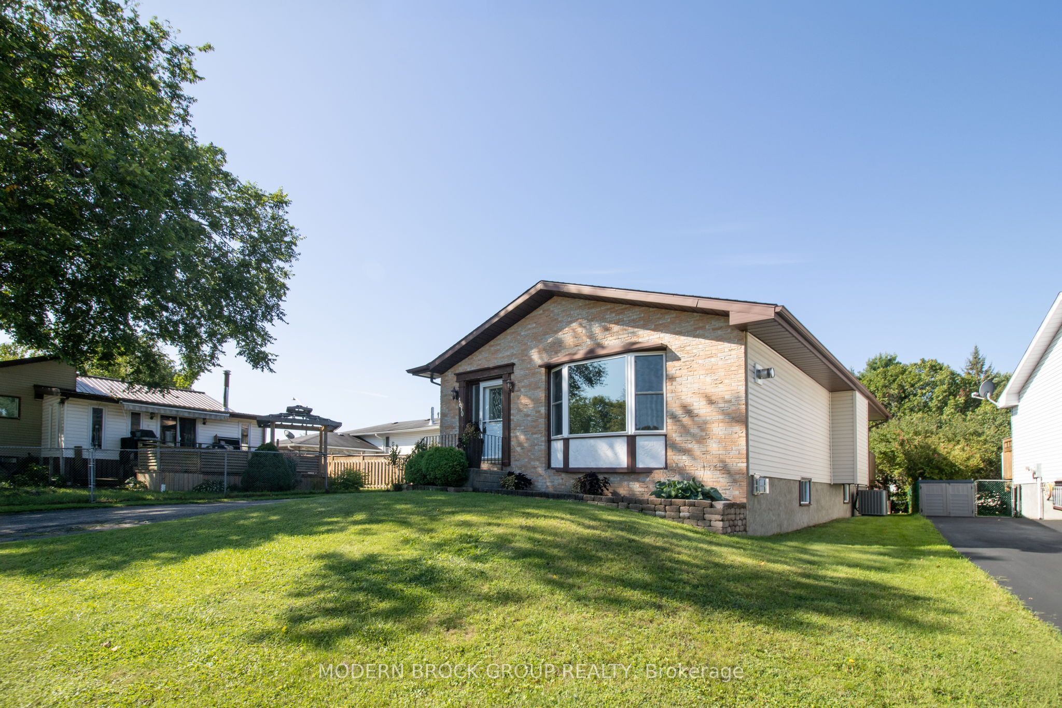
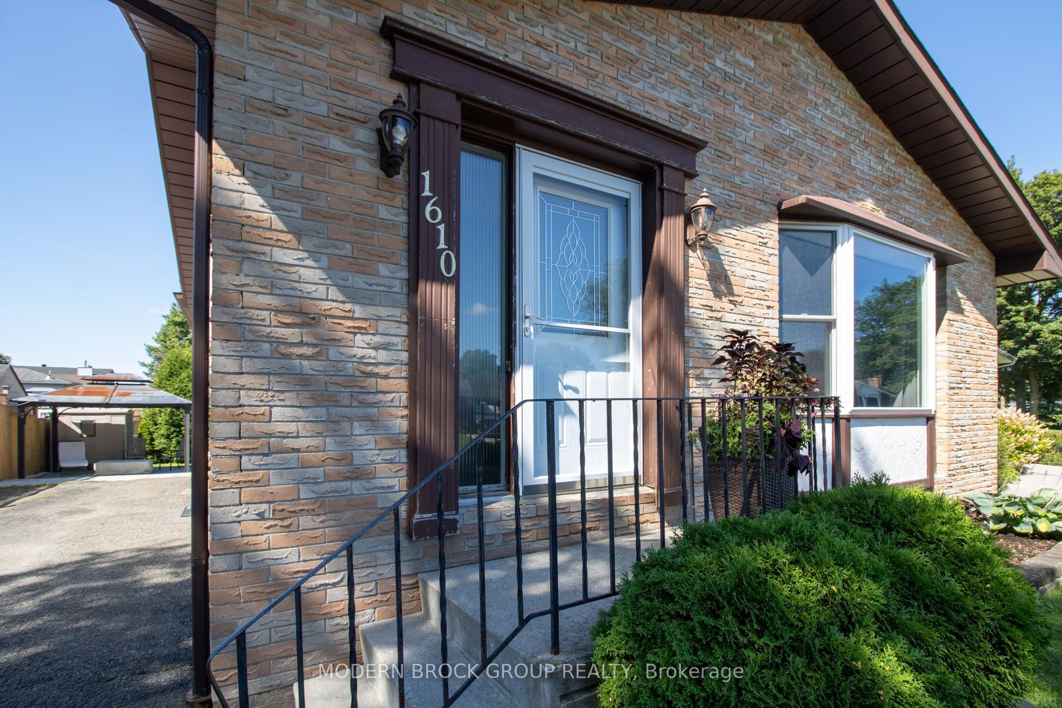
Welcome to 1610 Kensington Parkway, a bright and spacious 3+1 bedroom, 1.5 bathroom home tucked into a quiet Brockville neighbourhood close to schools, shopping and the Mac Johnson Wildlife Area. The main level is filled with natural light and offers an easy, comfortable layout with a generous living room, separate dining area and a bright kitchen featuring plenty of cabinetry, counter space and a tile backsplash. Three well-sized bedrooms and an updated full bathroom with a fully tiled walk in shower and modern vanity complete the main floor. The finished lower level adds a whole new dimension to the home. An expansive recreation room provides plenty of room for movie nights, games or gatherings, while the wet bar creates a natural spot for hosting. A fourth bedroom, convenient powder room and additional storage and utility areas make the lower level equally practical for family, guests, hobbies or a home office. Outside, a large raised deck extends the living space into the backyard, complete with a retractable awning that provides welcome shade when you want it and open sky when you don't. There's plenty of room for outdoor dining and relaxing, while a separate patio and gazebo create another inviting spot to enjoy summer evenings. Several important updates have already been taken care of, including a gas furnace approximately one year old, central air approximately 3-4 years old, along with updates to the flooring, bathroom and deck. With generous finished living space across both levels, a versatile floor plan and a location that puts everyday amenities and outdoor recreation within easy reach, 1610 Kensington Parkway offers the kind of space and flexibility that can adapt as your needs change.
Property Information
Building Details
Features & Amenities
Financials & Fees
Inclusions & Exclusions
Fridge, Stove, Dishwasher, Washer, Dryer & Gazebo. Open to negotiate lawn mower and snow blower.
Location
Similar Properties
View More
Source: Toronto Regional Real Estate Board (TRREB), via PropTx Innovations Inc.
The data relating to real estate on this website comes in part from the MLS® data feed of PropTx Innovations Inc. The information is deemed reliable but is not guaranteed accurate by PropTx.
The information provided herein must only be used by consumers that have a bona fide interest in the purchase, sale or lease of real estate and may not be used for any commercial purpose or any other purpose.
© 2026 PropTx Innovations Inc. All rights reserved. MLS®, REALTOR® and the associated logos are owned or controlled by The Canadian Real Estate Association (CREA).