111 WOODMILL Terrace
About This Home
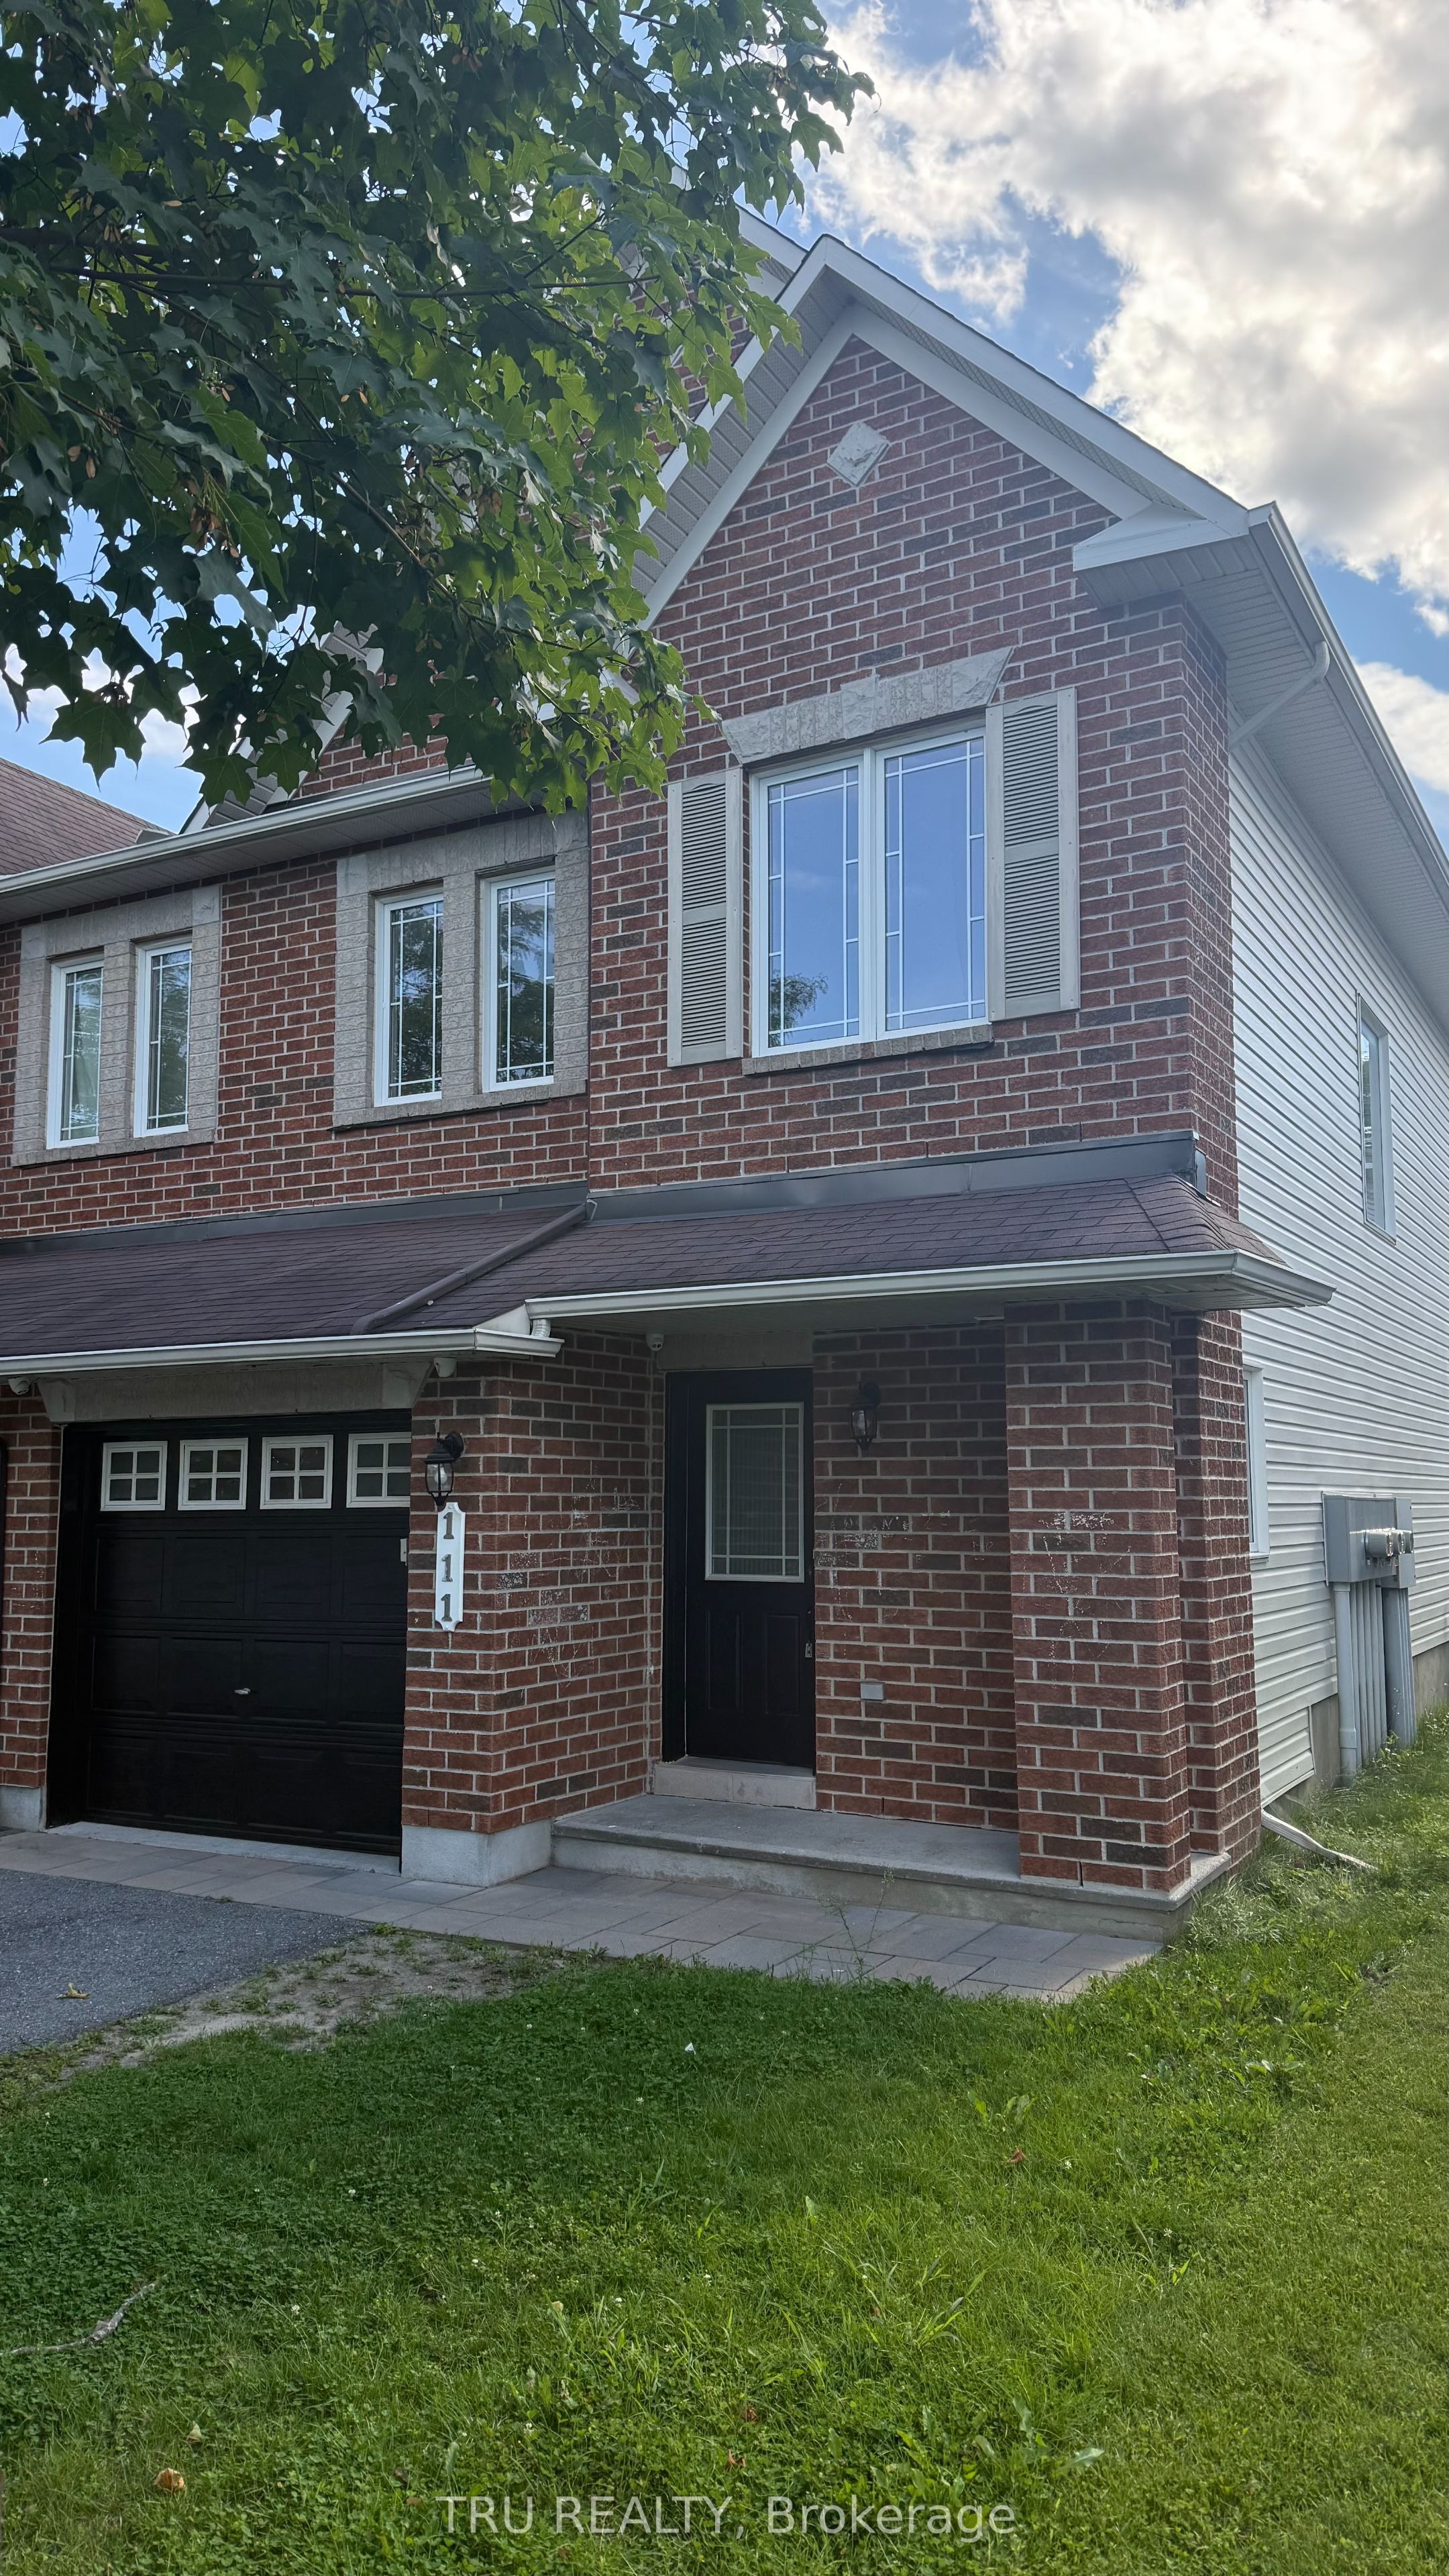
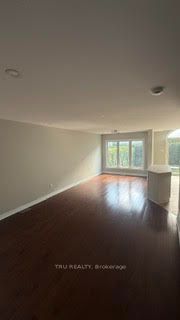
Step into luxury and effortless modern living with this stunning, fully renovated end-unit townhouse located in one of Kanata's most sought-after communities. Bathed in natural light from extra end-unit windows, this bright and airy 3-bedroom, 4-bathroom residence has been comprehensively updated from top to bottom with premium finishes. Main Level & Kitchen Chef's Delight Kitchen: Features gorgeous, durable granite countertops, ample cabinetry, and brand-new stainless steel appliances, including a newly installed refrigerator and dishwasher. Fresh Modern Aesthetic: Entire home is freshly painted in a crisp, neutral designer palette that complements any decor style. Open-Concept Living: Spacious dining and living areas provide seamless flow, ideal for both everyday family life and entertaining guests. Upper Level Living Three Generous Bedrooms: Sun-filled primary suite with a private ensuite bath and ample closet storage. Well-Appointed Bathrooms: Tastefully refreshed secondary full bathroom serving the two additional bright, well-proportioned bedrooms. Fully Finished Basement & Mechanicals Brand-New Basement Bathroom: Professionally added 3-piece washroom offering convenience and flexibility for a guest suite, teen retreat, or home office setup. Dedicated Laundry & Storage: Equipped with a newer, high-efficiency washer and dryer set. Versatile Rec Room: Expansive open layout perfect for a media lounge, kids' playroom, or home gym. Prime Location Situated in family-friendly Morgan's Grant, just minutes from top-rated schools, parks, scenic nature trails (South March Highlands), the Richcraft Recreation Complex, public transit, and Kanata's world-class Tech Park. Move right in without lifting a finger-exceptional value, style, and location all in one!
Property Information
Building Details
Features & Amenities
Inclusions & Exclusions
Fridge, Stove, Dishwasher, Washer & Dryer
Location
Similar Properties
View More
Source: Toronto Regional Real Estate Board (TRREB), via PropTx Innovations Inc.
The data relating to real estate on this website comes in part from the MLS® data feed of PropTx Innovations Inc. The information is deemed reliable but is not guaranteed accurate by PropTx.
The information provided herein must only be used by consumers that have a bona fide interest in the purchase, sale or lease of real estate and may not be used for any commercial purpose or any other purpose.
© 2026 PropTx Innovations Inc. All rights reserved. MLS®, REALTOR® and the associated logos are owned or controlled by The Canadian Real Estate Association (CREA).