57 Huntingwood Drive
About This Home
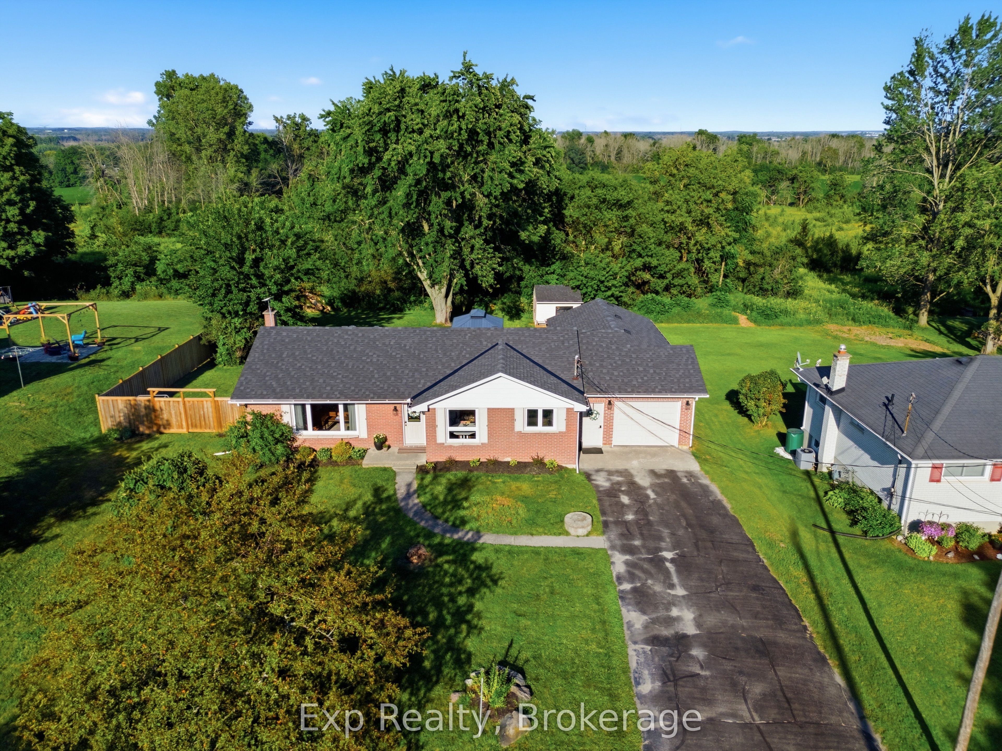
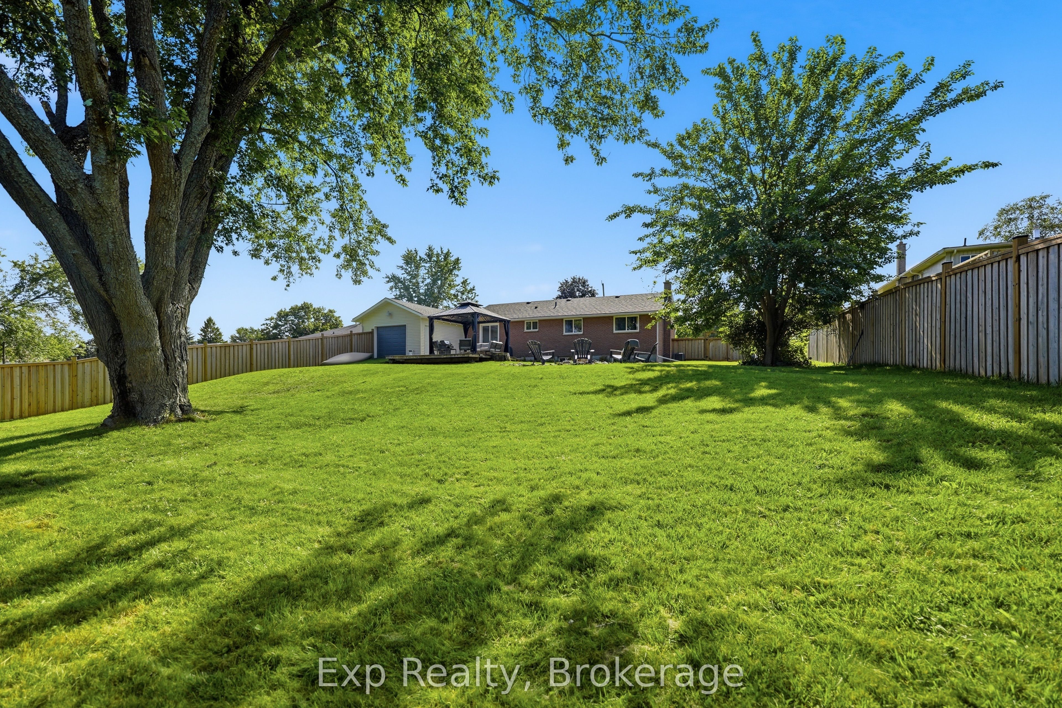
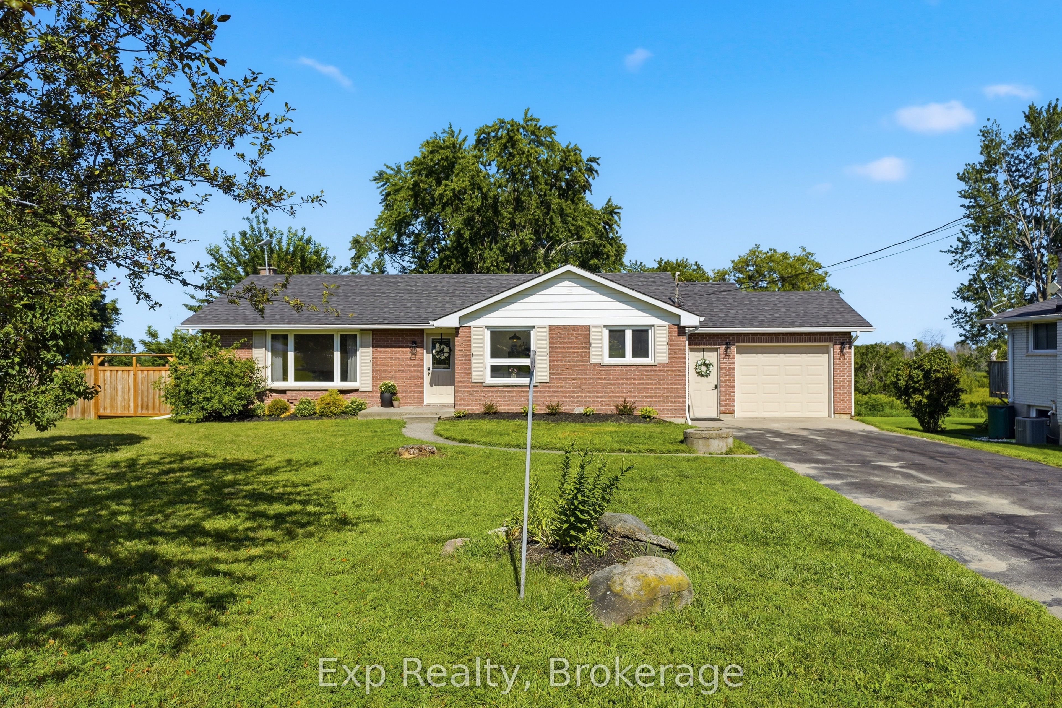
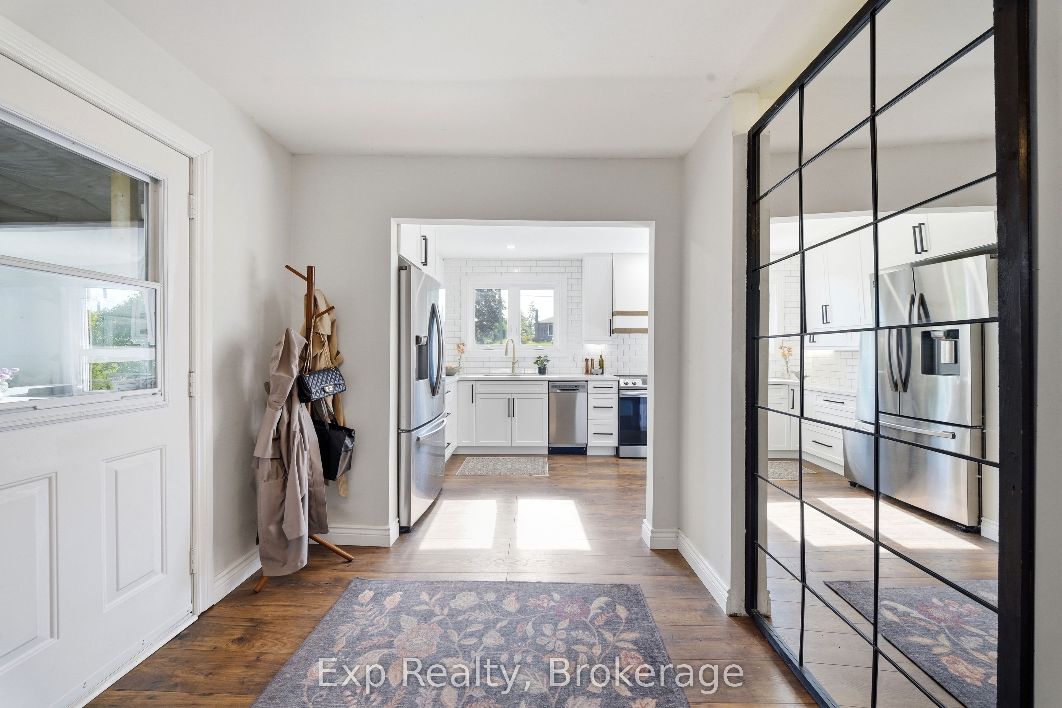
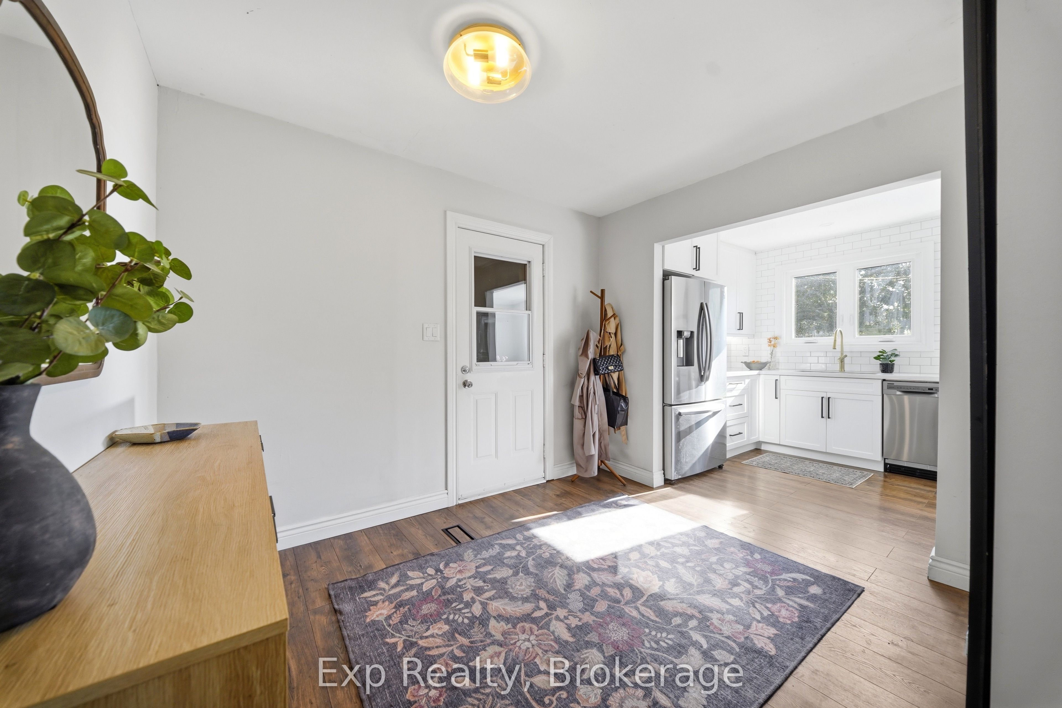
Exceptionally well finished and thoughtfully updated, 57 Huntingwood offers something that is surprisingly hard to find: the feeling of space, privacy and open surroundings while being just 5 minutes from town. Set on an oversized lot in a quiet dead-end road neighbourhood, the property backs onto open fields and green space, creating an almost country-like setting without giving up the convenience of having Belleville and Quinte West right at your doorstep. Inside, the home is bright, spacious and beautifully finished, with an updated kitchen, comfortable living spaces, a living room fireplace and a newly renovated lower level with its own gas fireplace. It's an ideal best-of-both-worlds combination, with natural gas service plus your own drilled well and septic system, meaning no municipal water or sewer bills. Extensive updates include roof shingles, windows, electrical panel and wiring, and kitchen in 2022; extended back deck, soffit and fascia in 2023; privacy fencing, gazebo, fire pit and water treatment system with UV, softener and filtration in 2024; and basement renovation in 2025. There is also a newer high-efficiency furnace. Outside, the huge back deck overlooks the open fields, while the double-deep garage with overhead doors at both ends adds excellent space and flexibility. A beautifully updated home, a fantastic neighbourhood and a setting that feels far more removed than it actually is, 57 Huntingwood delivers an incredible combination of space, privacy, convenience and value.
Property Information
Building Details
Features & Amenities
Financials & Fees
Inclusions & Exclusions
Washer, Dryer, Fridge, Stove, Dishwasher, Gazebo. Window Coverings and Light Fixtures.
tv mount.
Location
Similar Properties
View More
Source: Toronto Regional Real Estate Board (TRREB), via PropTx Innovations Inc.
The data relating to real estate on this website comes in part from the MLS® data feed of PropTx Innovations Inc. The information is deemed reliable but is not guaranteed accurate by PropTx.
The information provided herein must only be used by consumers that have a bona fide interest in the purchase, sale or lease of real estate and may not be used for any commercial purpose or any other purpose.
© 2026 PropTx Innovations Inc. All rights reserved. MLS®, REALTOR® and the associated logos are owned or controlled by The Canadian Real Estate Association (CREA).