6956 Concession 4 Road
About This Home
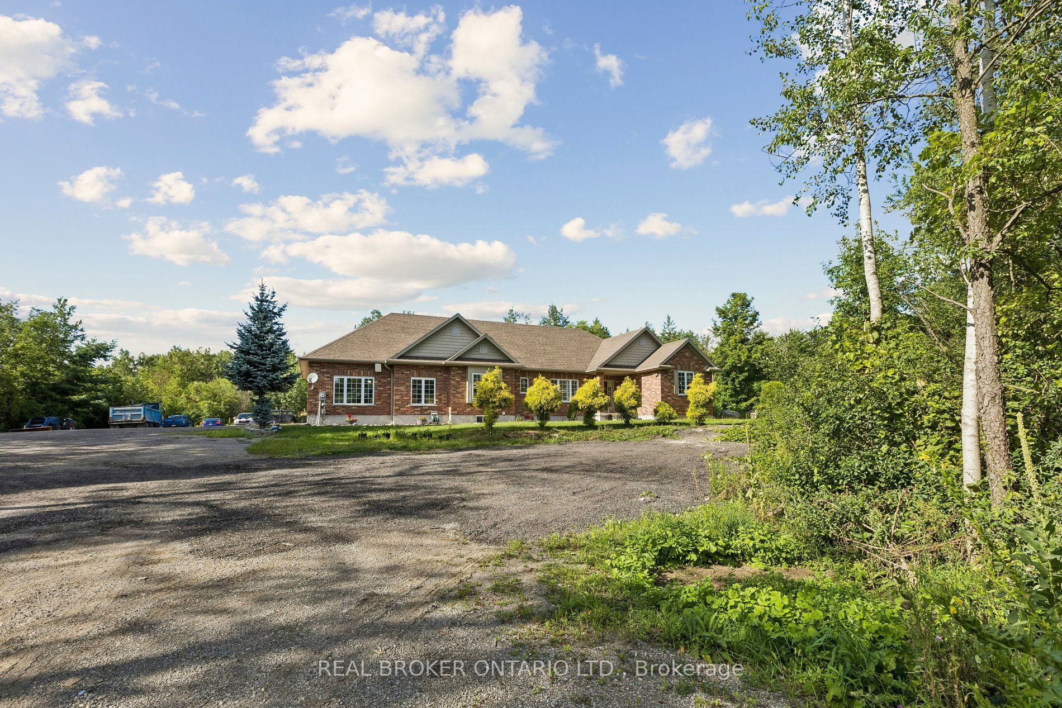
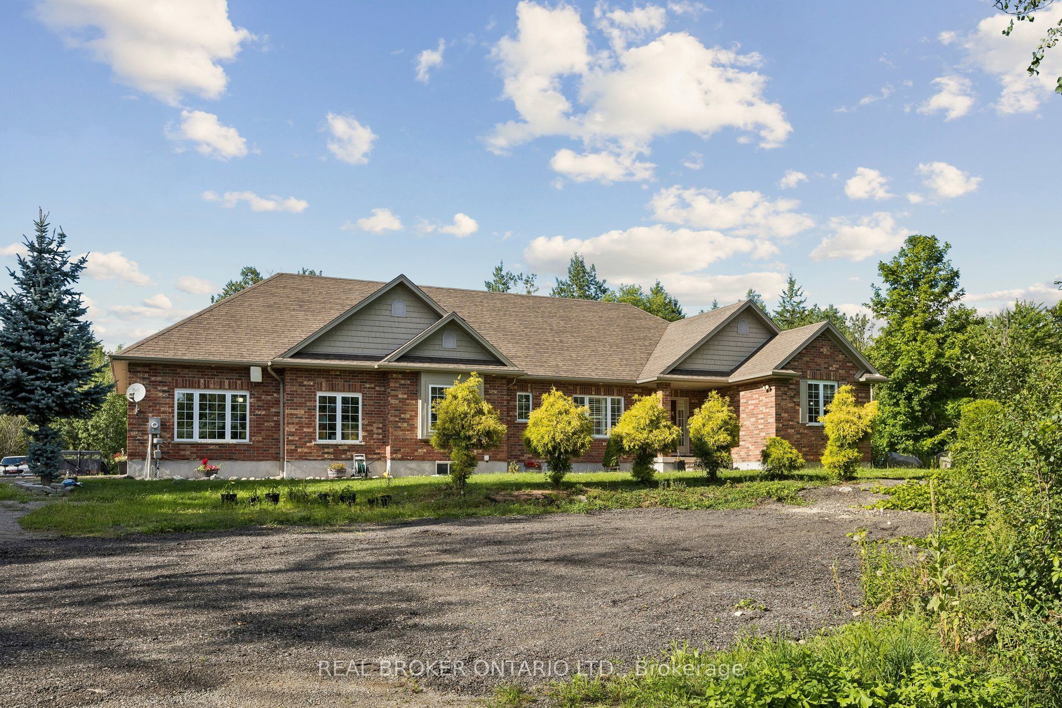
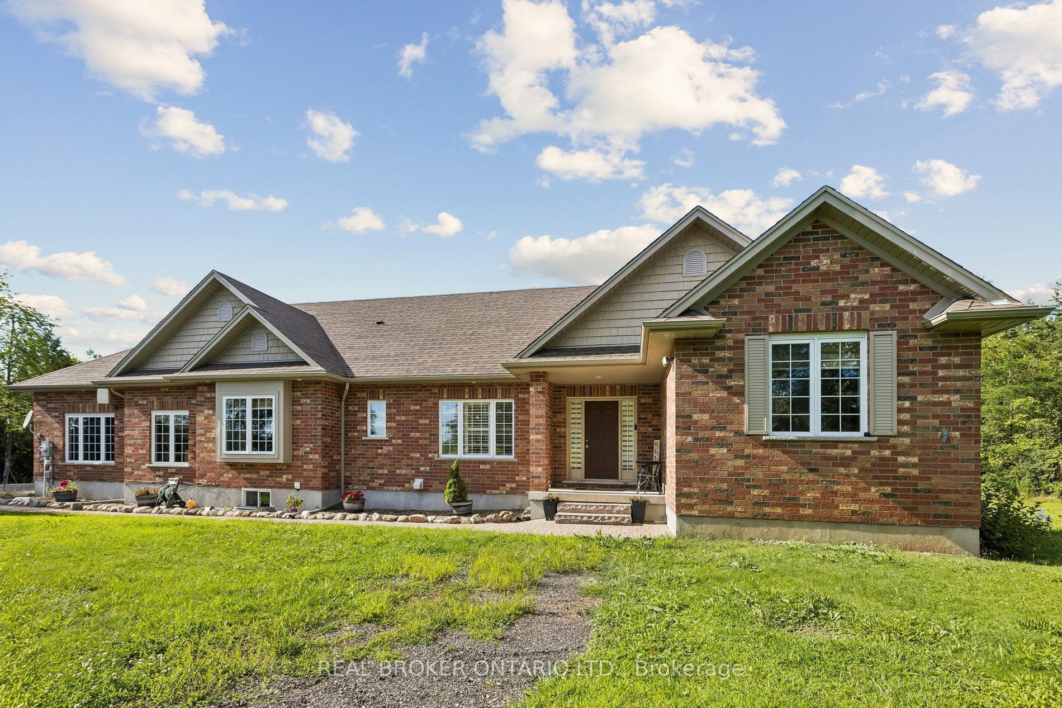
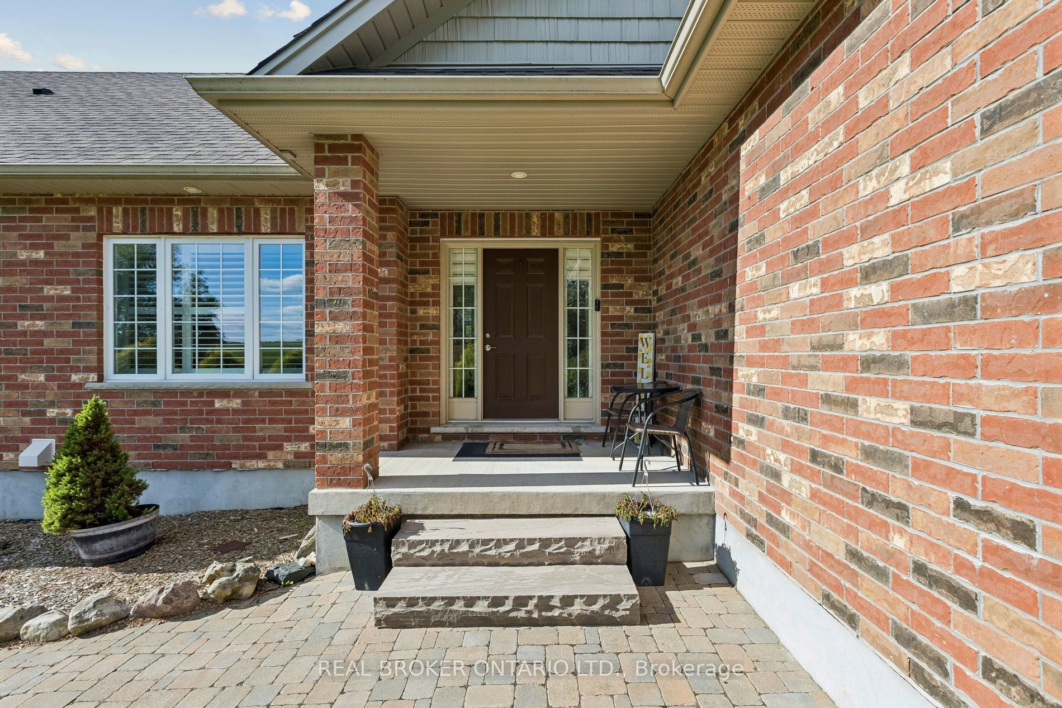
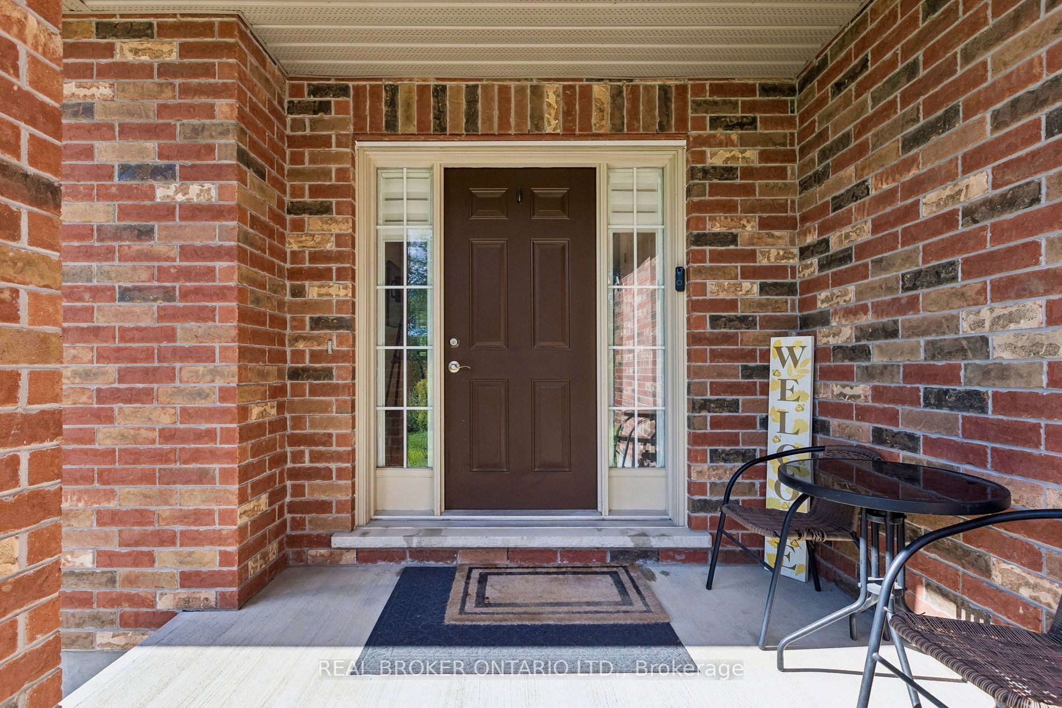
Experience refined country living at 6956 Concession Road 4- an expansive all-brick bungalow offering over 4,600 sq. ft. of living space on a private 1.337-acre lot backing onto a peaceful wooded backdrop. Ideally positioned approximately 10 minutes from Guelph and Cambridge and only 5 minutes from Highway 401, this exceptional property combines rural serenity with outstanding commuter convenience. The thoughtfully designed main level features three spacious bedrooms, a private office with French doors, formal living and dining areas, a generous family room with a fireplace, and a timeless kitchen with abundant cabinetry and walkout access to the covered deck, patio, and pergola. The impressive primary retreat includes two walk-in closets and a luxurious ensuite. Main-floor laundry and extensive storage add everyday functionality. The finished lower level is designed for entertaining and extended-family living, featuring heated floors, an oversized recreation room with projection screen, billiards area, gym, two additional bedrooms, two full bathrooms and direct access from the garage-offering excellent in-law suite or secondary-living potential. An oversized heated garage accommodates up to three vehicles, while the expansive driveway provides parking for more than 20. Surrounded by nature yet minutes from shopping, schools, restaurants, recreation, and urban amenities, this remarkable 3+2-bedroom, 4-bathroom residence delivers space, privacy, and accessibility in one exceptional package. BONUS: Zoning / Permit in place for truck/trailer parking for those with trucking operations. Have the convenience of a truck yard at home!
Property Information
Building Details
Features & Amenities
Financials & Fees
Inclusions & Exclusions
all appliances, window coverings, garage door openers and remotes, all light fixtures, all bathroom mirrors, clothes washer & dryer
Location
Similar Properties
View More
Source: Toronto Regional Real Estate Board (TRREB), via PropTx Innovations Inc.
The data relating to real estate on this website comes in part from the MLS® data feed of PropTx Innovations Inc. The information is deemed reliable but is not guaranteed accurate by PropTx.
The information provided herein must only be used by consumers that have a bona fide interest in the purchase, sale or lease of real estate and may not be used for any commercial purpose or any other purpose.
© 2026 PropTx Innovations Inc. All rights reserved. MLS®, REALTOR® and the associated logos are owned or controlled by The Canadian Real Estate Association (CREA).