1099 Almost Lane
About This Home
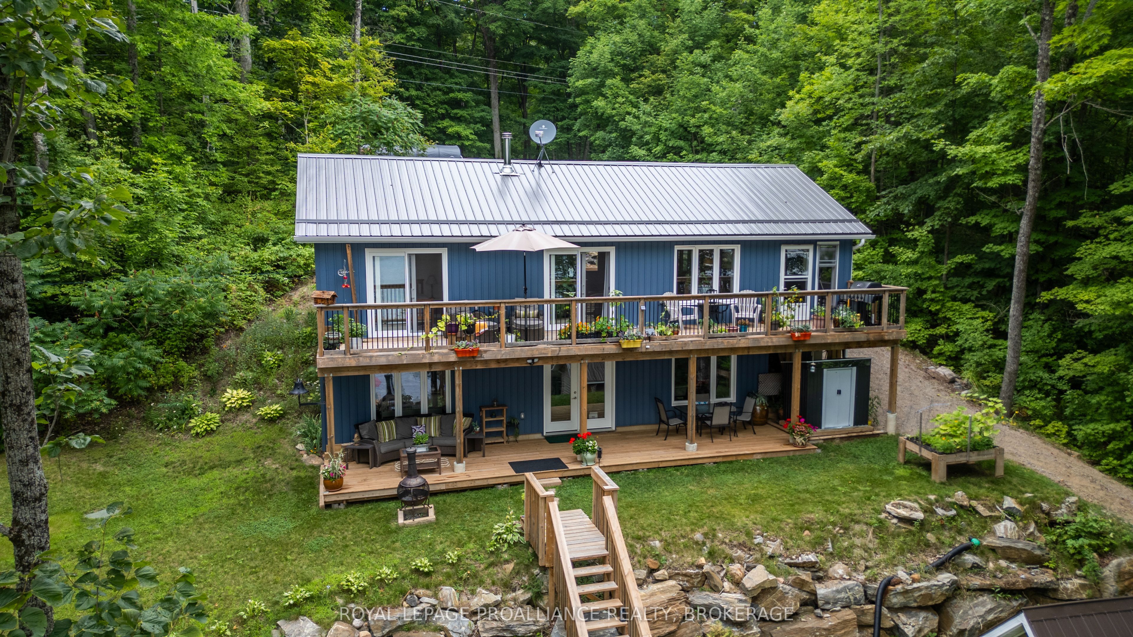
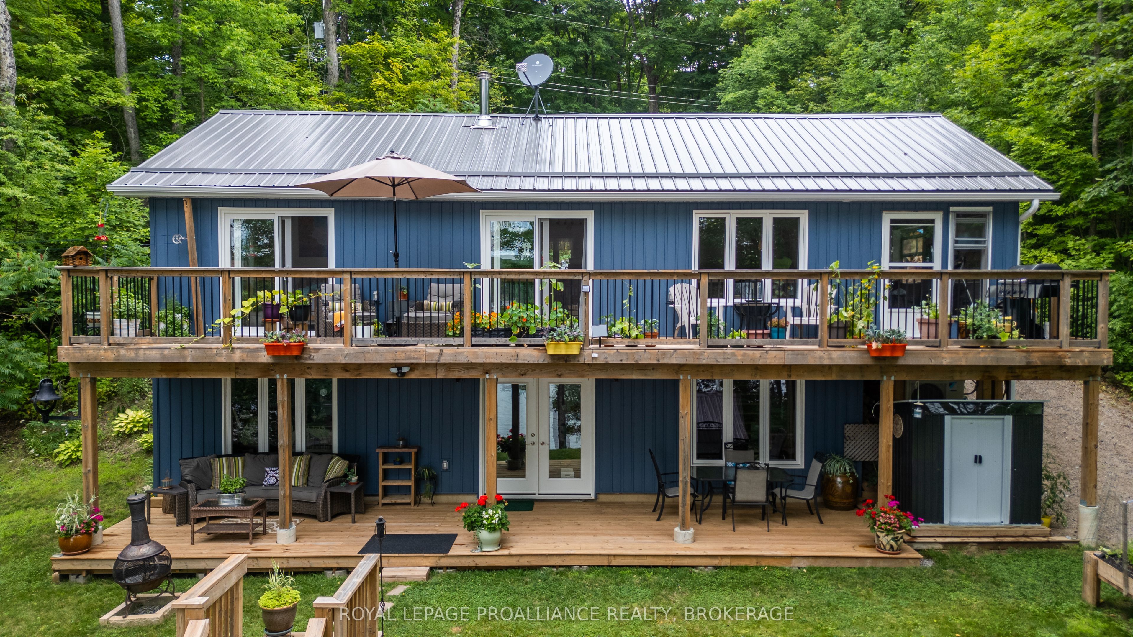
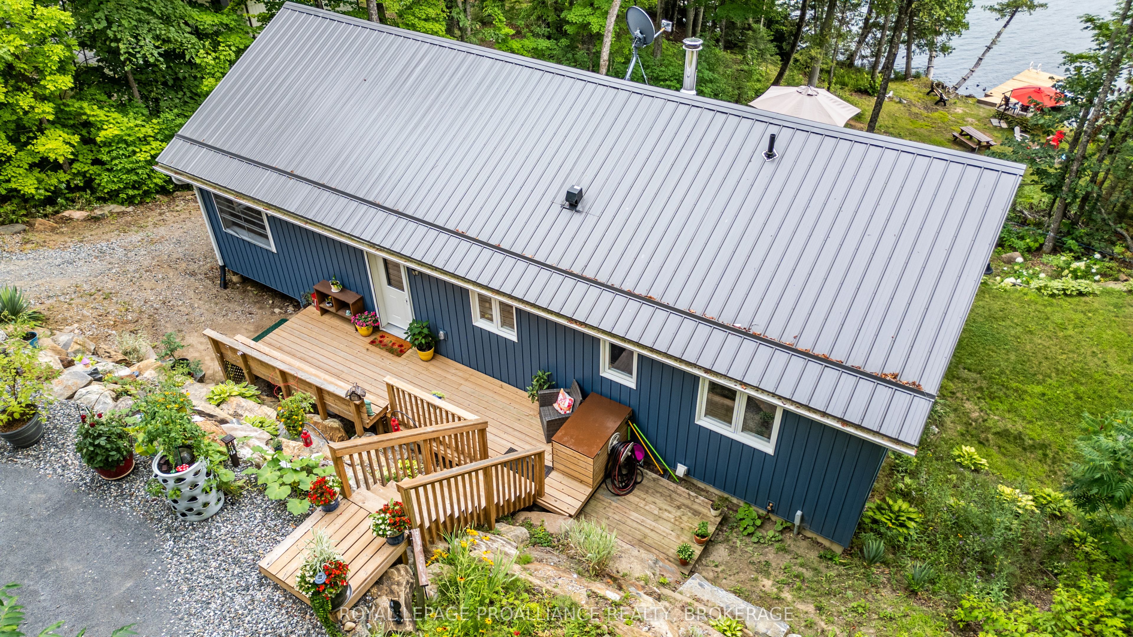
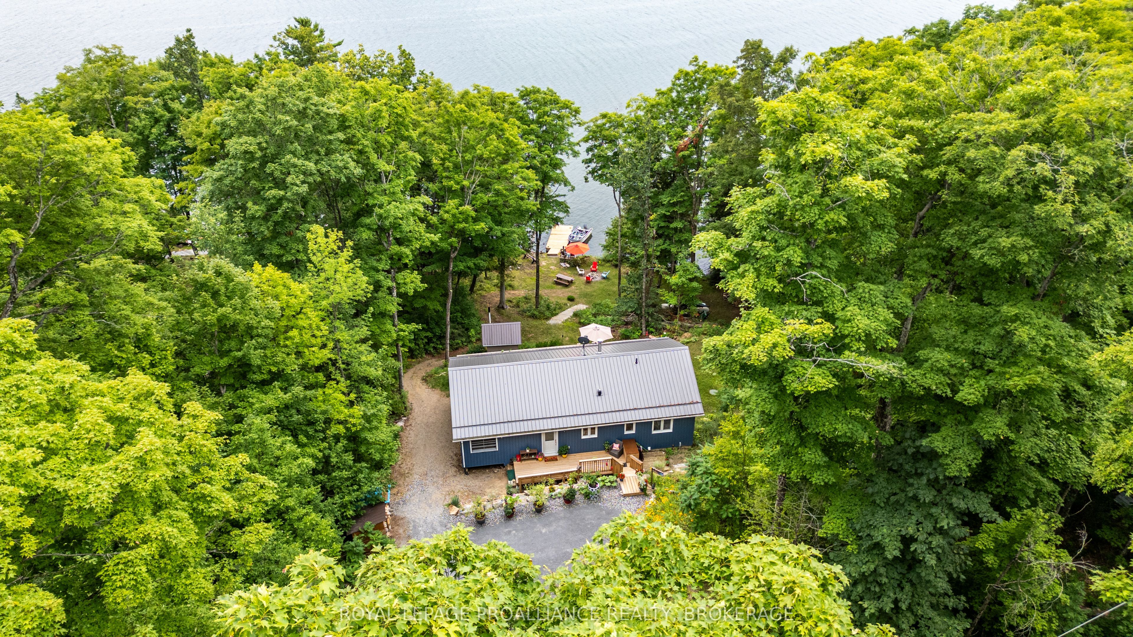
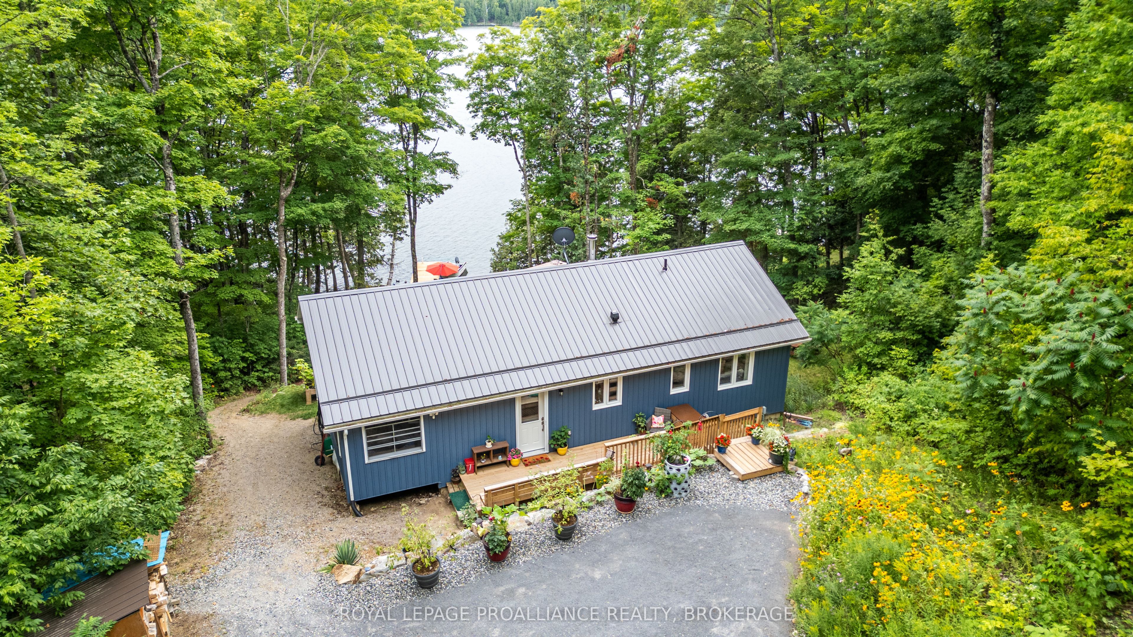
Year round living on beautiful Malcolm Lake! Welcome to your dream getaway! This lovely 3 year old, 4season offering over 2000 sq ft of living space, nestled on a private, treed lot with direct access to the sparkling waters of Malcolm Lake. Enjoy the best waterfront living with a private dock in deeper water perfect for boating, swimming and fishing. Step inside to a bright, open-concept main floor with vaulted ceilings, seamlessly connecting the living, kitchen and dining areas. Sliding doors from both the living room and primary bedroom lead to a 46 foot deck overlooking the lake, ideal for relaxing with morning coffee or evening breezes. A fully finished screened-in porch from the living area also affords bug and weather protection expanding your living space. The fully finished lower level features a cozy rec room with office area and wood stove, a 3rd bedroom and a 3 piece bath. French doors from the rec room to a spacious lower deck - with lots of room for guests and entertaining. A heat trace from the well and a 9000watts generator added in fall of 2025 makes this home livable year round. There is an RV electrical plug in at the parking area for those extra guests, lots of perennial gardens, flat terraced areas and year round access. There are two sheds for extra storage. Very well insulated and 2 x 6 construction with 11/4 inch Styrofoam. Internet is high speed with new Starlink dish and modem. The majority of furnishings are included making this turn key so that you can start enjoying the lake. There is 200 amp electrical service, roughed in central vac, ceiling fans and a ductless heat pump with A/C enabling you to enjoy air conditioning during the warm summer months and affordable heat in the cooler weather. Whether you are looking for a year-round home or a weekend escape, this move-in ready home offers comfort, privacy, and the perfect waterfront lifestyle.
Property Information
Building Details
Features & Amenities
Financials & Fees
Inclusions & Exclusions
Refrigerator, Stove, Dishwasher, Microwave, Washer, Dryer, Bar fridge, ceiling fans, majority of furniture except as exclusions
2 DRESSERS, KITCHEN TABLE & 4 CHAIRS, BAR STOOLS, KITCHEN WARE, CANOE, 2KAYAKS, PADDLE BOARD, CHIMINYEA, OUTDOOR TURQUOISE BENCH, SHED CONTENTS,WORKSHOP CONTENTS, 2 DEHUMIDIFIERS, BLACK RUNNER CARPET, ART WORK ELECTRICFIREPLACE, BLACK BAR FRIDGE, PERSONAL EFFECTS, PLANTERS
Location
Similar Properties
View More
Source: Toronto Regional Real Estate Board (TRREB), via PropTx Innovations Inc.
The data relating to real estate on this website comes in part from the MLS® data feed of PropTx Innovations Inc. The information is deemed reliable but is not guaranteed accurate by PropTx.
The information provided herein must only be used by consumers that have a bona fide interest in the purchase, sale or lease of real estate and may not be used for any commercial purpose or any other purpose.
© 2026 PropTx Innovations Inc. All rights reserved. MLS®, REALTOR® and the associated logos are owned or controlled by The Canadian Real Estate Association (CREA).