17 MONMORE Road
About This Home
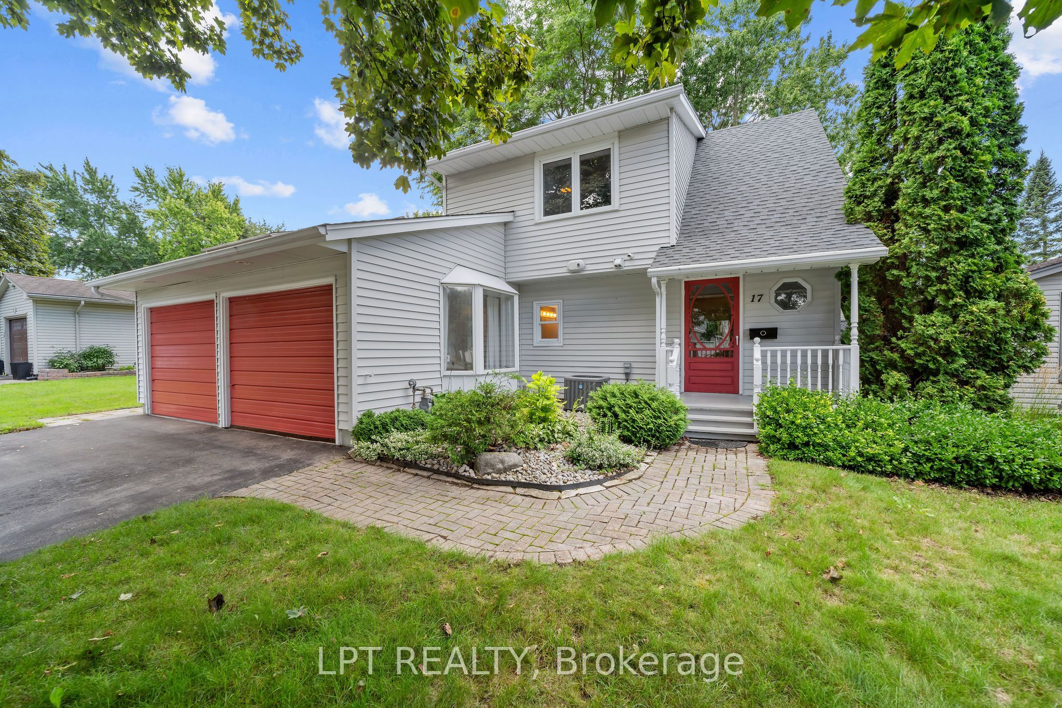
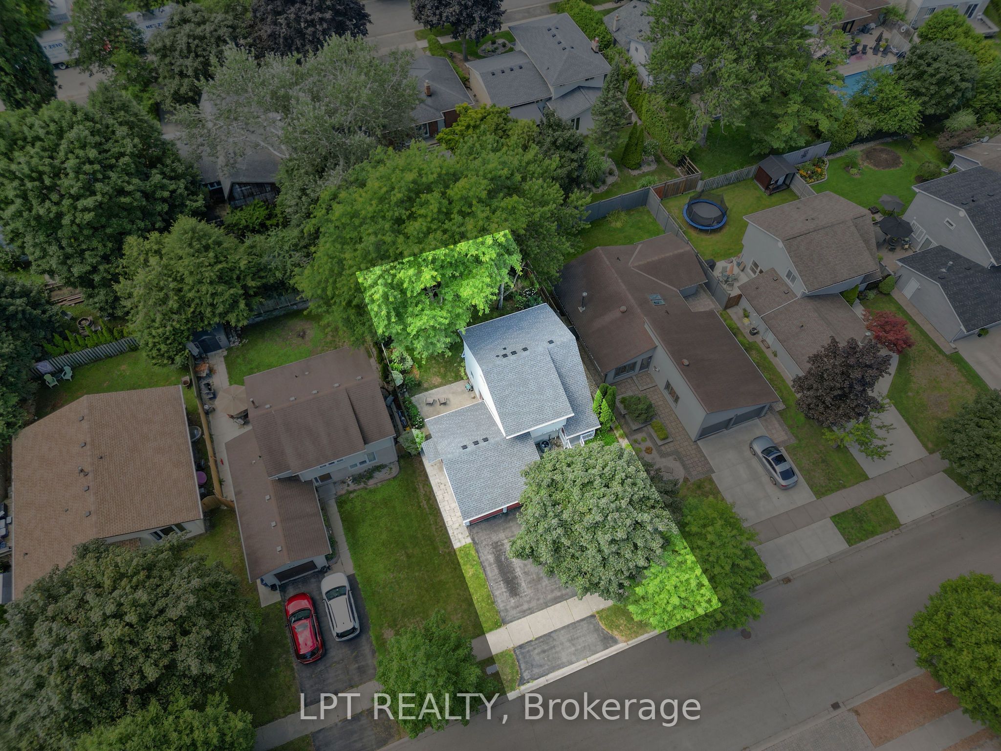
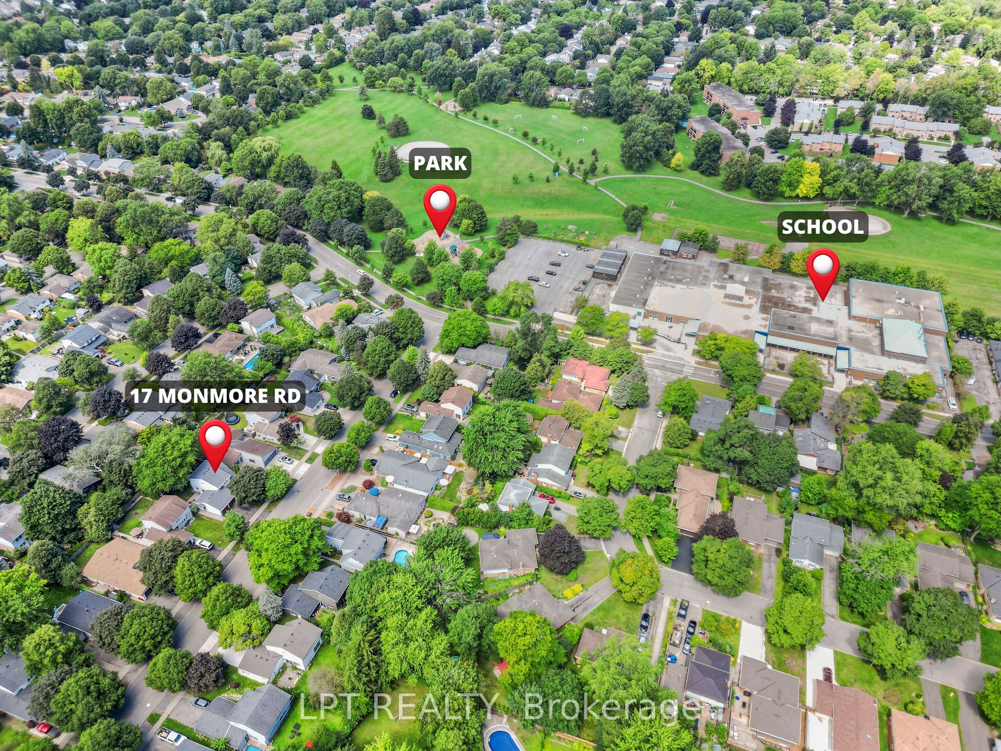
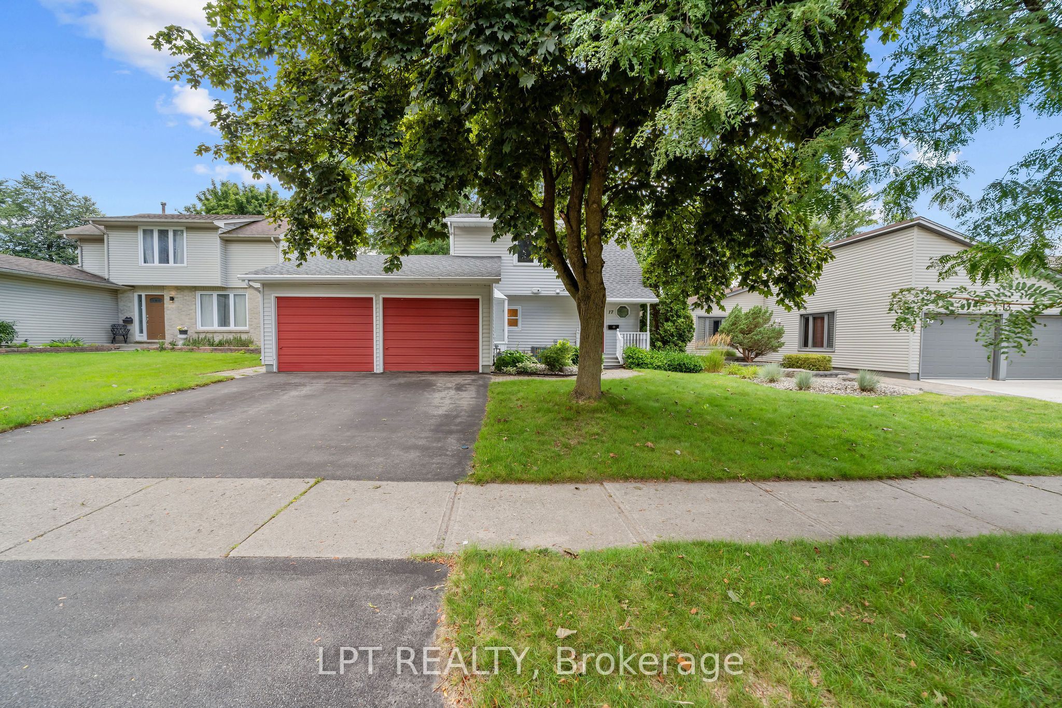
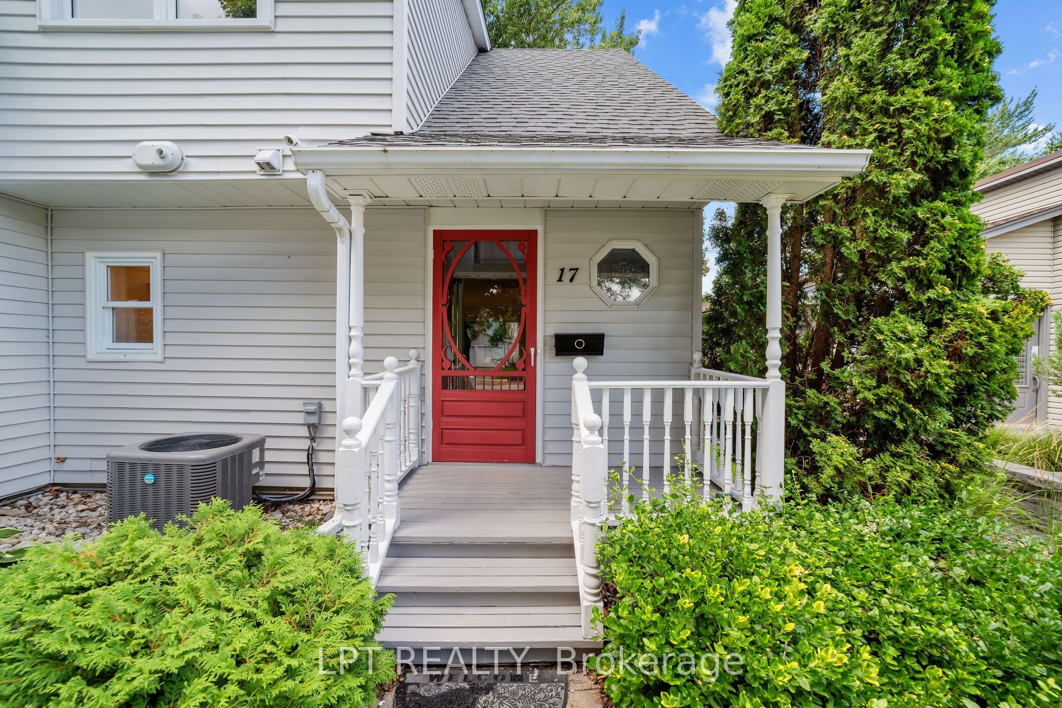
Tucked on a quiet street just minutes from Masonville, 17 Monmore Road is a move-in-ready, 4-bedroom home offering the space, layout, and location today's families are searching for, in a friendly, established neighbourhood. Step inside to an open, light-filled entry with an exposed staircase and a sightline that draws your eye straight through the living room to a giant window overlooking a lush backyard. That same open feel continues into the kitchen and dining area, anchored by a second oversized window framing the backyard view. This 4-bedroom home offers rare main-floor flexibility, with one bedroom located on the main level, making it ideal as a guest suite, home office, or in-law space, plus three additional bedrooms upstairs, a smart fit for growing families, multigenerational households, or anyone wanting extra flex space without sacrificing bedroom count.The home has been freshly painted throughout, with new flooring in the living room, main-floor bedroom, mudroom, and upstairs, plus new baseboards, trim, and a new roof, giving the whole home a clean, move-in-ready feel and added peace of mind for years to come. Practical features round out the home, including an attached garage and an oversized mudroom, perfect for keeping busy family life organized. Outside, enjoy the convenience of a quiet, family-friendly street with a park directly across the road, ideal for kids, dog walks, and everyday outdoor time. The location is hard to beat! Schools, parks, and trails are all close by, with Masonville's shops, restaurants, and Walmart all minutes away. It's also just 7 minutes to Western University and 11 minutes to University Hospital. With 4 bedrooms, an attached garage, a fresh list of updates, and an unbeatable location, this home won't last. Book your showing today.
Property Information
Building Details
Features & Amenities
Financials & Fees
Inclusions & Exclusions
FRIDGE, STOVE, DISHWASHER, WASHER, DRYER
Location
Similar Properties
View More
Source: Toronto Regional Real Estate Board (TRREB), via PropTx Innovations Inc.
The data relating to real estate on this website comes in part from the MLS® data feed of PropTx Innovations Inc. The information is deemed reliable but is not guaranteed accurate by PropTx.
The information provided herein must only be used by consumers that have a bona fide interest in the purchase, sale or lease of real estate and may not be used for any commercial purpose or any other purpose.
© 2026 PropTx Innovations Inc. All rights reserved. MLS®, REALTOR® and the associated logos are owned or controlled by The Canadian Real Estate Association (CREA).