6040 Latshaw Street
About This Home
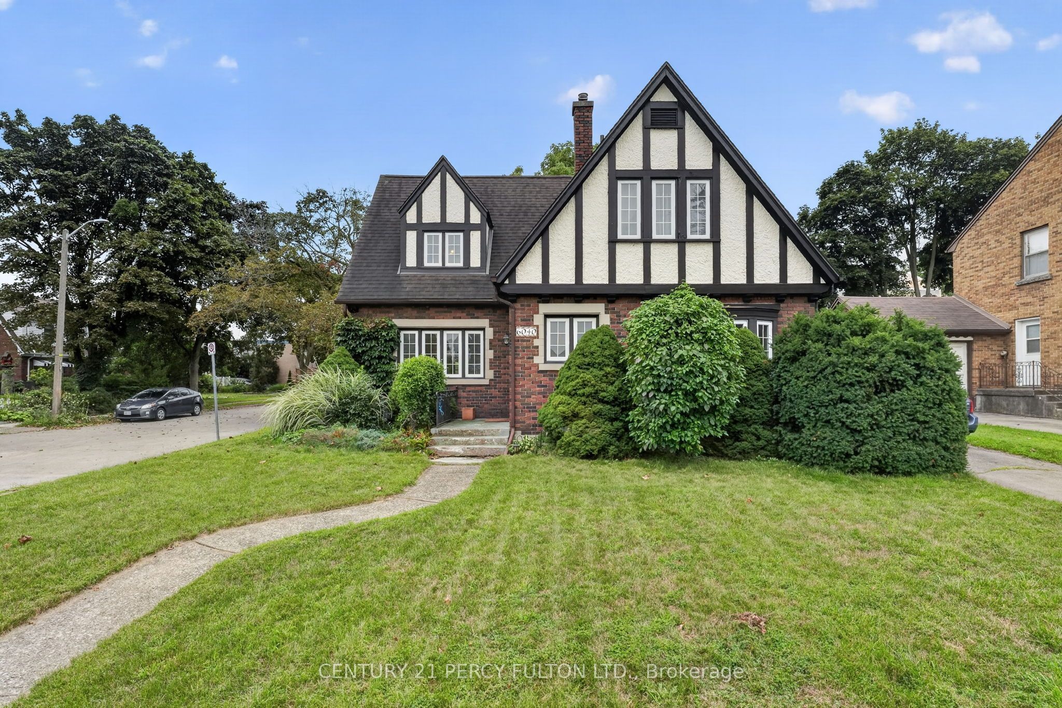
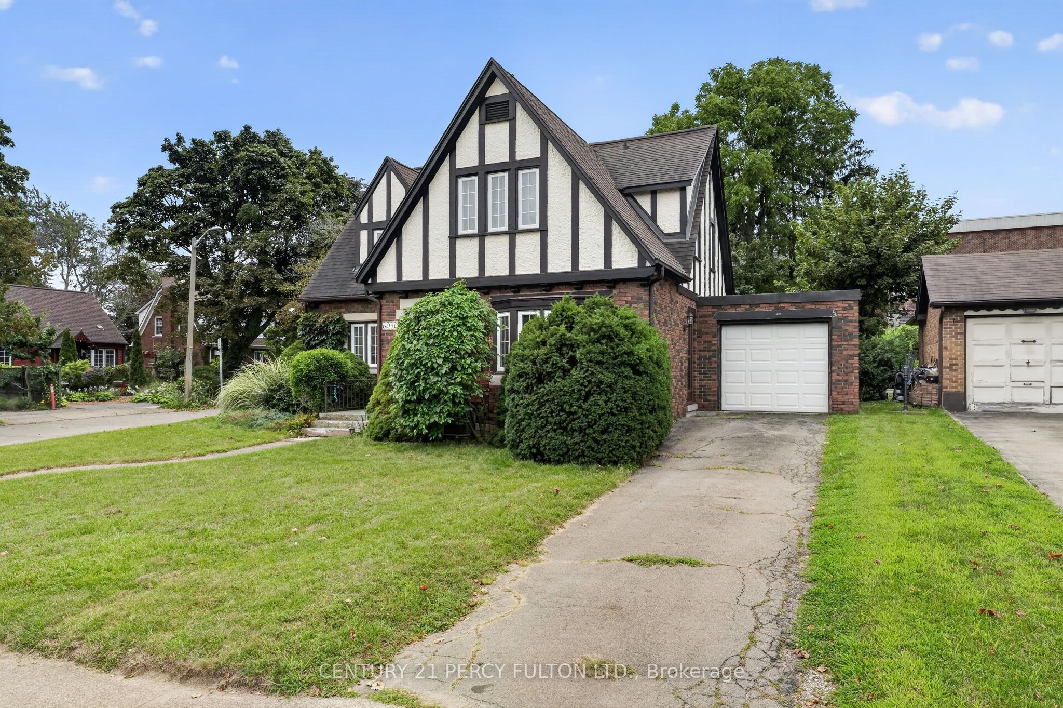
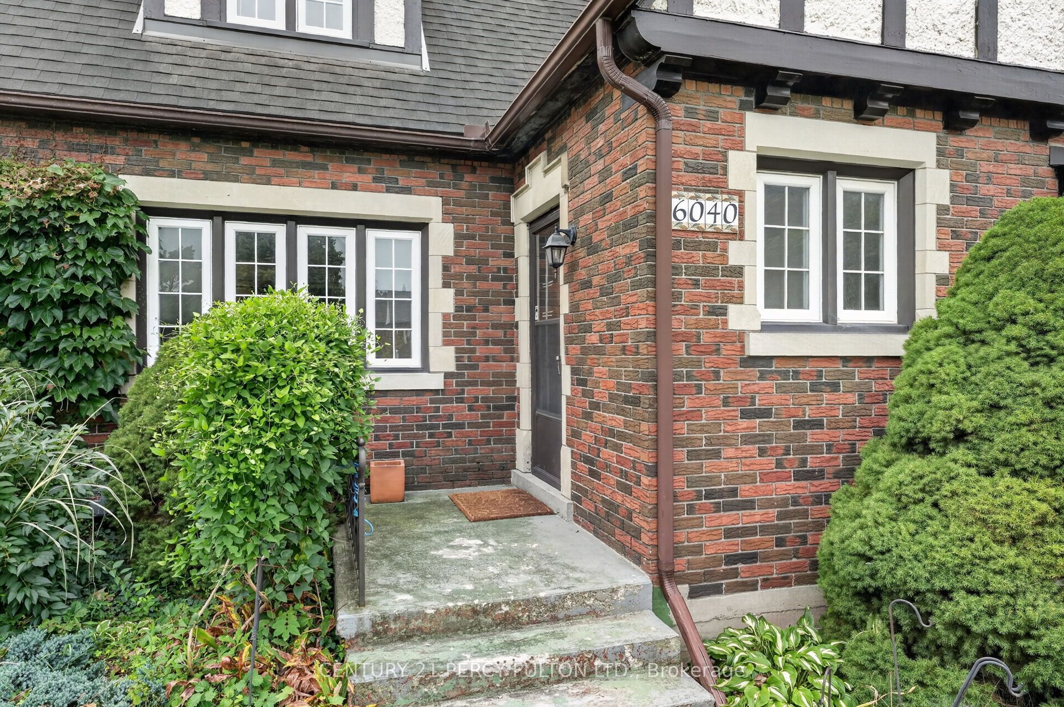
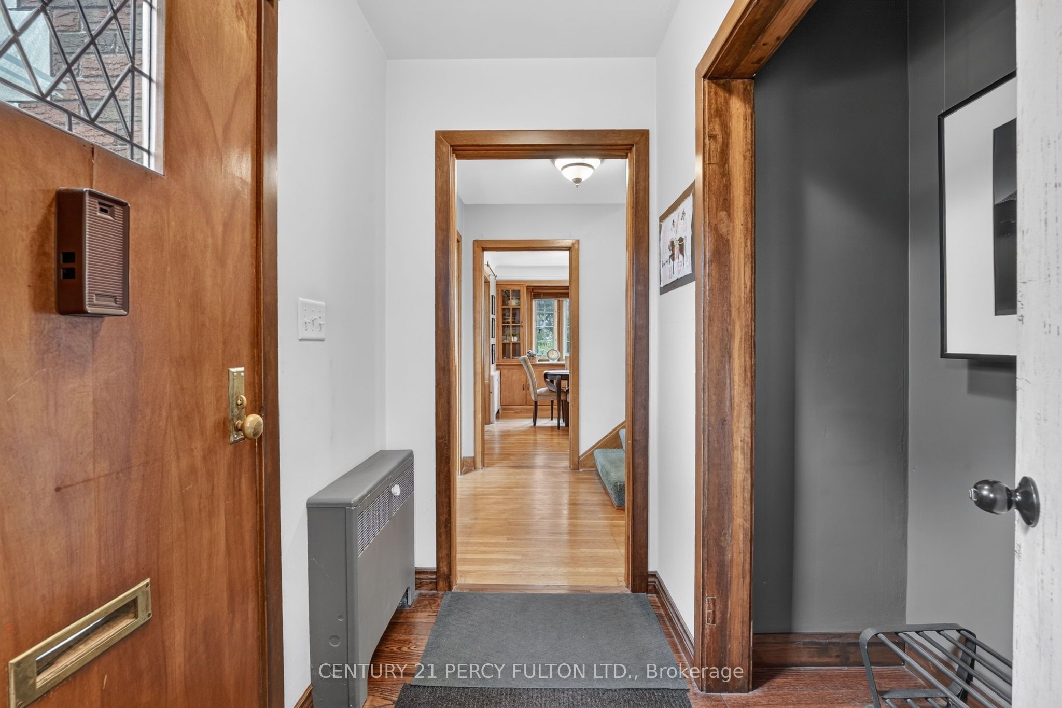
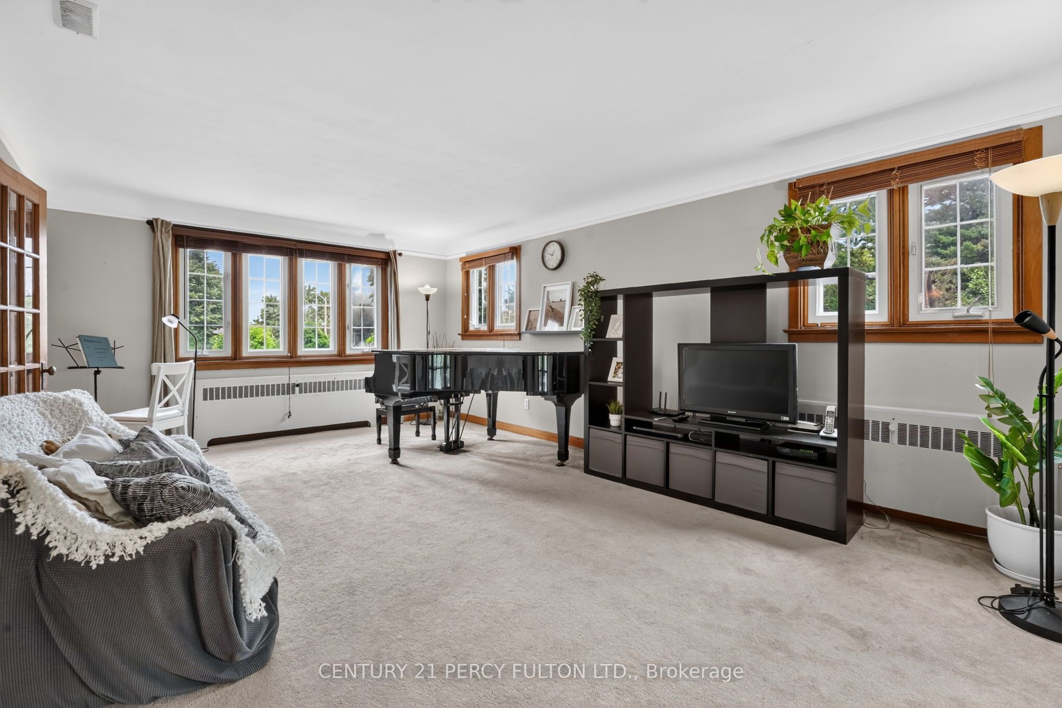
Thoughtful Design, Incredible Potential & Endless Possibilities! This beautifully maintained Niagara Falls home offers the comfort, functionality and character today's buyers are looking for. Set on a quiet, family friendly street, it features generous principal rooms and a versatile layout with plenty of room to live, work and entertain. The spacious living room features elegant French doors opening to the patio, while the dining room showcases built in cabinetry and creates the perfect setting for family dinners and entertaining. A versatile main floor office offers exceptional flexibility, ideal for a home office, study, additional living space or the potential to create a 4th bedroom. Upstairs, three generously sized bedrooms offer excellent comfort and storage, with each bedroom featuring its own closet. The finished lower level adds even more living space with a large recreation room, games and play area and laundry room. Create a family hangout, movie room, home gym or hobby space. The choice is yours! Step outside to the private, fenced backyard, complete with a beautiful flagstone patio and mature greenery. Perfect for summer BBQs, morning coffee or simply relaxing outdoors. Situated close to schools, parks, shopping, transit and major highway access, this home offers the perfect balance of peaceful residential living and everyday convenience. A fantastic opportunity to become part of a desirable Niagara Falls neighbourhood. This is one you will want to see in person!
Property Information
Building Details
Features & Amenities
Financials & Fees
Inclusions & Exclusions
Fridge, stove, washer and dryer. The freezer in the basement. All existing light fixtures and window coverings. All wall shelves. All outdoor items, equipment, and BBQ set. Rock climbing set in the basement.
All personal furniture and items.
Location
Similar Properties
View More
Source: Toronto Regional Real Estate Board (TRREB), via PropTx Innovations Inc.
The data relating to real estate on this website comes in part from the MLS® data feed of PropTx Innovations Inc. The information is deemed reliable but is not guaranteed accurate by PropTx.
The information provided herein must only be used by consumers that have a bona fide interest in the purchase, sale or lease of real estate and may not be used for any commercial purpose or any other purpose.
© 2026 PropTx Innovations Inc. All rights reserved. MLS®, REALTOR® and the associated logos are owned or controlled by The Canadian Real Estate Association (CREA).