2574 Hwy 17 Highway
About This Home
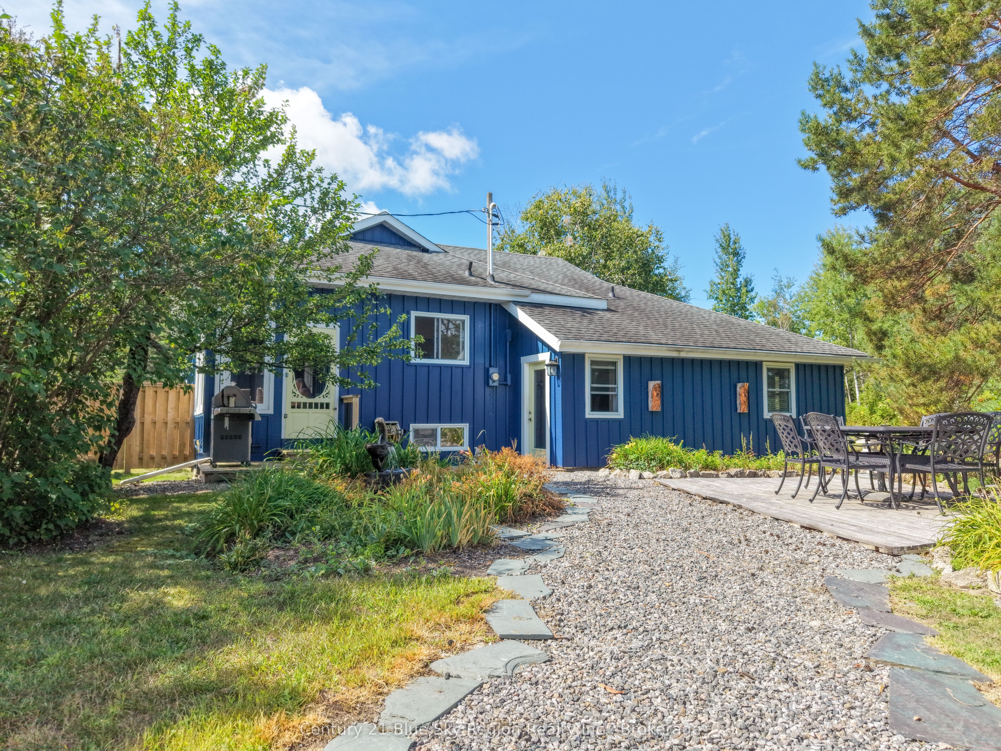
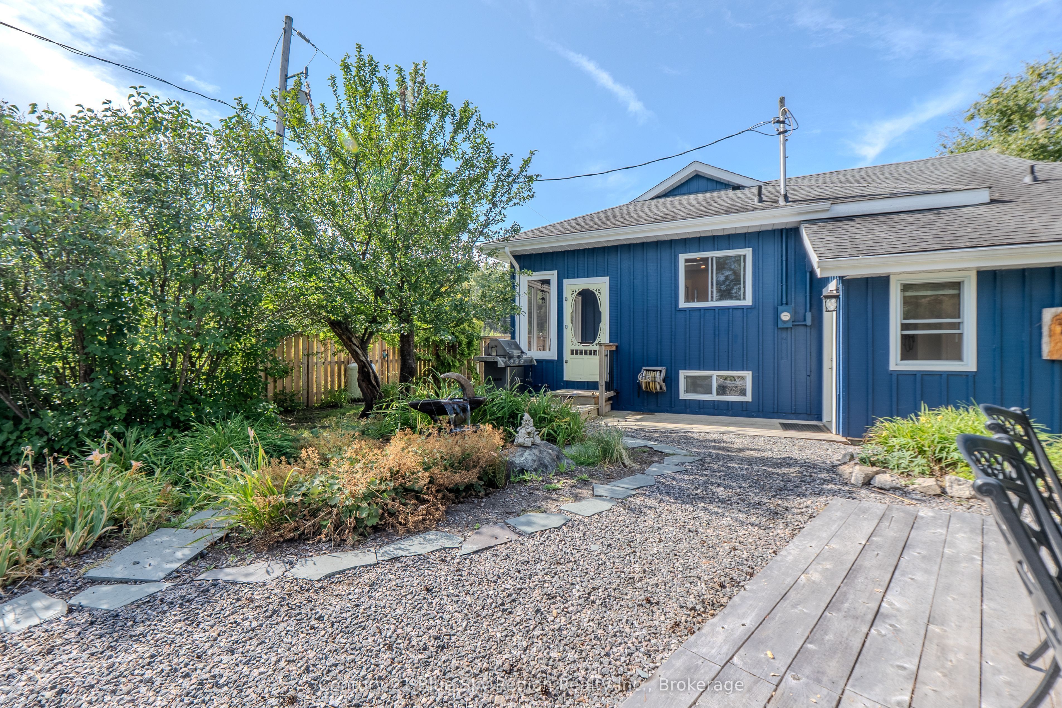
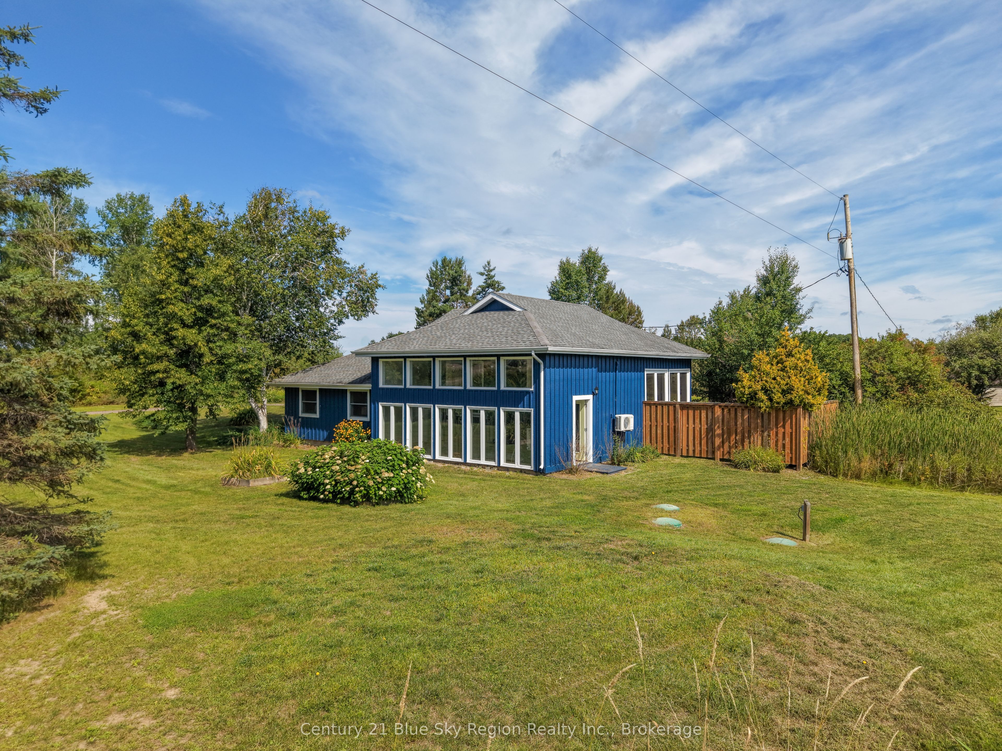
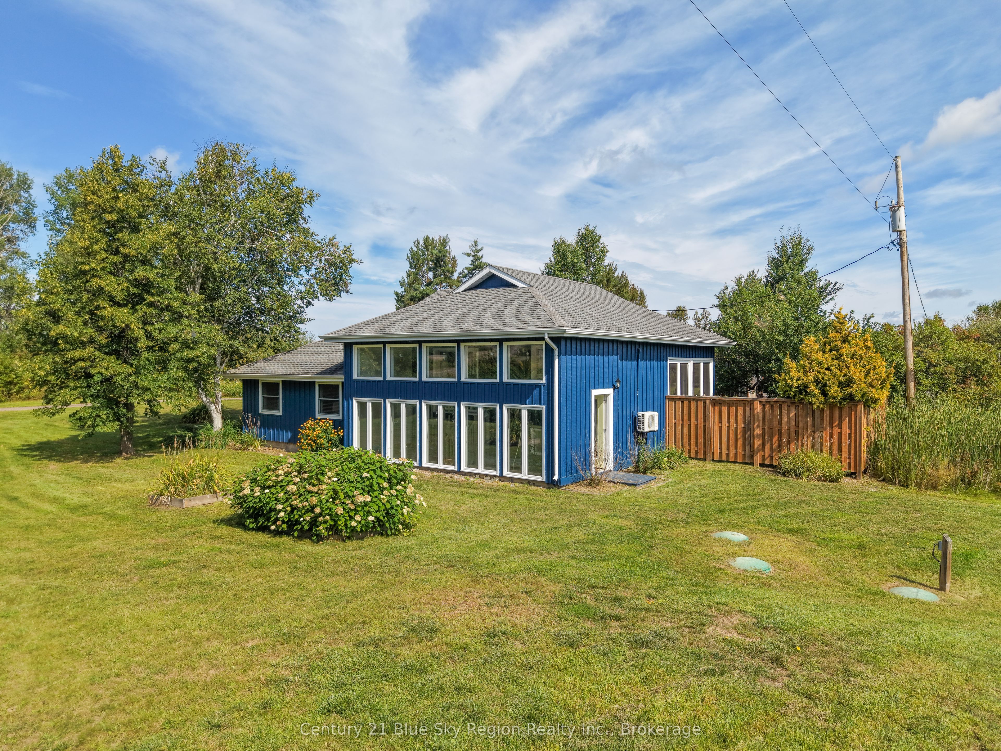
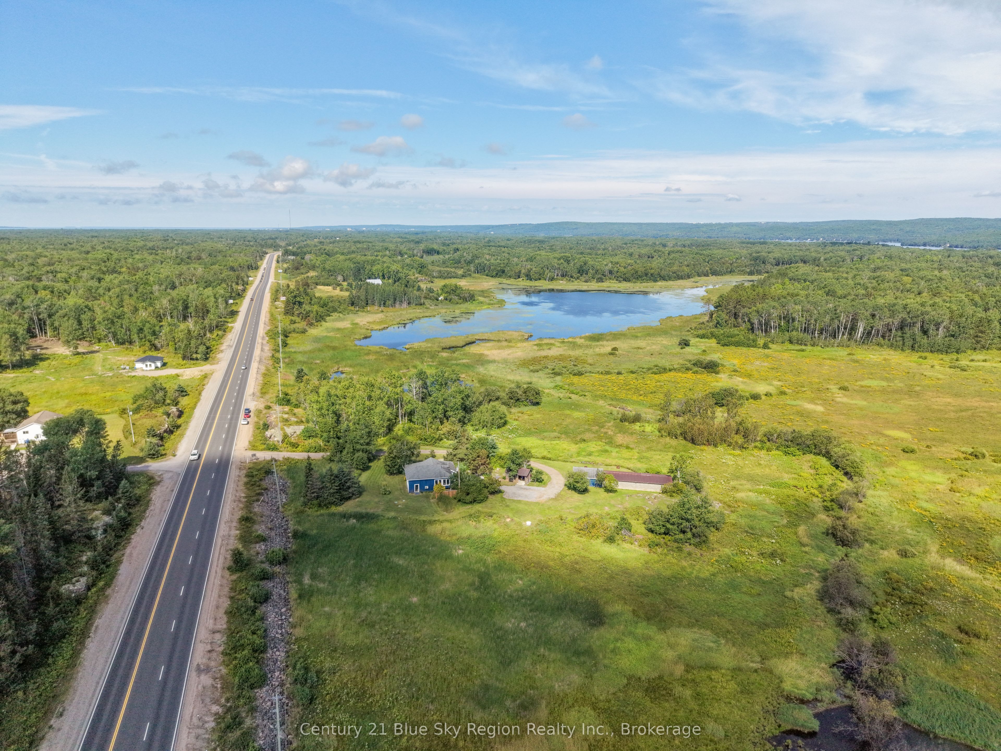
Set on a beautiful 7-acre parcel just minutes from North Bay, 2574 Highway 17E offers the perfect balance of country privacy and city convenience. This tastefully updated home features four comfortable bedrooms plus a den or office, giving families and remote workers plenty of flexibility. The bright open-concept kitchen, dining, and living areas create a warm, welcoming flow, enhanced by newer flooring, updated windows on the main level, and two newly renovated bathrooms. A large primary bedroom opens directly into the south-facing solarium, an inviting year-round space with exceptional natural light and ideal growing conditions. An enclosed porch currently used as a sitting room adds even more charm and versatility. One of the standout features of this property is the exceptional garage setup. The front section is a 2424 heated space with a propane wall heater and sump pump, perfect for projects or winter vehicle storage. Behind it, a second garage area stretches approximately 1958 and includes its own garage door, offering room for up to three additional vehicles. Whether you're a mechanic, a hobbyist, or simply someone with plenty of toys and equipment, this garage provides unmatched storage protected from the elements. With its generous acreage, thoughtful updates, and unbeatable proximity to restaurants, grocery stores, pharmacies, and Northgate Shopping Centre, this property delivers a rare opportunity to enjoy peaceful country living without sacrificing convenience. It's a home that offers space, comfort, and practicality in equal measure.
Property Information
Building Details
Features & Amenities
Financials & Fees
Inclusions & Exclusions
Basement Stand up freezer, washer, dryer, fridge, stove (gas), microwave, window coverings, 4 white cabinetss in basement den room.
tv bracket living room
Location
Similar Properties
View More
Source: Toronto Regional Real Estate Board (TRREB), via PropTx Innovations Inc.
The data relating to real estate on this website comes in part from the MLS® data feed of PropTx Innovations Inc. The information is deemed reliable but is not guaranteed accurate by PropTx.
The information provided herein must only be used by consumers that have a bona fide interest in the purchase, sale or lease of real estate and may not be used for any commercial purpose or any other purpose.
© 2026 PropTx Innovations Inc. All rights reserved. MLS®, REALTOR® and the associated logos are owned or controlled by The Canadian Real Estate Association (CREA).