138 Dalgleish Avenue
About This Home
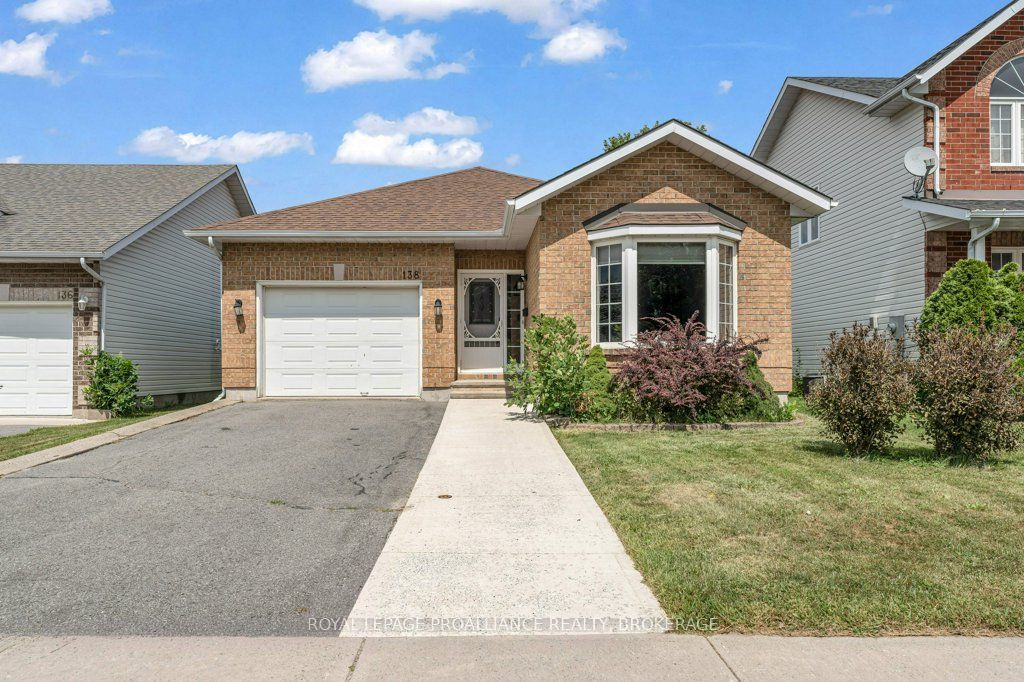
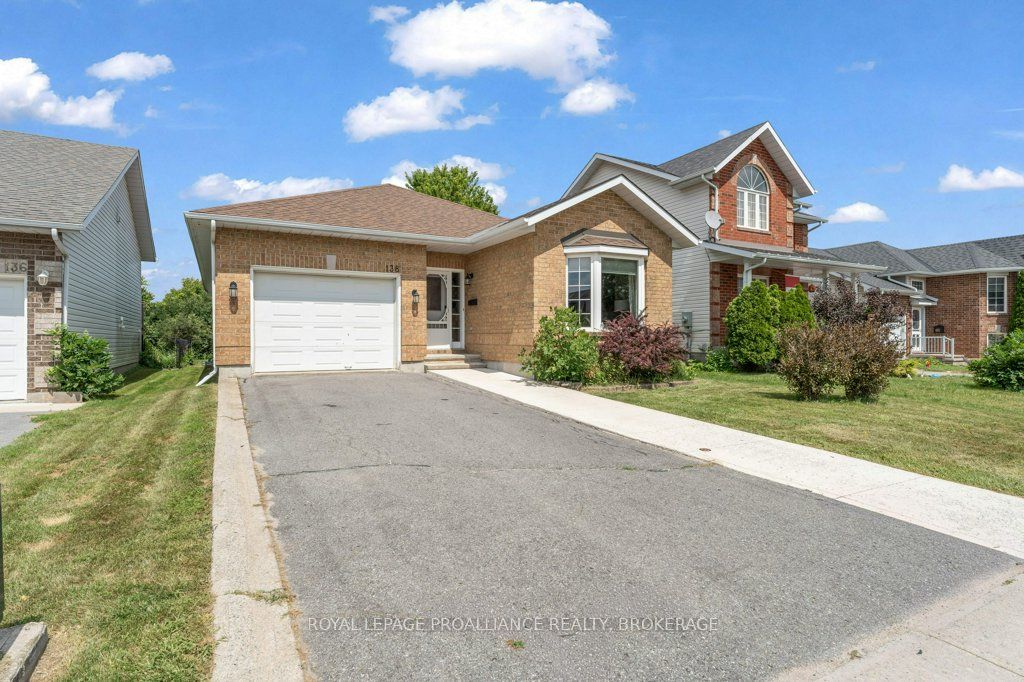
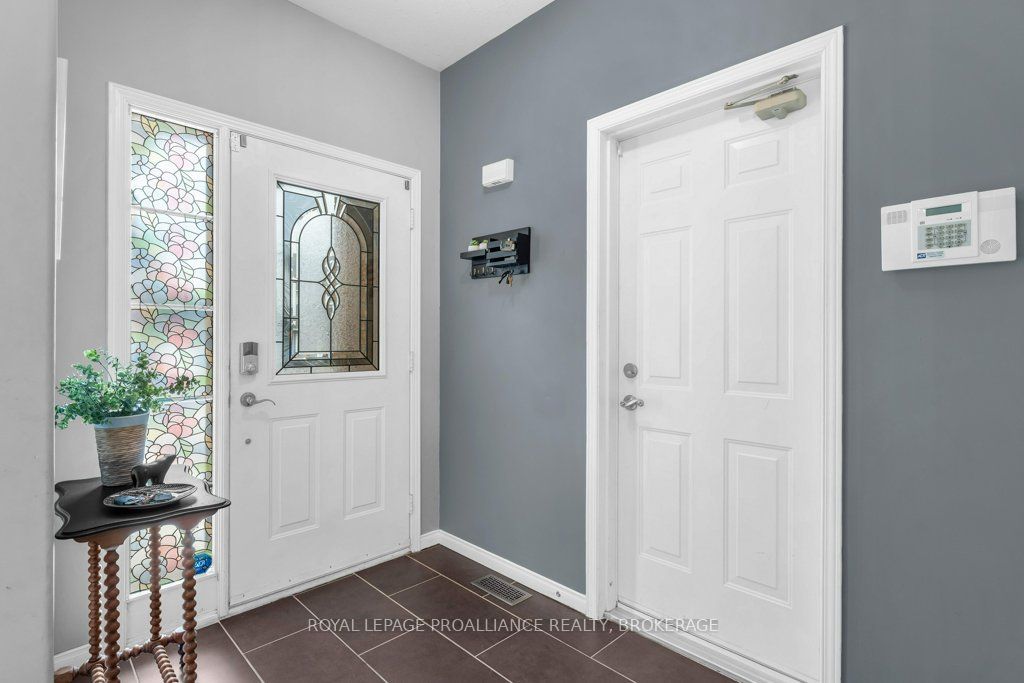
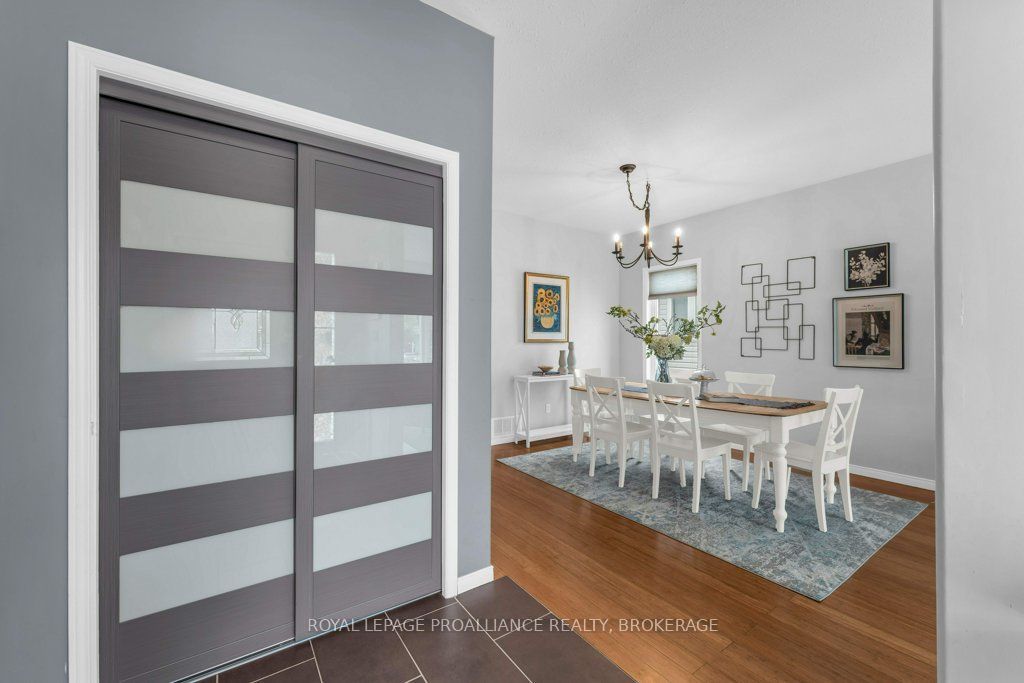
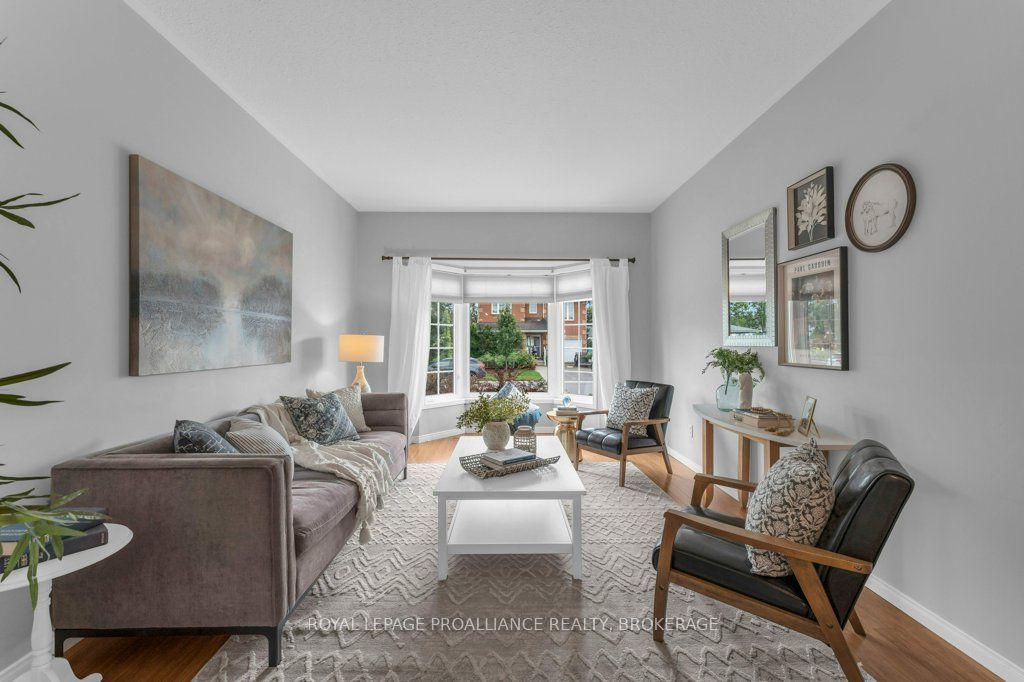
There's more to this home than meets the eye... nicely presented and unassuming from the street, this Greenwood Park bungalow offers almost 3,000 sqft of finished living space. The main level features an open living and dining area with high ceilings, leading to a bright eat-in kitchen with access to the rear patio and a distinctive curved staircase to the lower level. The primary suite is tucked away at the end of the main floor hall and includes an ensuite bath and walk-in closet, while two additional bedrooms, a second full bath and laundry complete this level. Downstairs, the generous finished space continues with a family room behind French doors, and features a gas fireplace. Further along is a third full bath, fourth bedroom and a spacious recreation room with pool table. There is also ample storage and utility space, leaving the garage available for a vehicle and yard equipment, while the double wide driveway provides parking for the rest. Located in Greenwood Park, this home is close to schools, CFB Kingston, RMC, parks and everyday amenities, with downtown Kingston just a short drive away.
Property Information
Building Details
Features & Amenities
Financials & Fees
Inclusions & Exclusions
Dishwasher, Refrigerator, Stove, Washer, Dryer, Existing Light Fixtures, Window Treatments
Location
Similar Properties
View More
Source: Toronto Regional Real Estate Board (TRREB), via PropTx Innovations Inc.
The data relating to real estate on this website comes in part from the MLS® data feed of PropTx Innovations Inc. The information is deemed reliable but is not guaranteed accurate by PropTx.
The information provided herein must only be used by consumers that have a bona fide interest in the purchase, sale or lease of real estate and may not be used for any commercial purpose or any other purpose.
© 2026 PropTx Innovations Inc. All rights reserved. MLS®, REALTOR® and the associated logos are owned or controlled by The Canadian Real Estate Association (CREA).