3229 Napperton Drive
About This Home
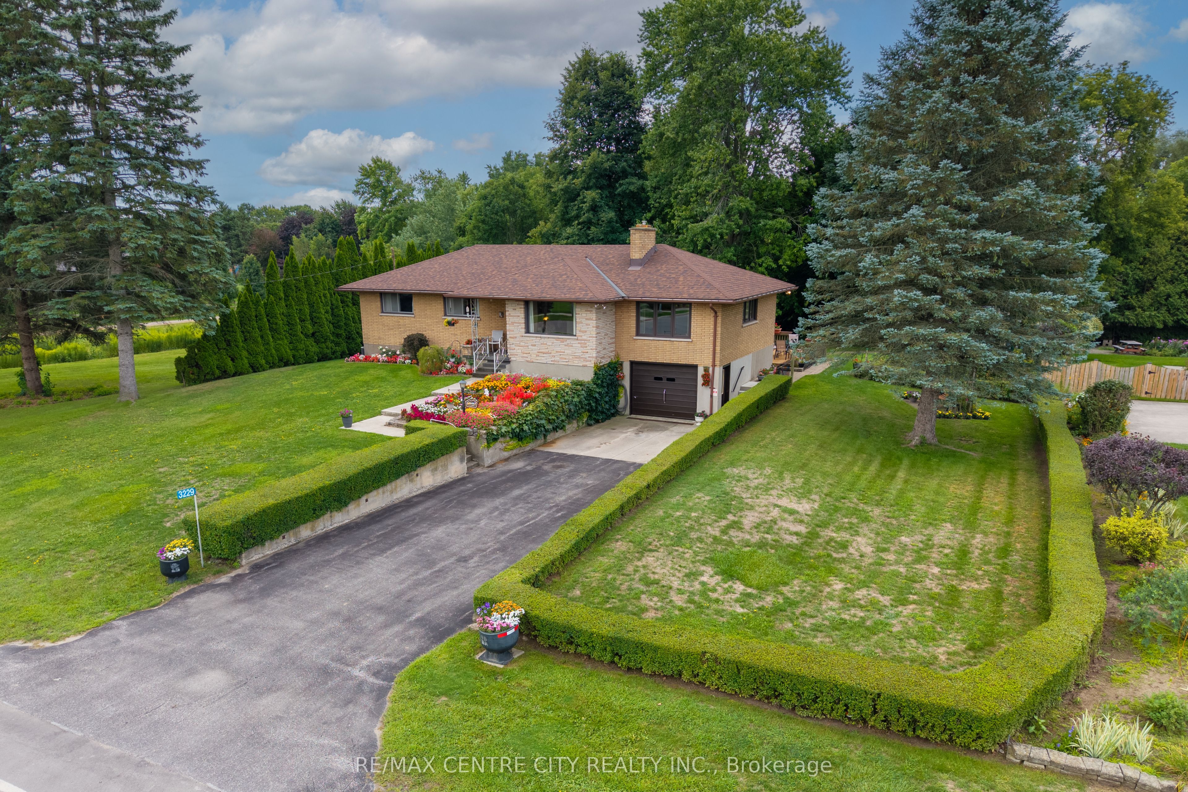
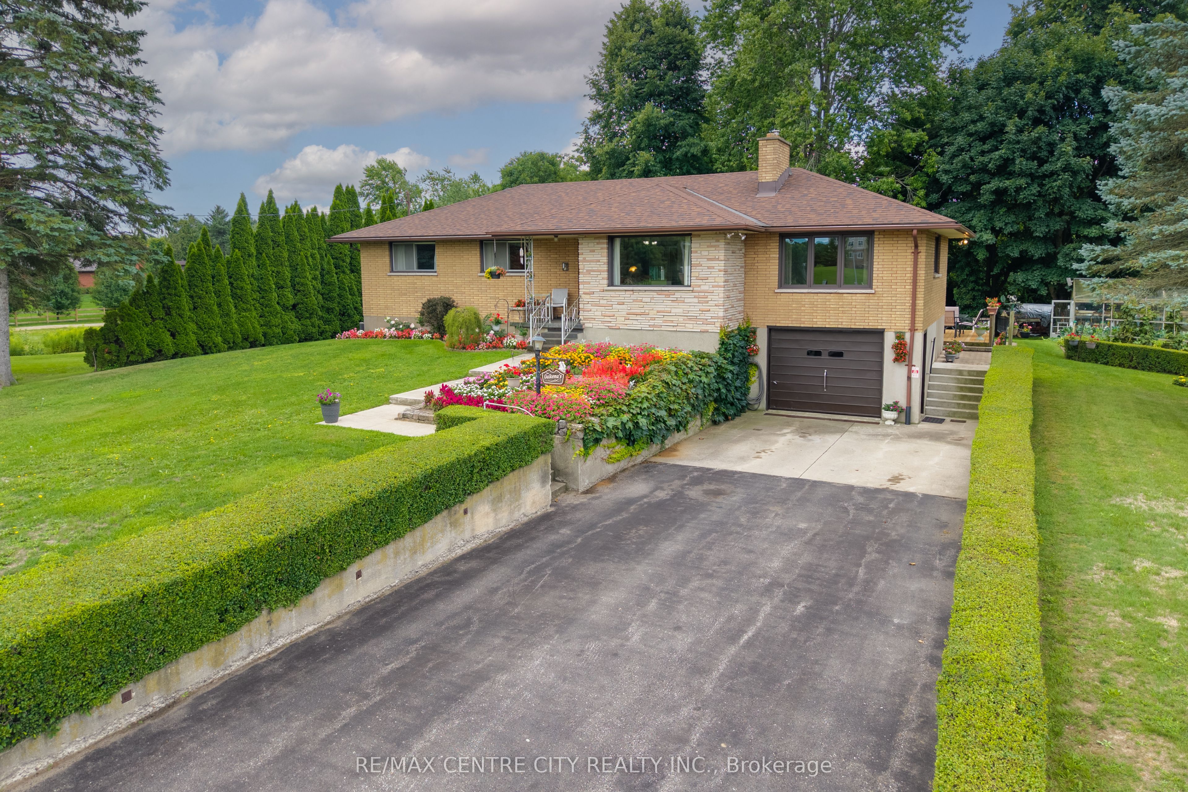
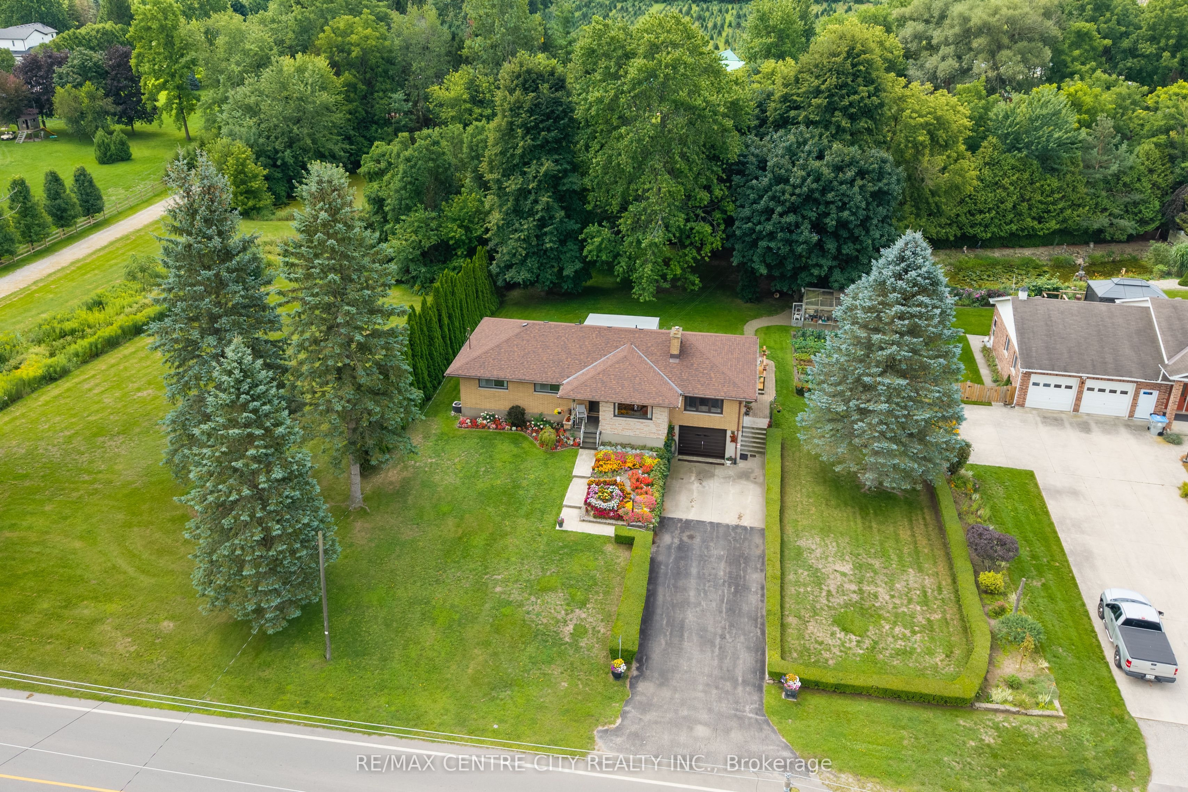
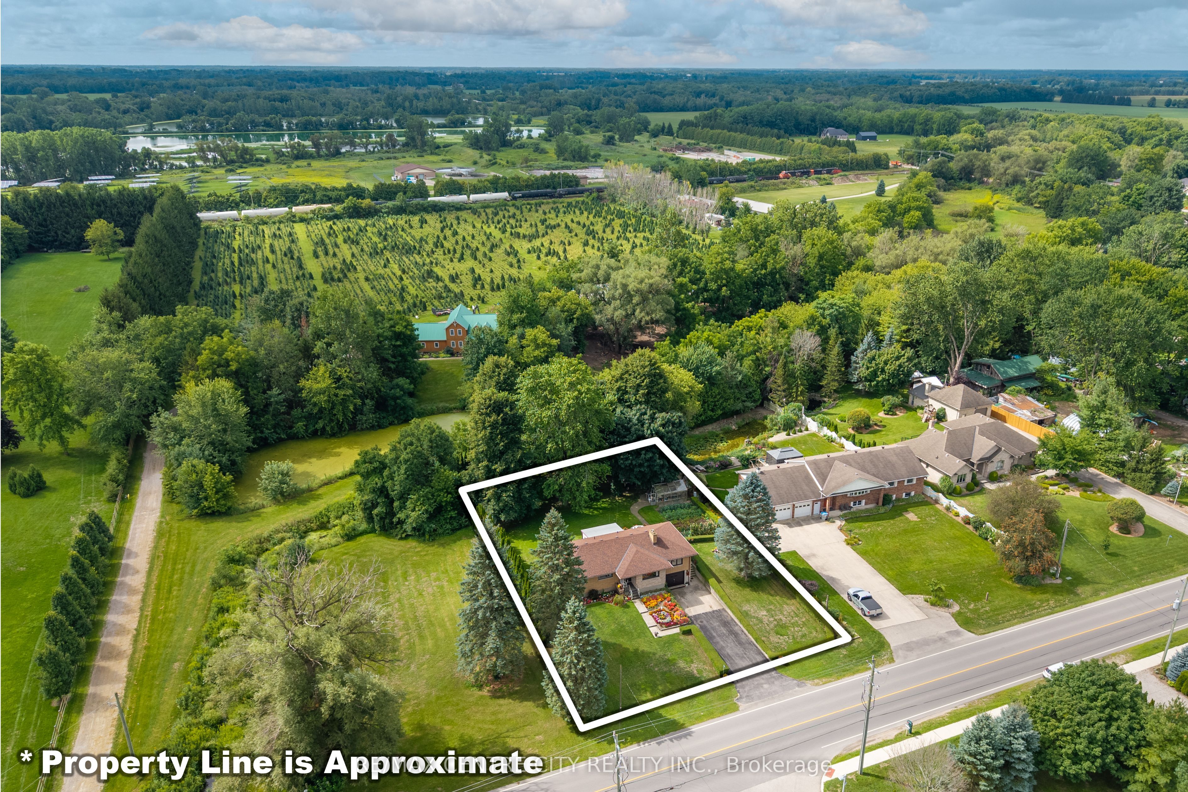
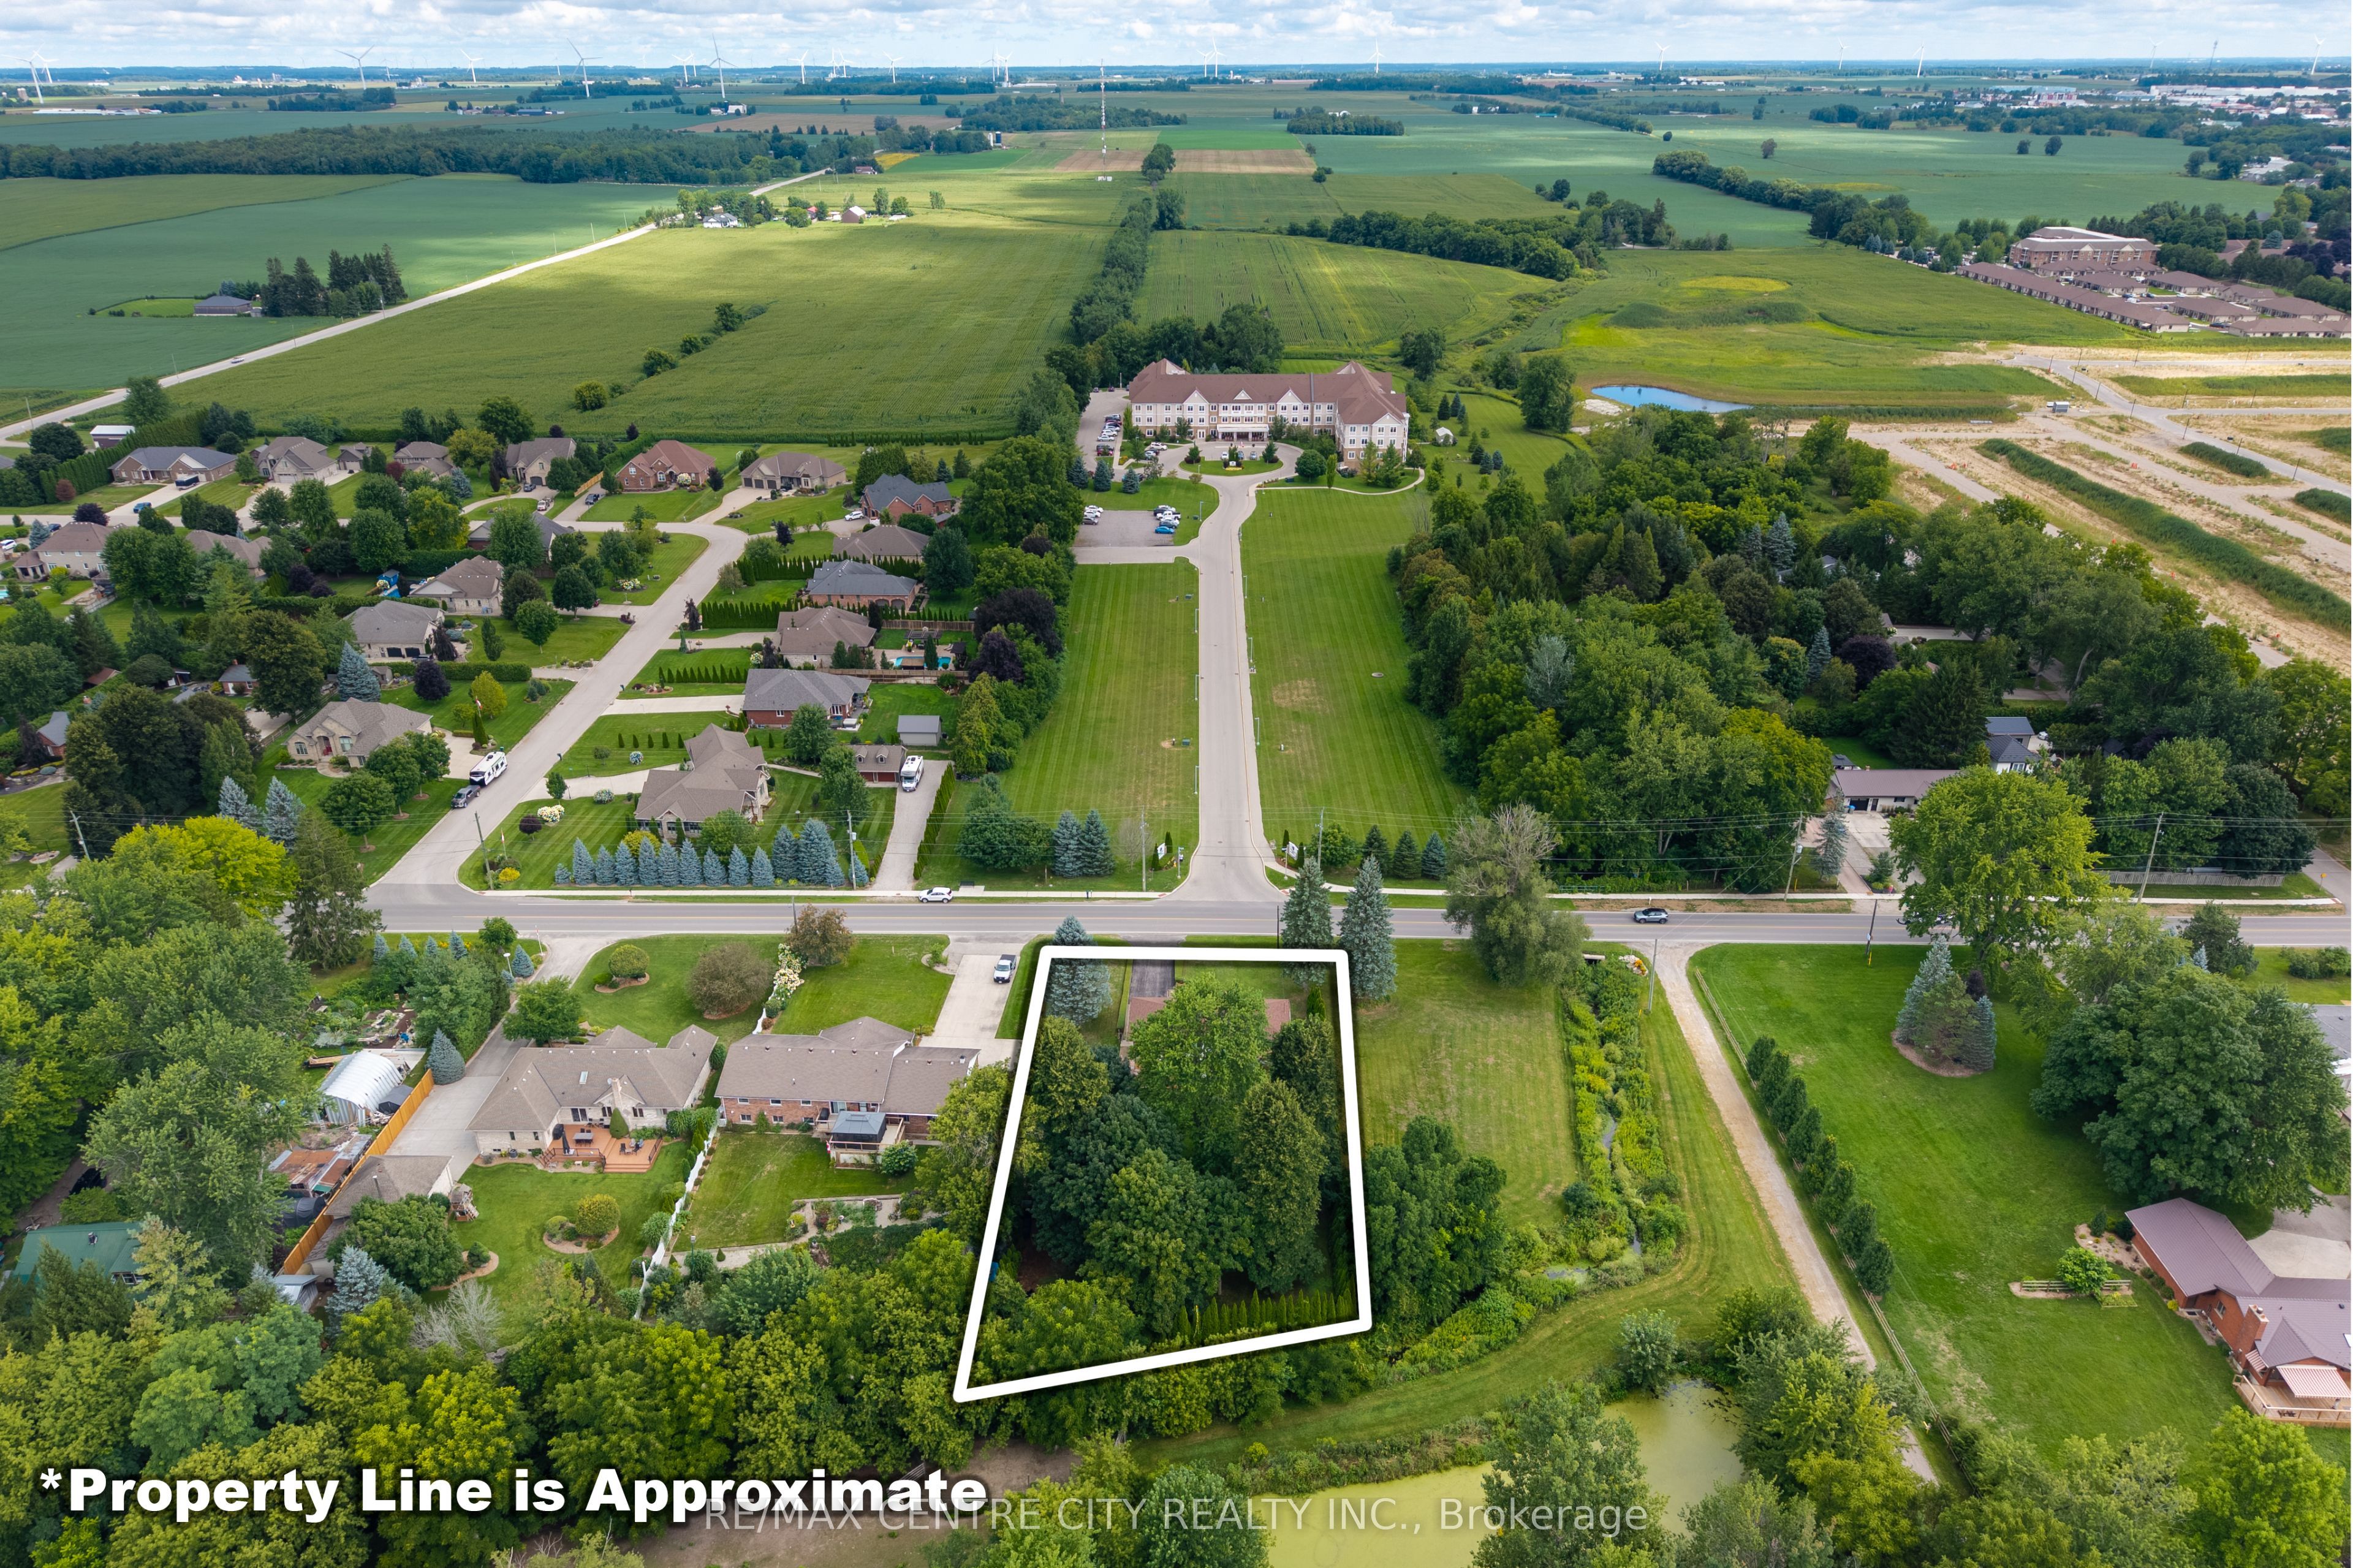
Set on over half an acre with a spectacular 104' x 222' lot on the edge of Strathroy, this well-loved and cared-for home offers privacy, space, and plenty of potential. Surrounded by mature trees, the property feels like a private retreat while remaining conveniently close to town amenities.The home is larger than it appears, offering almost 1,500 sq. ft. of finished living space on the main level, including two generous family rooms, one featuring a cozy gas fireplace. The spacious kitchen offers plenty of counter space and a peninsula, making it a great gathering space for family and friends. Three generously sized bedrooms on the main level along with a 4 piece bath. A large three-season sunroom overlooks the private rear yard and provides a wonderful place to relax and enjoy the peaceful setting. Step outside to the large deck, perfect for entertaining or simply enjoying the beautifully treed surroundings. The property also features a greenhouse and established vegetable gardens, perfect for those who enjoy gardening and growing their own produce.The lower level offers an additional bedroom, workshop area, abundant storage, and direct access to both the garage and rear yard. There is also excellent potential to further develop the basement to suit your needs.Updates include shingles (2020) and furnace (2017). A rare opportunity to own a spacious, lovingly maintained home on a spectacular private lot of over half an acre, tucked away on the edge of Strathroy. A special property offering privacy, mature trees, generous living space, and endless possibilities.
Property Information
Building Details
Features & Amenities
Financials & Fees
Inclusions & Exclusions
Fridge, Stove, washer, dryer, water heater
none
Location
Similar Properties
View More
Source: Toronto Regional Real Estate Board (TRREB), via PropTx Innovations Inc.
The data relating to real estate on this website comes in part from the MLS® data feed of PropTx Innovations Inc. The information is deemed reliable but is not guaranteed accurate by PropTx.
The information provided herein must only be used by consumers that have a bona fide interest in the purchase, sale or lease of real estate and may not be used for any commercial purpose or any other purpose.
© 2026 PropTx Innovations Inc. All rights reserved. MLS®, REALTOR® and the associated logos are owned or controlled by The Canadian Real Estate Association (CREA).