117 Lerta Way
About This Home
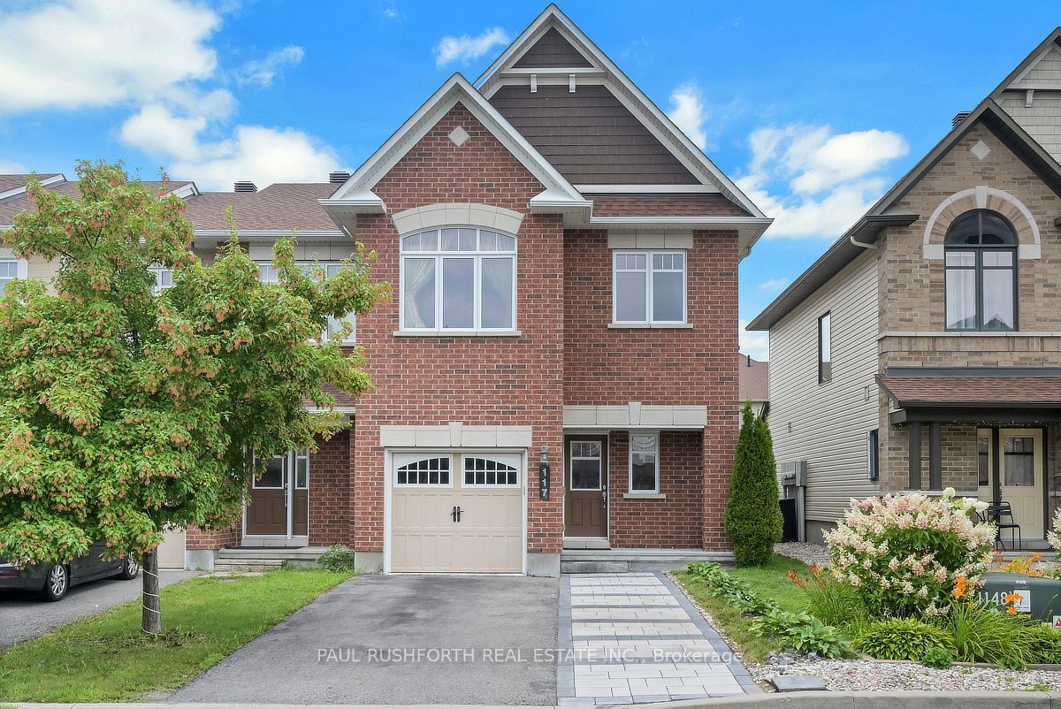
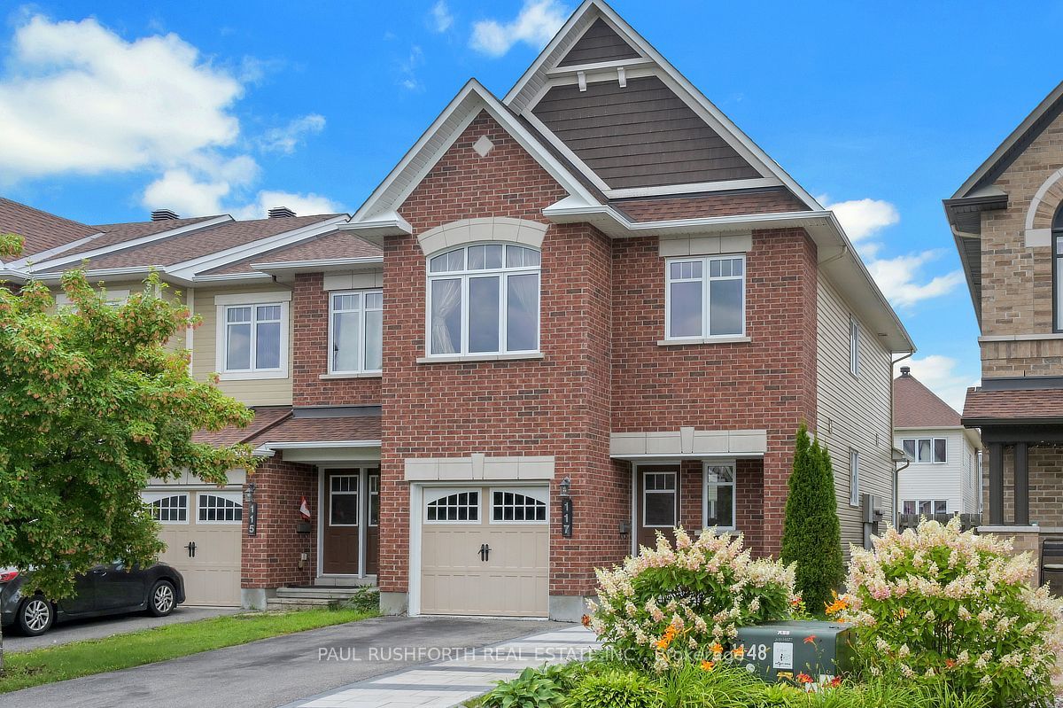
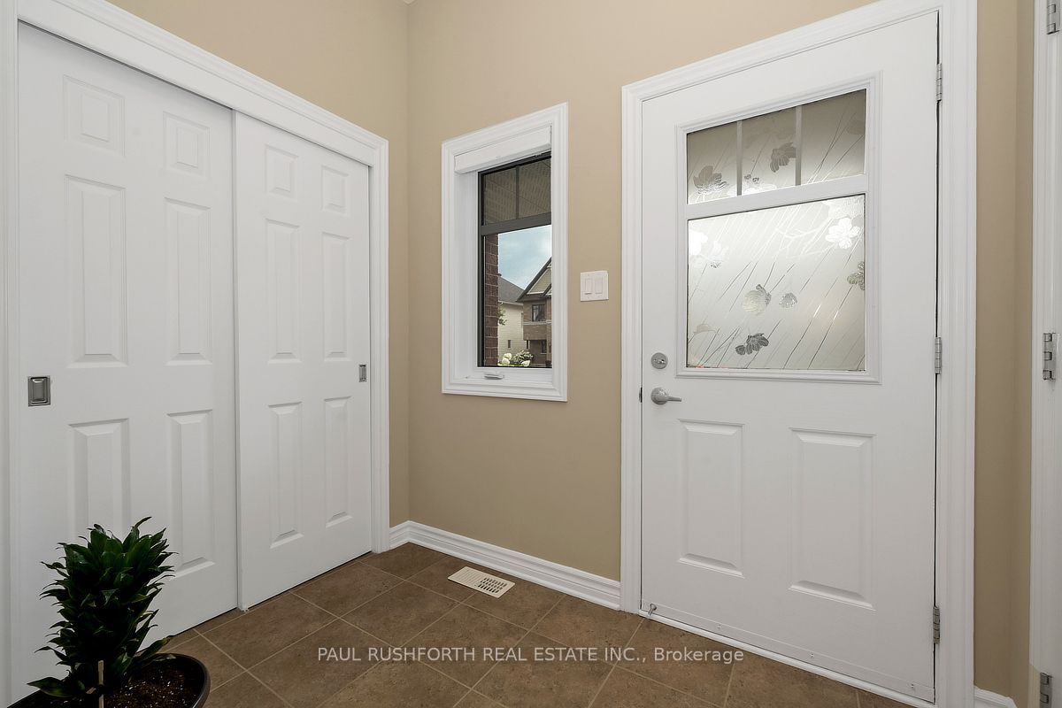
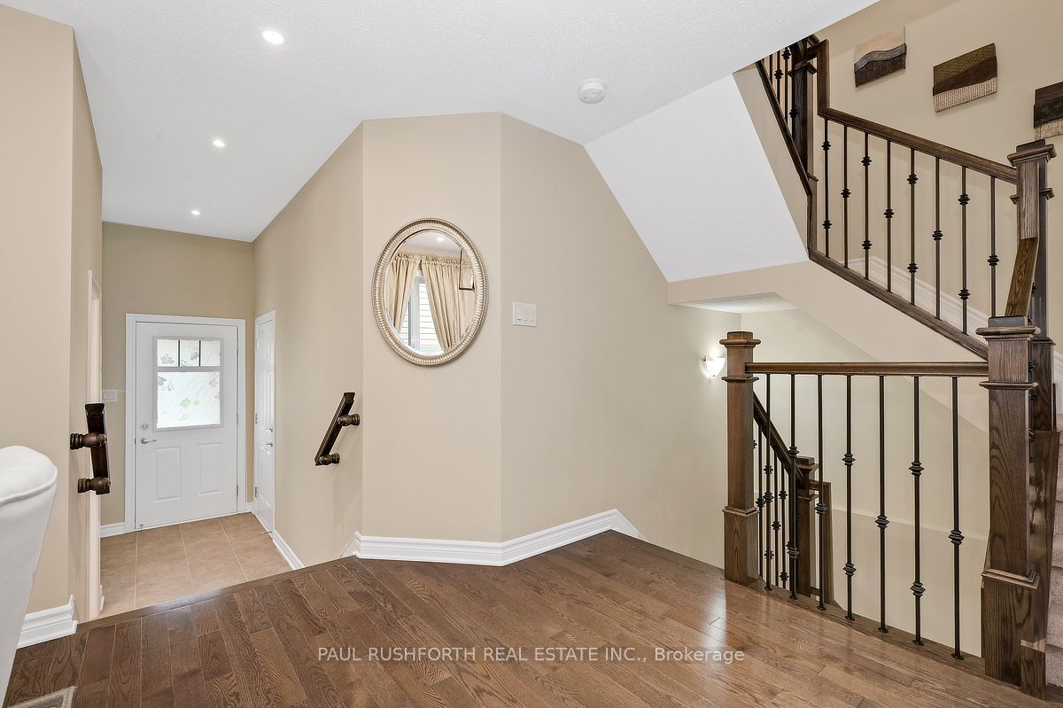
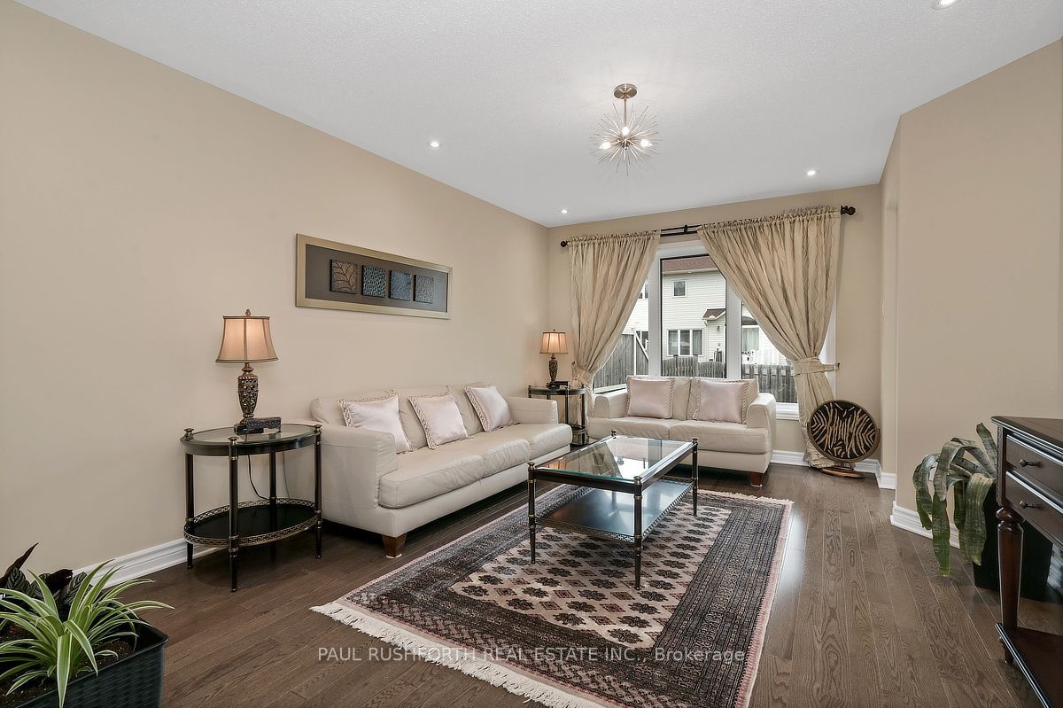
Welcome to this impeccably maintained Minto Mulberry II end-unit townhome, lovingly cared for by its original owner since 2014. Enjoy extra privacy, added natural light, a private single driveway (not shared with neighbours!), and the overall feel of a semi-detached home. Offering 4 bedrooms above grade, 3.5 bathrooms, and a fully finished basement, this spacious layout combines thoughtful upgrades, quality finishes, and comfortable living. The main level features beautiful hardwood flooring, upgraded tile, upgraded stair railings, quartz countertops throughout the kitchen and bathrooms, an extra kitchen pantry for abundant storage, and stylish kitchen backsplash. The kitchen comes fully equipped with stainless steel appliances, including a Bosch gas range and dishwasher. The fully finished basement provides excellent additional living space, featuring a comfortable family room with fireplace, dedicated office, full 3-piece bathroom, finished laundry room, and large window that brings in plenty of natural light. Ideal for a growing family, guests, or working from home. Enjoy the convenience of an attached garage equipped with a door opener, two tire storage racks, and wall-mounted heavy-duty wooden storage shelves, plus parking for up to 4 vehicles total. Step outside to your fully fenced, private backyard complete with natural gas BBQ hookup, perfect for outdoor entertaining. Additional highlights include an owned tankless water heater (replaced 2023). The home has been freshly painted, features freshly deep-cleaned carpets, and is ENERGY STAR rated for added efficiency and peace of mind. Located close to a long list of amenities including transit, top-rated schools, shopping, parks, and more. Don't miss this gem!
Property Information
Building Details
Features & Amenities
Financials & Fees
Inclusions & Exclusions
Bosch gas cooking range, Bosch dishwasher, Maytag refrigerator, Maytag washer, Maytag dryer, furnace, central air conditioning unit, tankless hot water heater, All window blinds, garage door opener, 2 garage tire storage racks, wall-mounted wooden storage shelves(garage),
Curtains and curtain rods.
Location
Similar Properties
View More
Source: Toronto Regional Real Estate Board (TRREB), via PropTx Innovations Inc.
The data relating to real estate on this website comes in part from the MLS® data feed of PropTx Innovations Inc. The information is deemed reliable but is not guaranteed accurate by PropTx.
The information provided herein must only be used by consumers that have a bona fide interest in the purchase, sale or lease of real estate and may not be used for any commercial purpose or any other purpose.
© 2026 PropTx Innovations Inc. All rights reserved. MLS®, REALTOR® and the associated logos are owned or controlled by The Canadian Real Estate Association (CREA).