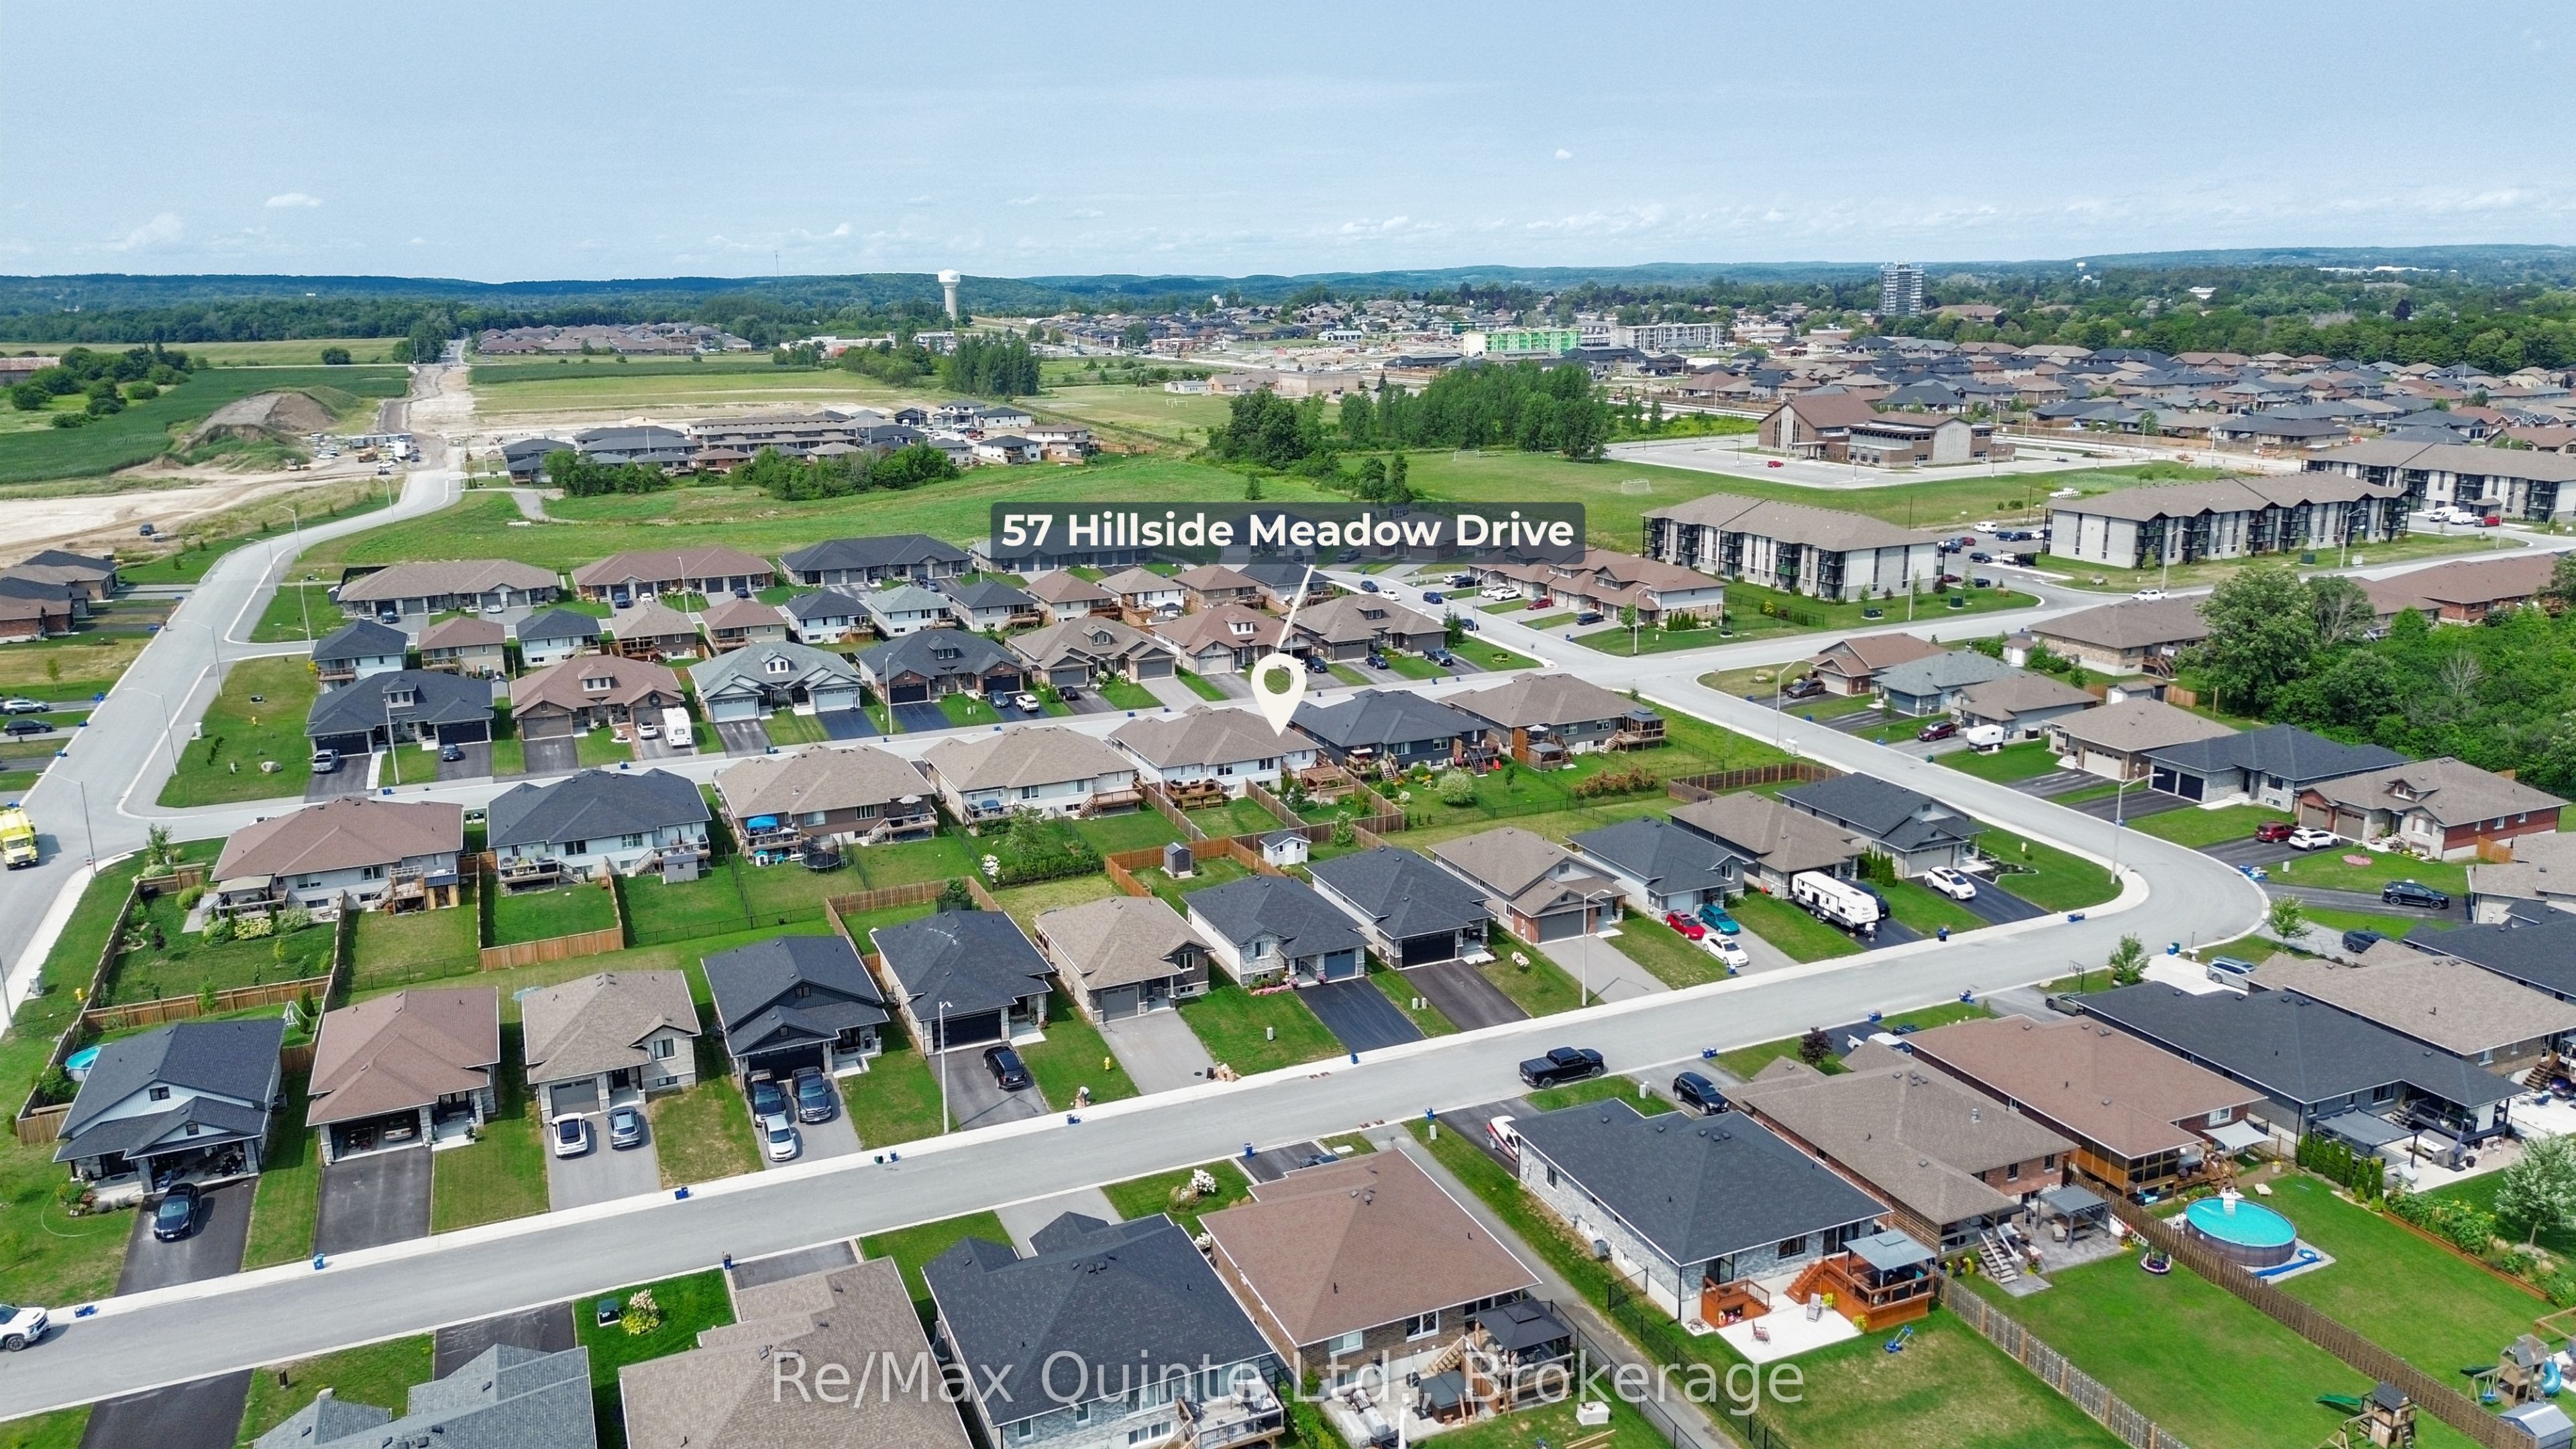
57 Hillside Meadow Drive
About This Home
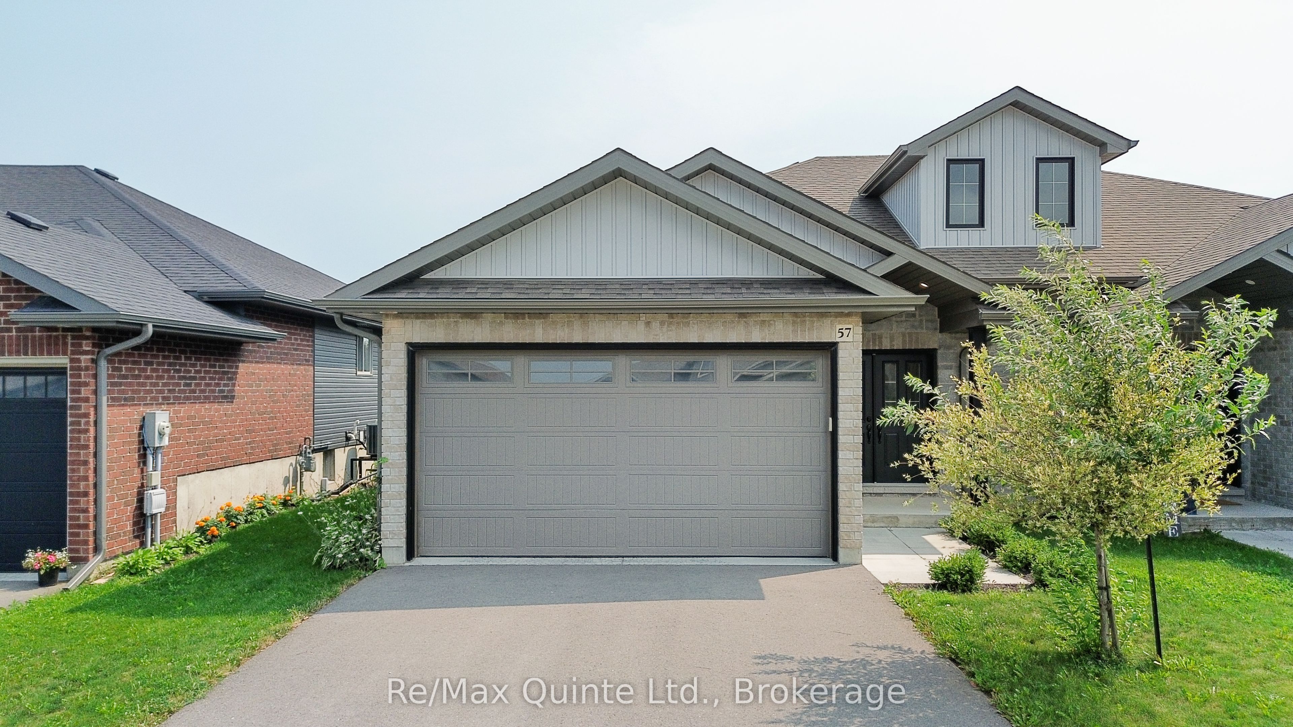
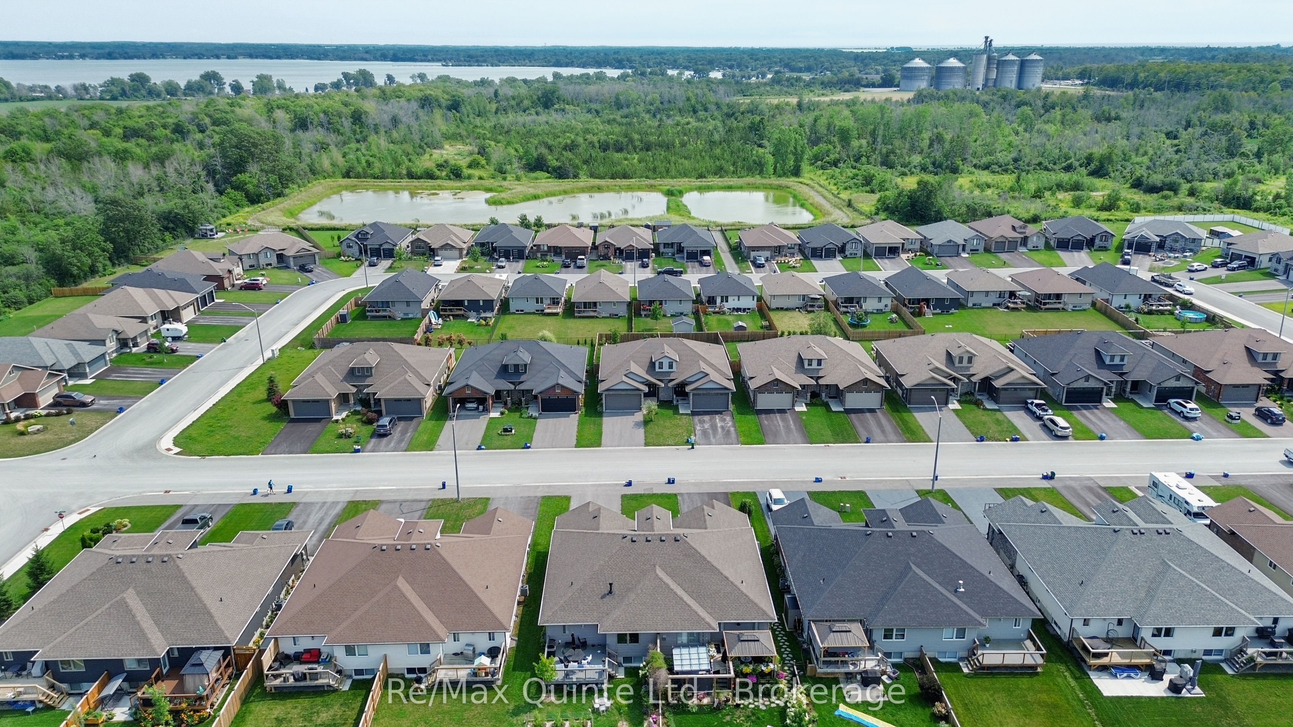
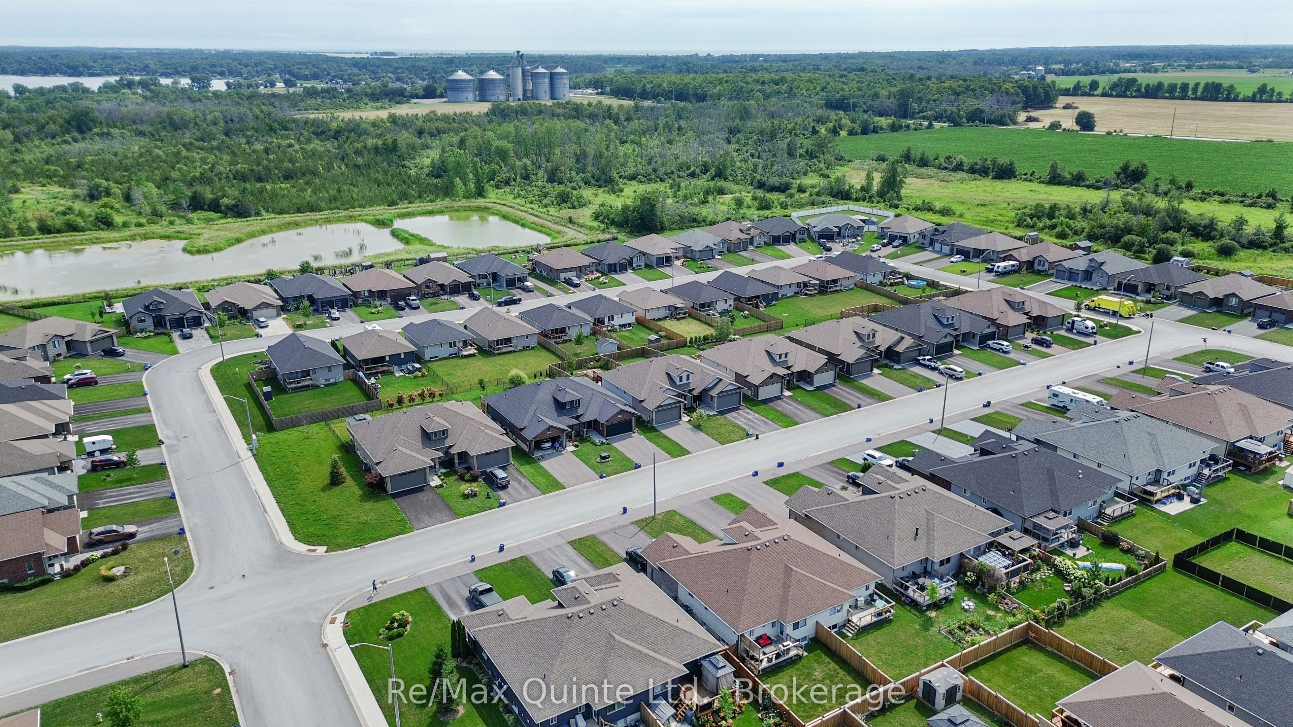
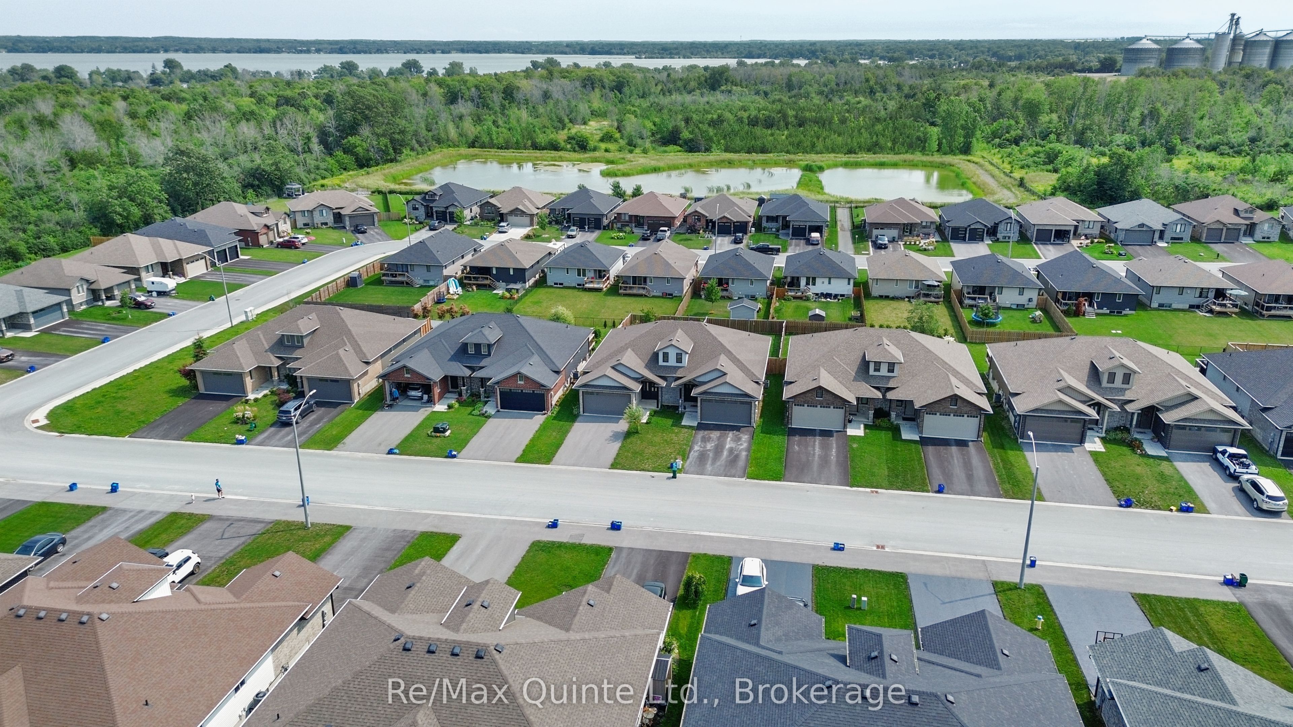
Incredible value in Hillside Meadows with this fully finished 2+1 bedroom, 3 full bathroom semi-detached home offering almost 2,000 sq. ft. of finished living space on a fully fenced 128-foot-deep lot. The Empire B model welcomes you with double front doors opening to a spacious foyer with access to the main level, lower level and attached 2-car garage. The main floor features an open-concept layout with fresh paint throughout, convenient main floor laundry, 2 bedrooms and 2 full bathrooms including a primary suite with ensuite. The living area walks out to a two-tiered outdoor entertaining area with deck, interlock patio and pergola, overlooking the private rear yard. The fully finished lower level adds excellent versatility with an additional bedroom, a full bathroom, a second rec room or living space, and ample storage. Move-in ready and ideally located close to all amenities in West End Trenton, this home is set within the rapidly growing community of Quinte West.
Property Information
Building Details
Features & Amenities
Financials & Fees
Inclusions & Exclusions
Fridge, Stove, Washer, Dryer, Dishwasher, All ELFs
None
Location
Similar Properties
View More
Source: Toronto Regional Real Estate Board (TRREB), via PropTx Innovations Inc.
The data relating to real estate on this website comes in part from the MLS® data feed of PropTx Innovations Inc. The information is deemed reliable but is not guaranteed accurate by PropTx.
The information provided herein must only be used by consumers that have a bona fide interest in the purchase, sale or lease of real estate and may not be used for any commercial purpose or any other purpose.
© 2026 PropTx Innovations Inc. All rights reserved. MLS®, REALTOR® and the associated logos are owned or controlled by The Canadian Real Estate Association (CREA).