57 Grindstone Way
About This Home
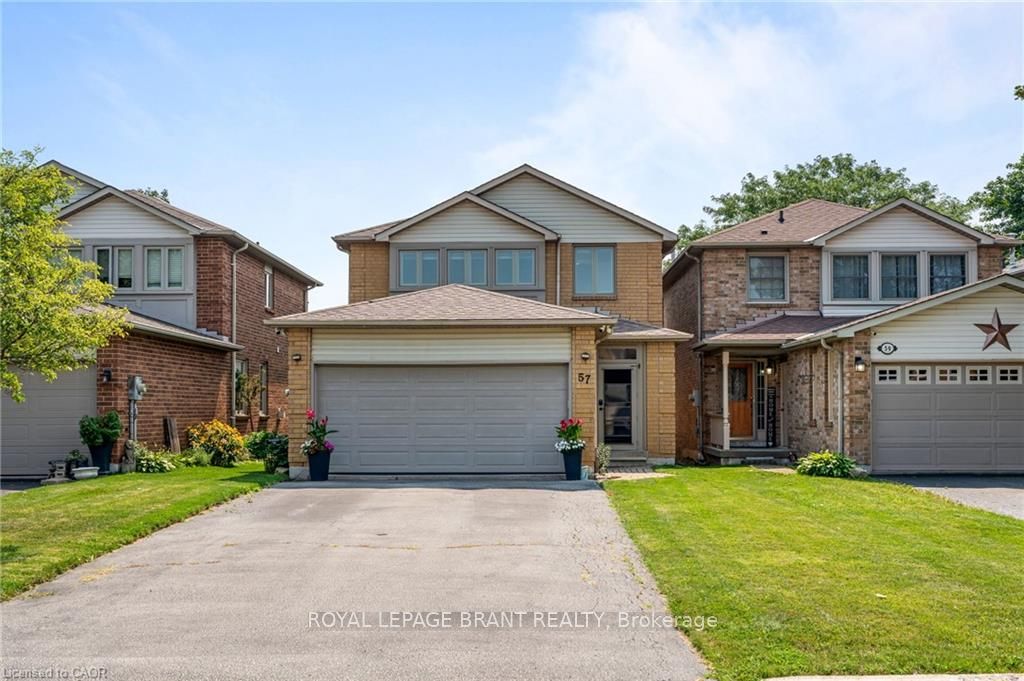
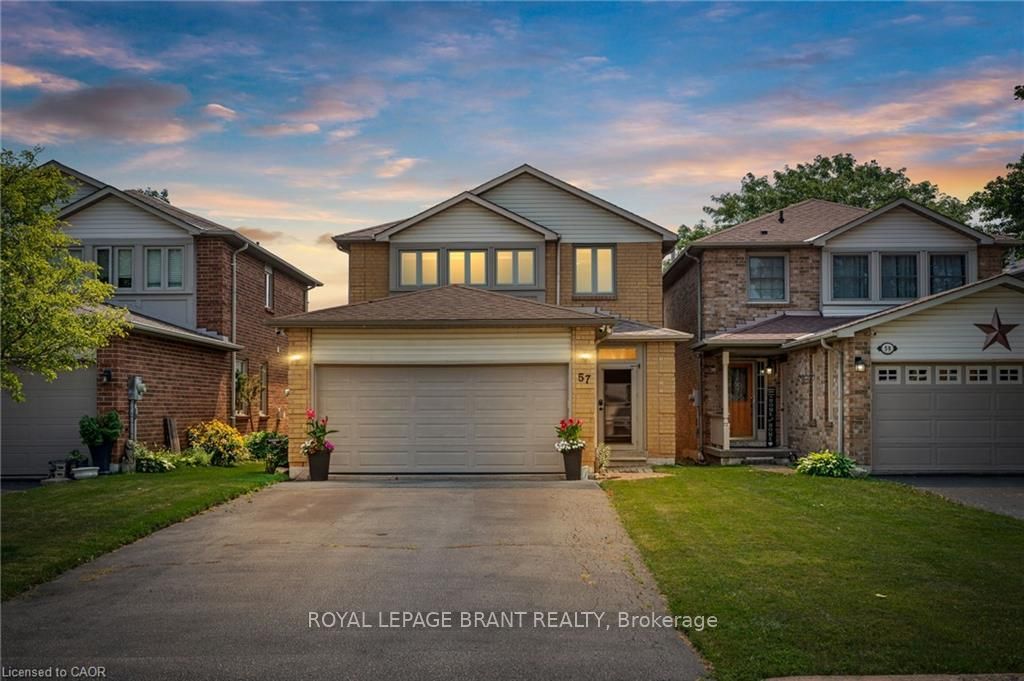
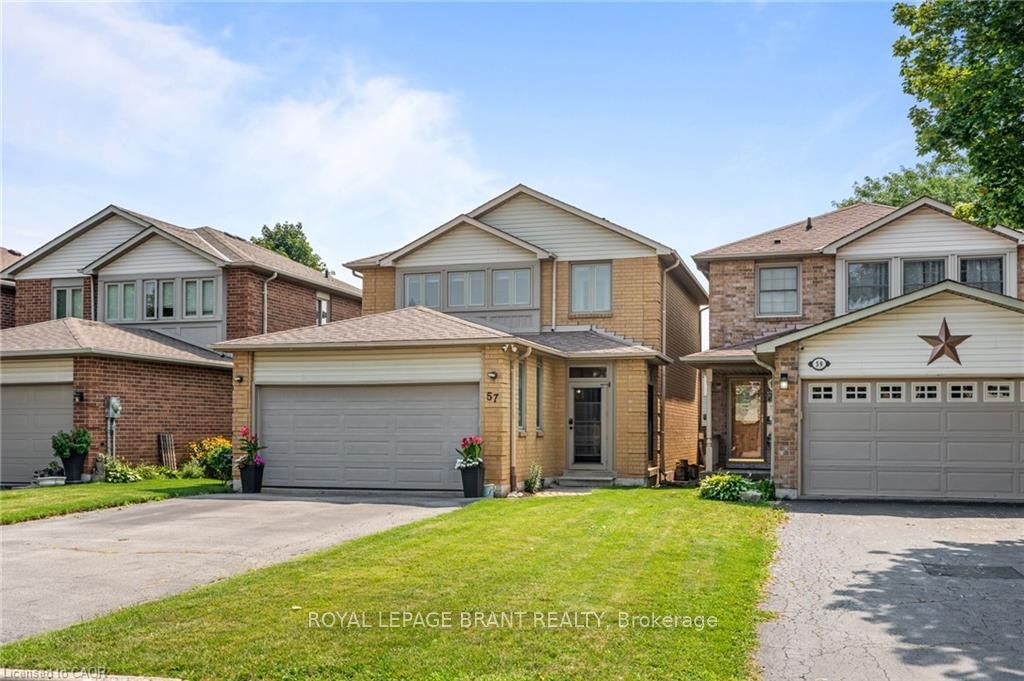
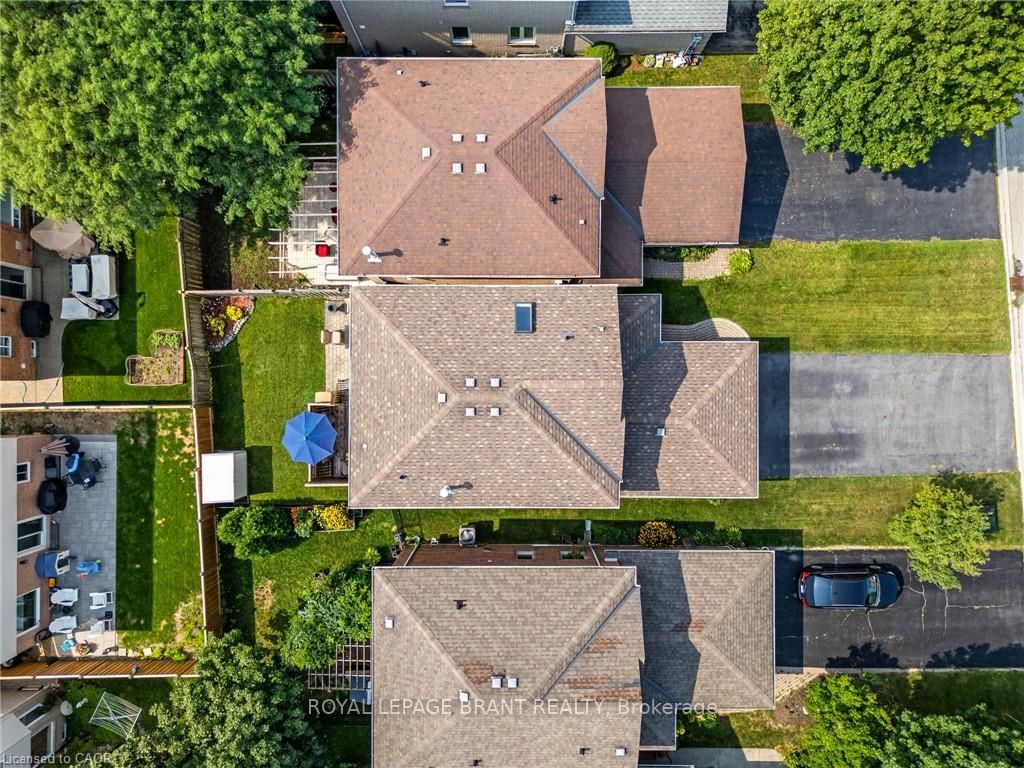

Turn-key family perfection in a highly sought-after Dundas location! This meticulously cared-for, 3-bedroom, 4-bathroom home reflects true pride of ownership. The bright main level showcases a beautifully updated kitchen, complete with quartz countertops, quality cabinetry, stainless steel appliances, and newer sliding glass doors. Stepping through the double doors, you will discover a elevated deck overlooking a fully fenced yard-the ideal setting for safe play and outdoor entertaining. The main floor also features a comfortable living and dining area, a convenient 2-piece powder room, and interior access to a fully insulated garage, which provides versatile bonus space for gaming, crafting, or hosting guests. Upstairs, the second floor hosts three generously sized bedrooms and two full baths, including a primary suite with a large walk-in closet. Downstairs, the fully finished basement offers an open-concept layout with an acoustic ceiling, making it the perfect canvas for a home theatre, music studio, or quiet family recreation room. All of this is located just moments away from top-rated schools, charming historic downtown shops, and scenic conservation trails. **INTERBOARD LISTING: CORNERSTONE ASSOCIATION OF REALTORS**
Property Information
Building Details
Features & Amenities
Financials & Fees
Inclusions & Exclusions
Dishwasher, Dryer, Range Hood, Refrigerator, Stove, Washer, Window Coverings, TV wall mounts, outdoor patio furniture, ELF's, 2 kitchen bar stools, Shed, Lorex 5 camera security system with hard drive forrecording
Basement Fridge
Location
Similar Properties
View More
Source: Toronto Regional Real Estate Board (TRREB), via PropTx Innovations Inc.
The data relating to real estate on this website comes in part from the MLS® data feed of PropTx Innovations Inc. The information is deemed reliable but is not guaranteed accurate by PropTx.
The information provided herein must only be used by consumers that have a bona fide interest in the purchase, sale or lease of real estate and may not be used for any commercial purpose or any other purpose.
© 2026 PropTx Innovations Inc. All rights reserved. MLS®, REALTOR® and the associated logos are owned or controlled by The Canadian Real Estate Association (CREA).