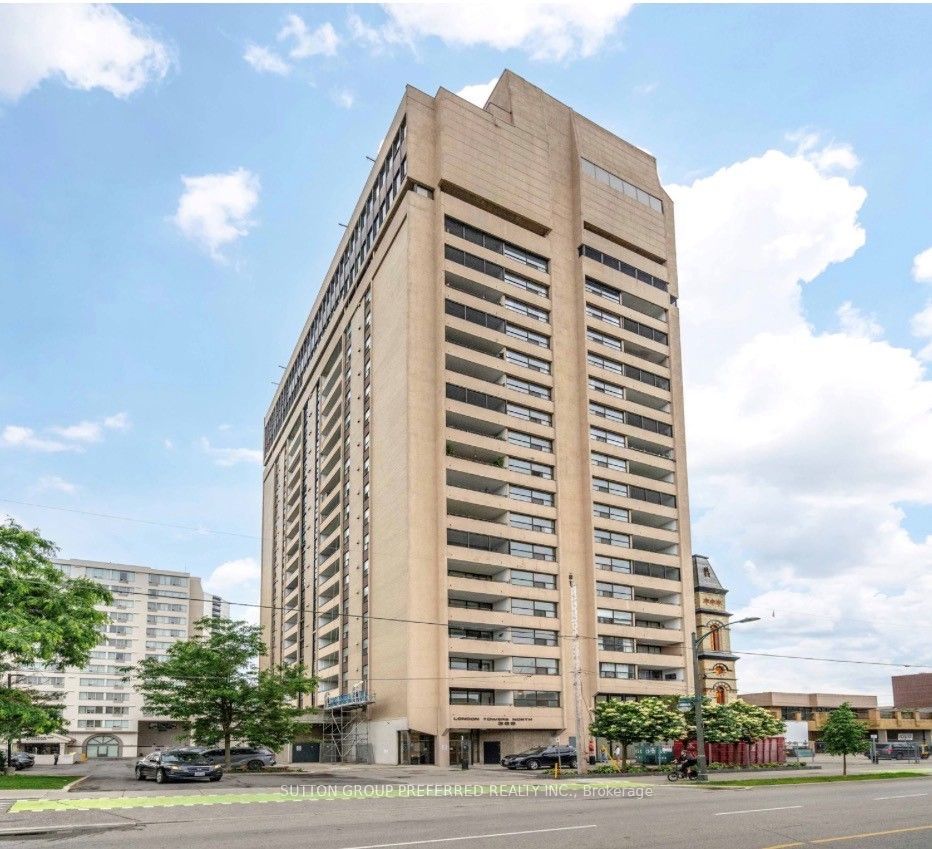
#2201 - 389 Dundas Street
About This Home
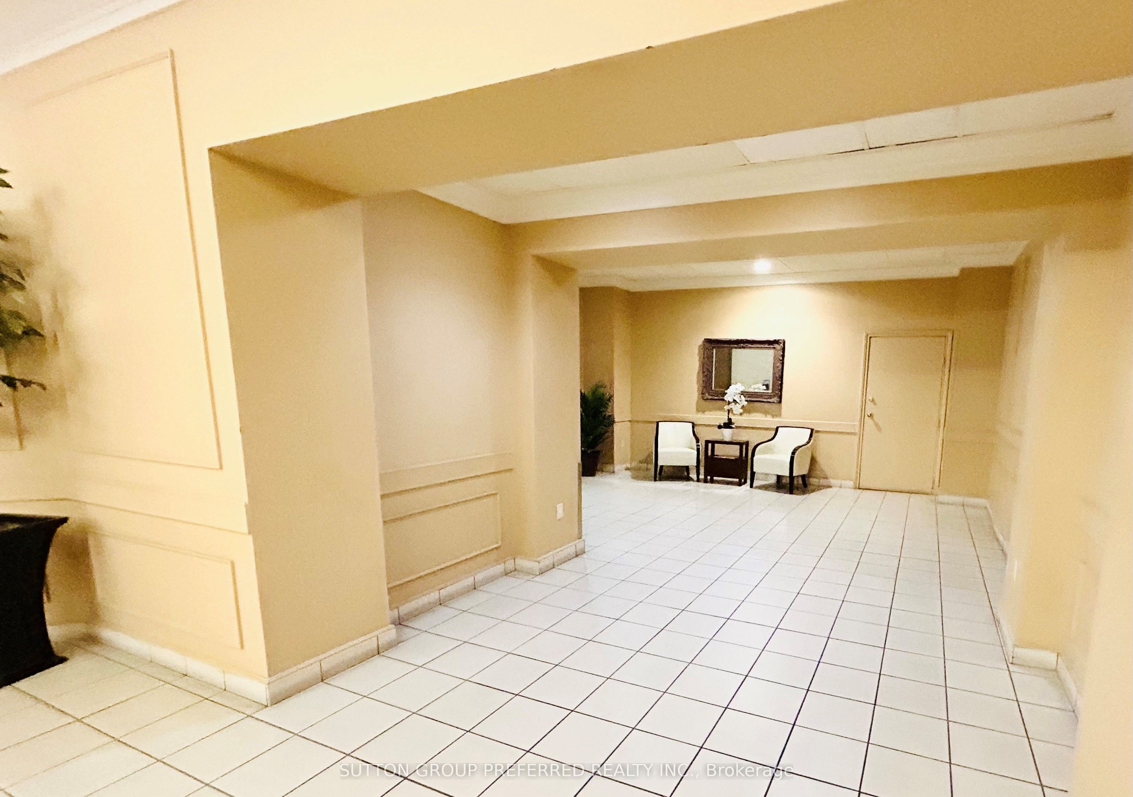
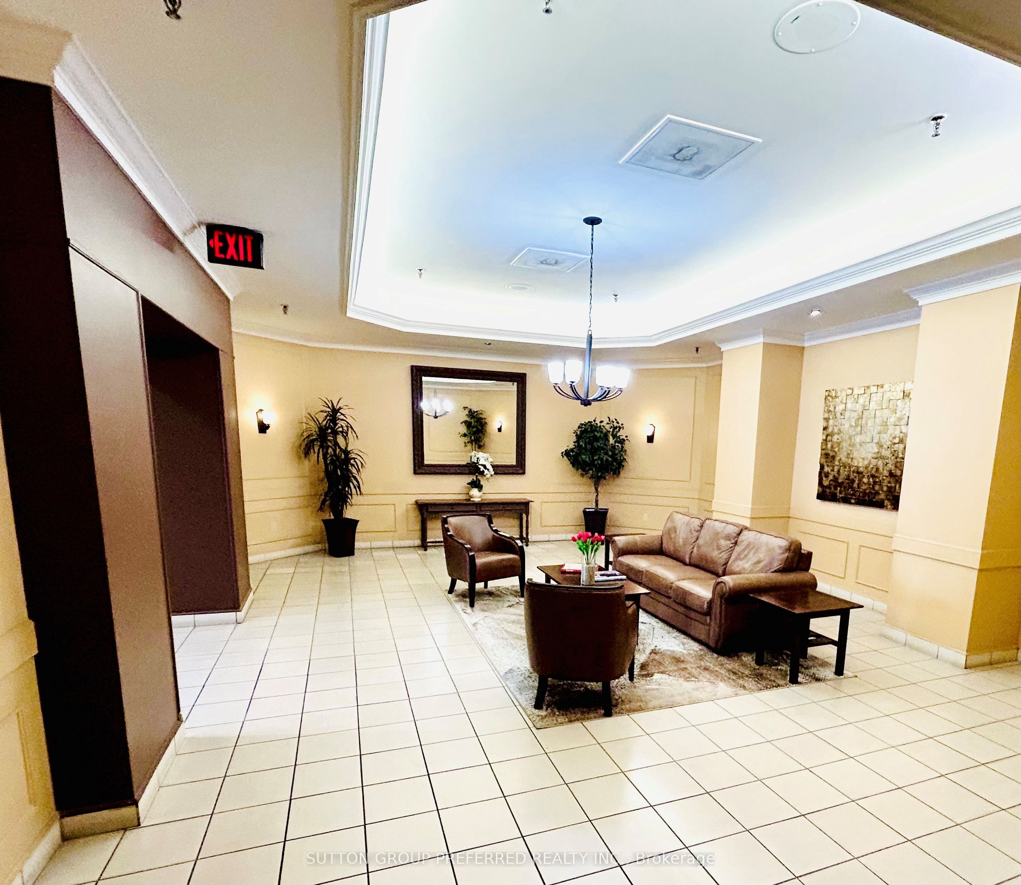
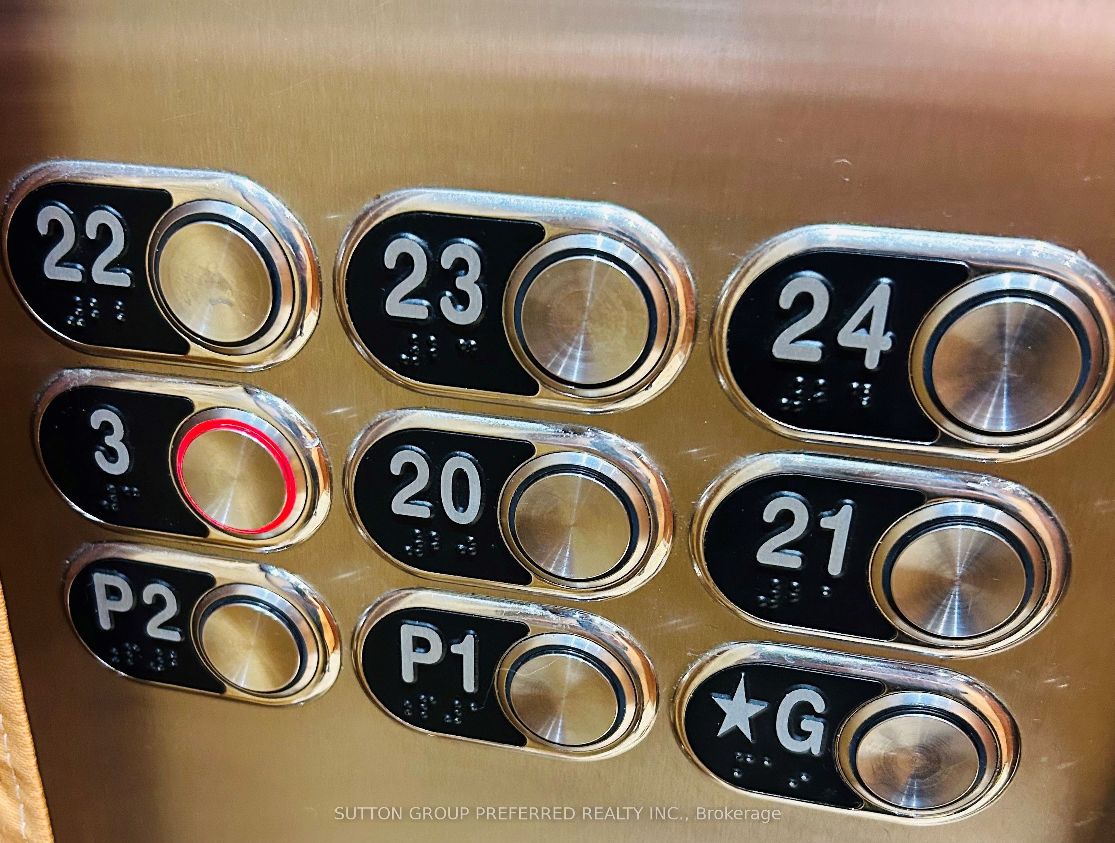
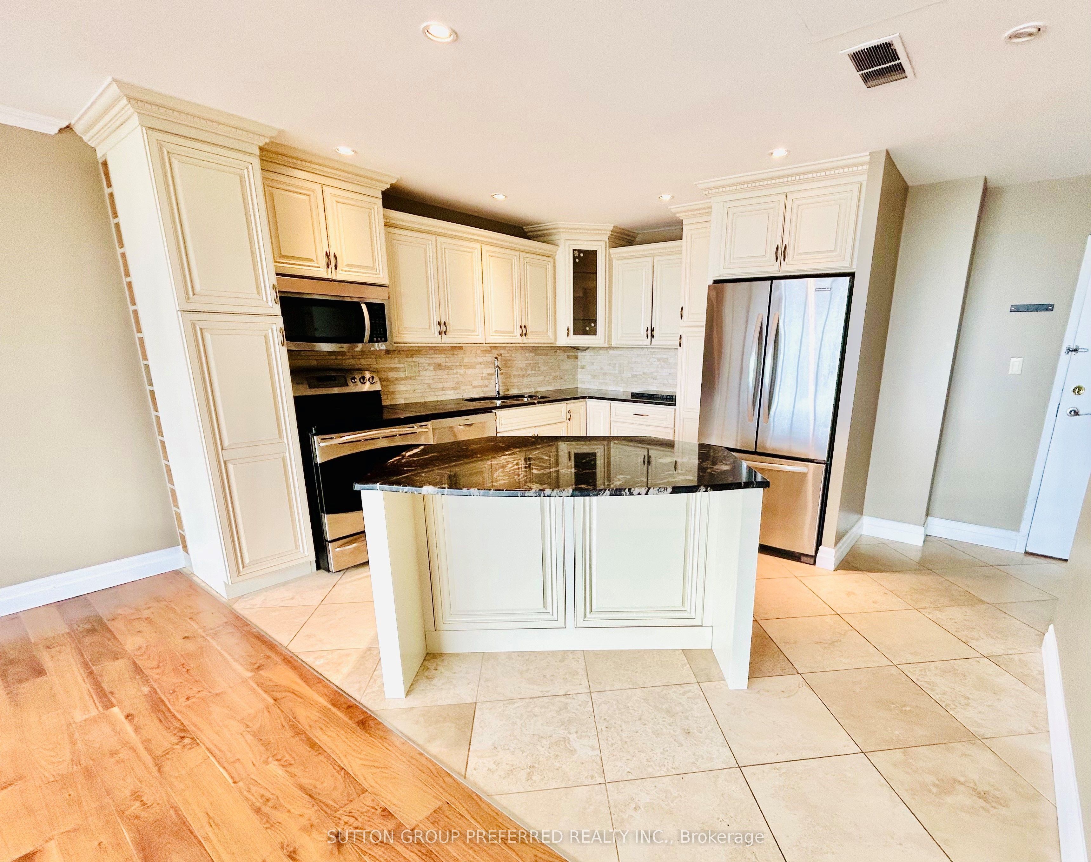
Enjoy this luxurious penthouse with its own private elevator from the garage parking spot includes floors 3,20,21,23,24. Also benefit from main floor laundry in unit with storage space. Enjoy the open kitchen design with island looking over new floor to ceiling windows with spectacular day and night time views. Nice den area off the family room, primary is spacious with 3-piece walk in shower and walk-in closet. Second bedroom is a generous closet. Second bedroom is a generous size with new windows and 4-piece bath just outside bedroom entry. Exclusive parking spot, condo fee includes heat, hydro, water, internet, cable TV, CAC, building maintenance, pool, outdoor above ground terrace (2), one of a kind unit. Don't delay your showing. 2 pictures are Chat gbt created for potential look...
Property Information
Building Details
Features & Amenities
Financials & Fees
Inclusions & Exclusions
Fridge, Stove, Washer, Dryer, Dishwasher, Microwave
None
Location
Similar Properties
View More
Source: Toronto Regional Real Estate Board (TRREB), via PropTx Innovations Inc.
The data relating to real estate on this website comes in part from the MLS® data feed of PropTx Innovations Inc. The information is deemed reliable but is not guaranteed accurate by PropTx.
The information provided herein must only be used by consumers that have a bona fide interest in the purchase, sale or lease of real estate and may not be used for any commercial purpose or any other purpose.
© 2026 PropTx Innovations Inc. All rights reserved. MLS®, REALTOR® and the associated logos are owned or controlled by The Canadian Real Estate Association (CREA).