#Unit B (basement) - 403 Pleasant Park Road
About This Home
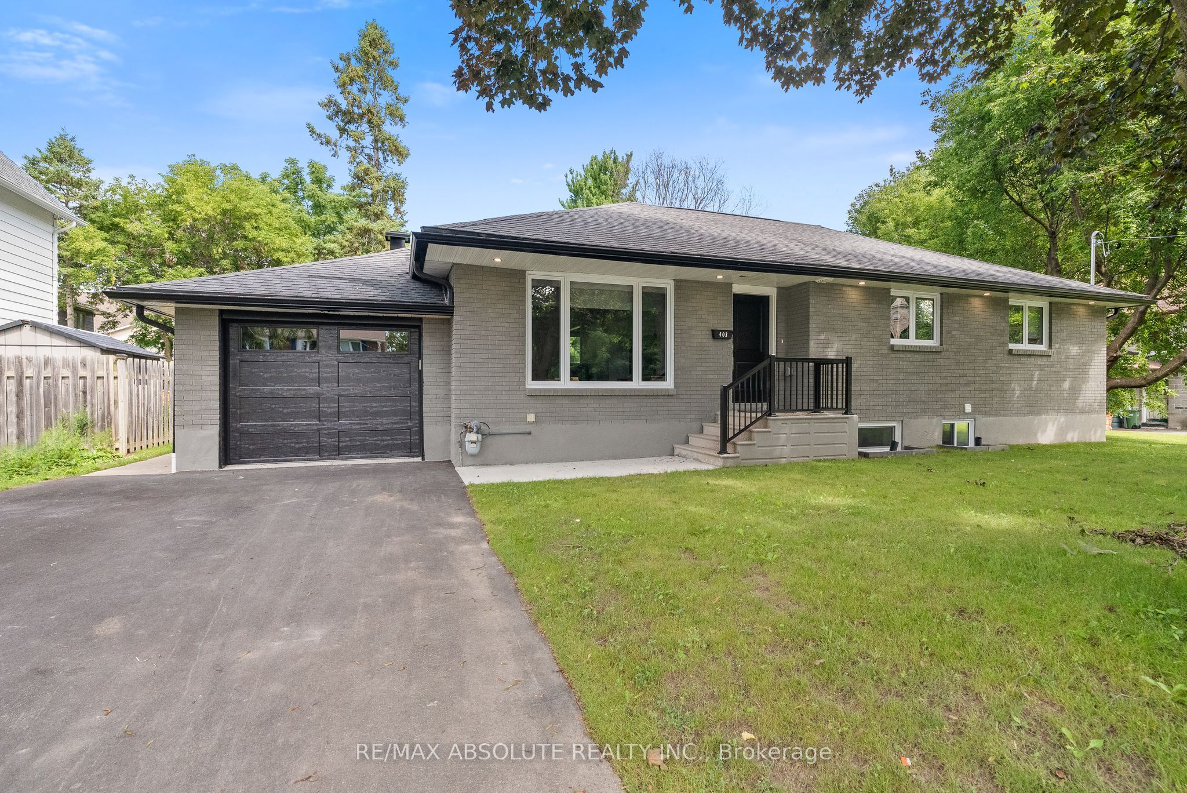
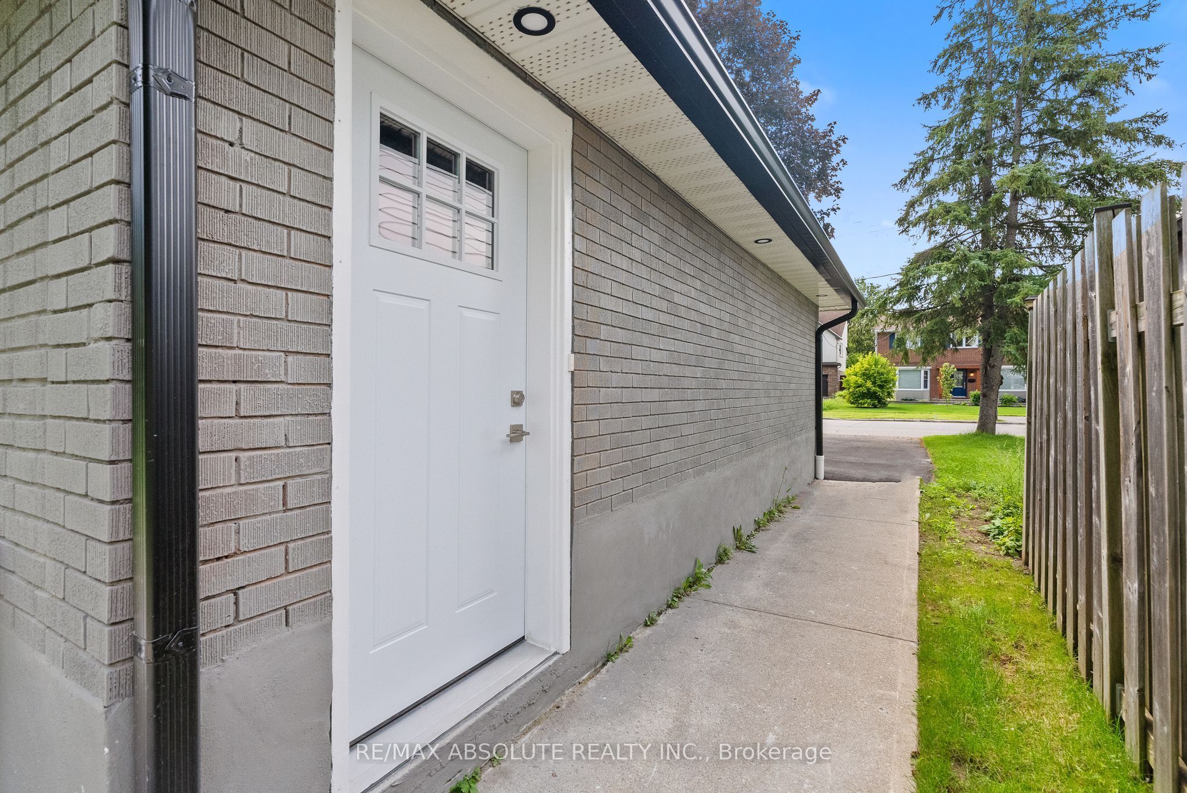
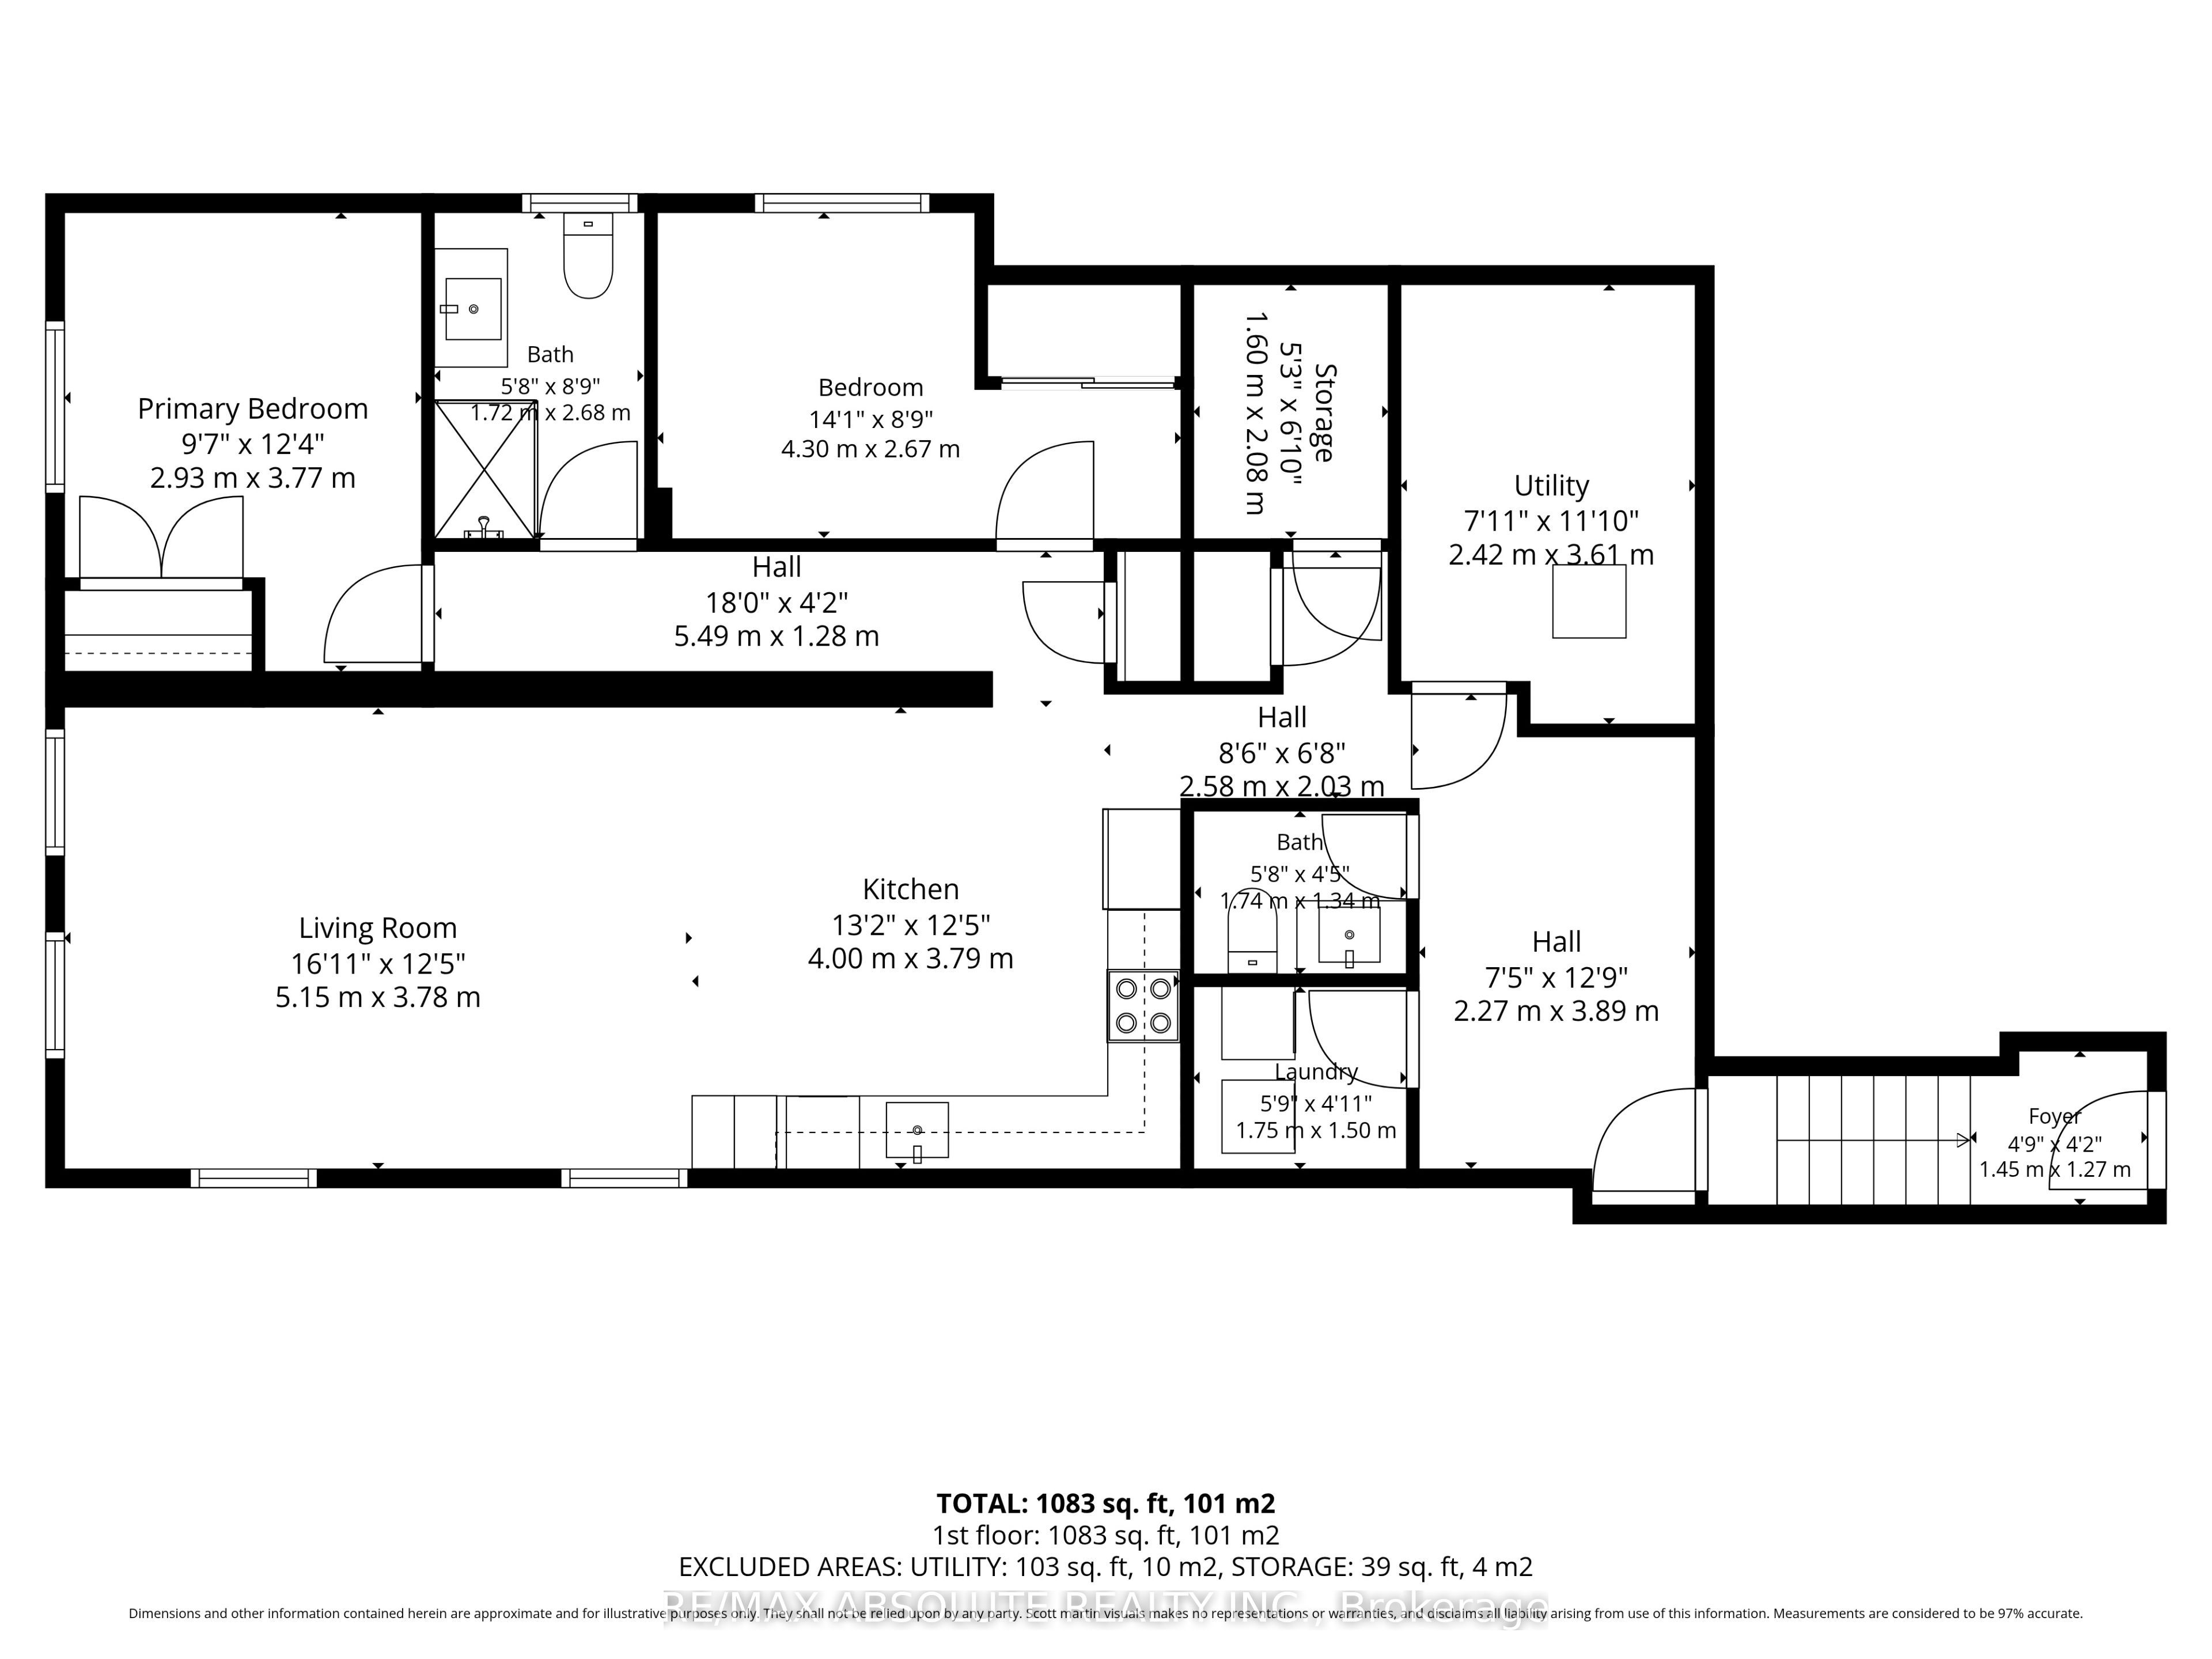
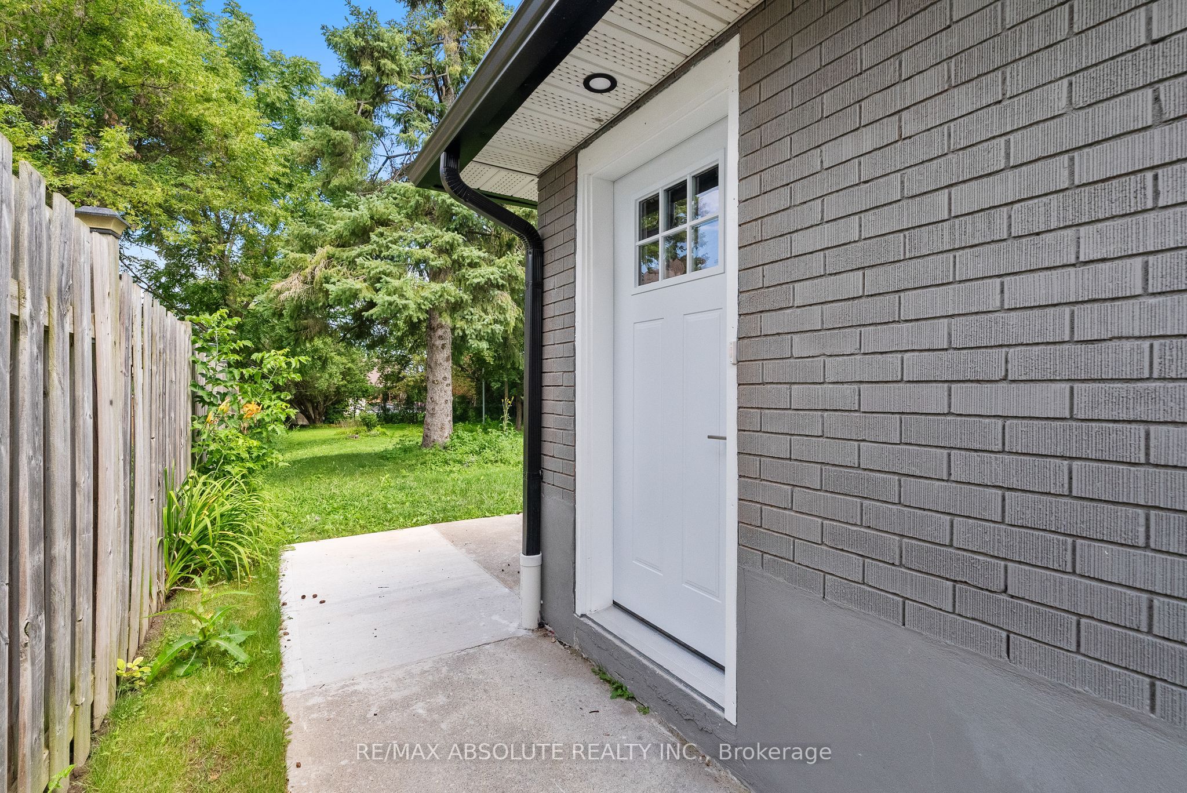
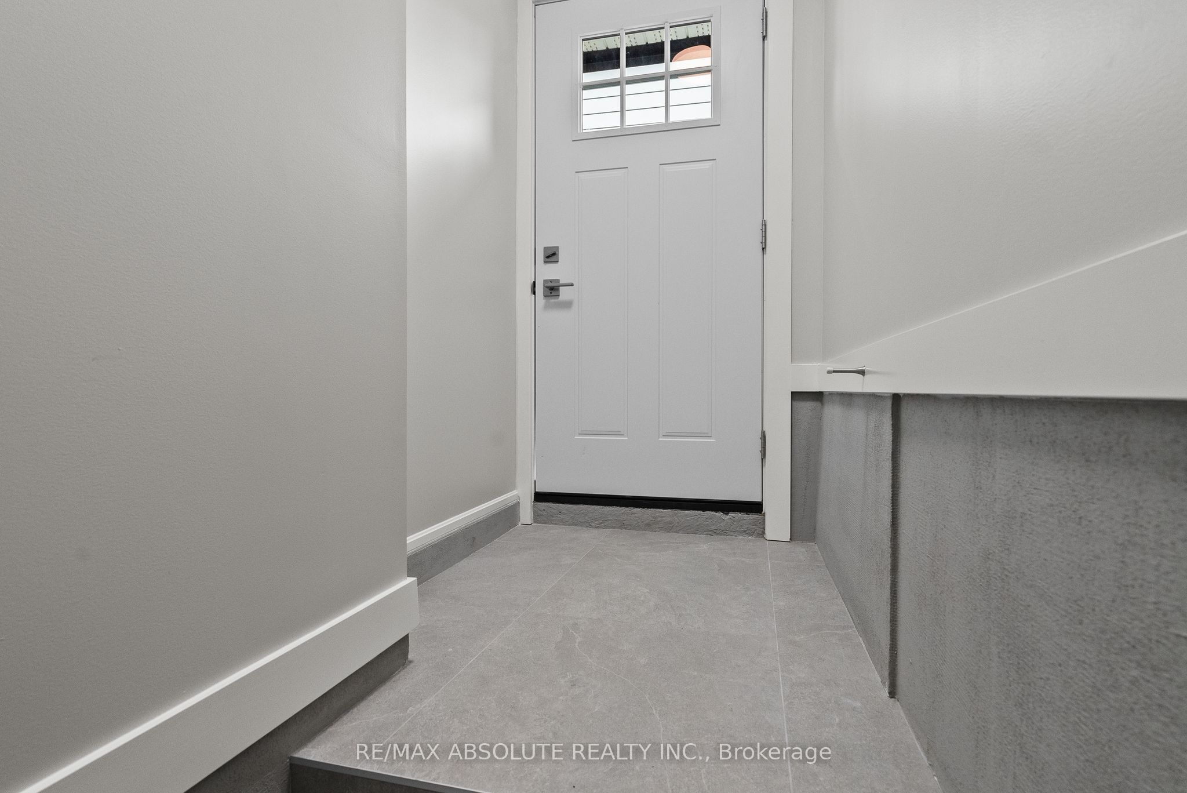
Unit B - STEPS TO CHEO & GENERAL:This BRAND NEW property is divided into two completely separate units fully retrofitted and fire-code compliant for completely safe living. This listing is for Unit B, which is the entire lower level. Completely stripped to the studs and fully rebuilt with high-end finishes throughout you would be the first to live in this brand-new renovation, which features a smart layout designed for both space and comfort. The home includes two bedrooms, a main full bathroom, and a convenient separate powder room (0.5 bath) for guests. The kitchen is brand new with modern cabinets, sleek countertops, and appliances, opening right up into the main living area.The location at 403 Pleasant Park is perfect for medical workers or people who work downtown. It is only a two-minute drive or a short walk to CHEO and the Ottawa Hospital General Campus. The transit station is also just a few steps away, making it easy to get anywhere in the city. Unit B includes its own in-unit laundry machines, private entrance, storage space and designated parking space (2).This home is available now for $2500 (includes utilities). Credit check, background screening, proof of income and references will be sought.
Property Information
Building Details
Features & Amenities
Inclusions & Exclusions
Fridge, stove, washer, dryer.
Location
Similar Properties
View More
Source: Toronto Regional Real Estate Board (TRREB), via PropTx Innovations Inc.
The data relating to real estate on this website comes in part from the MLS® data feed of PropTx Innovations Inc. The information is deemed reliable but is not guaranteed accurate by PropTx.
The information provided herein must only be used by consumers that have a bona fide interest in the purchase, sale or lease of real estate and may not be used for any commercial purpose or any other purpose.
© 2026 PropTx Innovations Inc. All rights reserved. MLS®, REALTOR® and the associated logos are owned or controlled by The Canadian Real Estate Association (CREA).