#41 - 619 A Chapman Mills Drive
About This Home
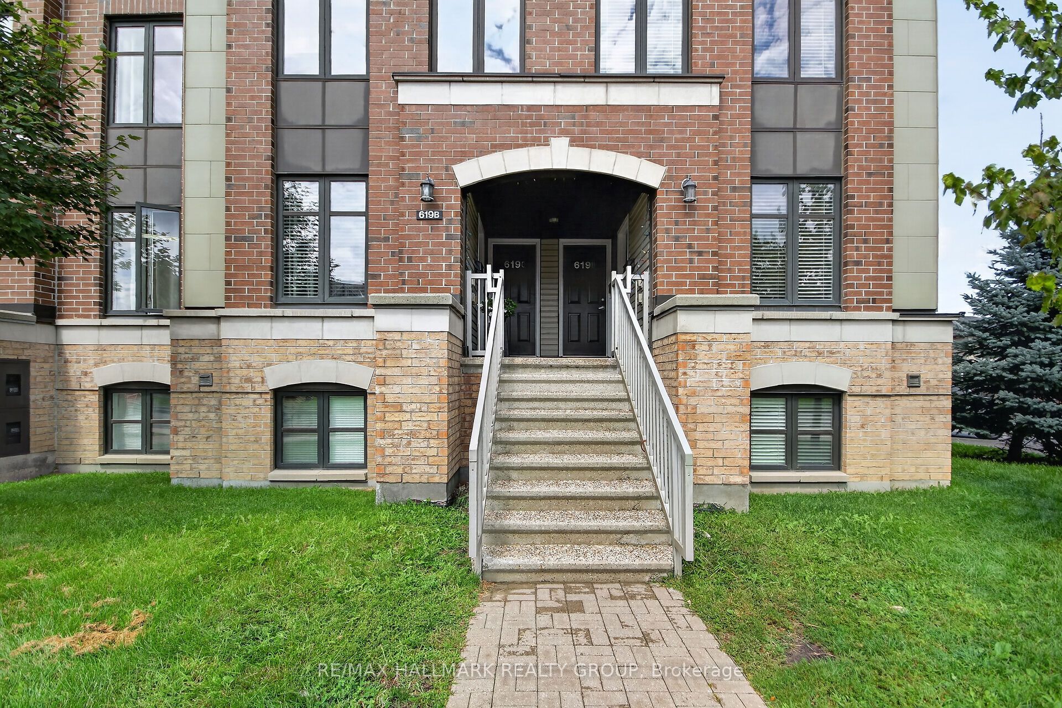
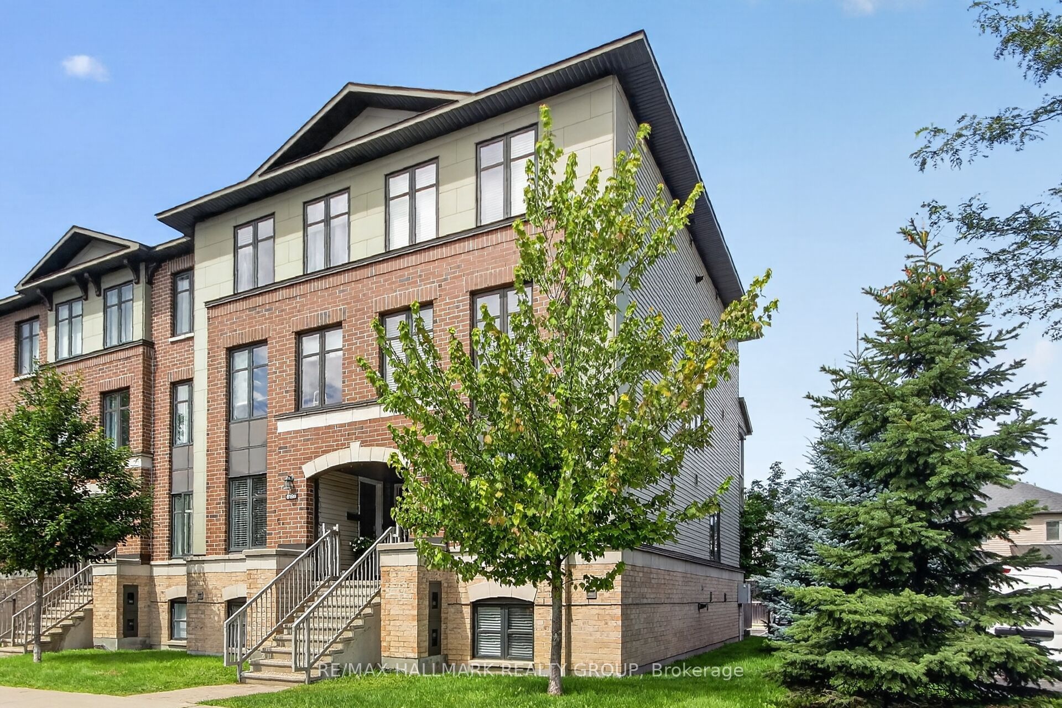
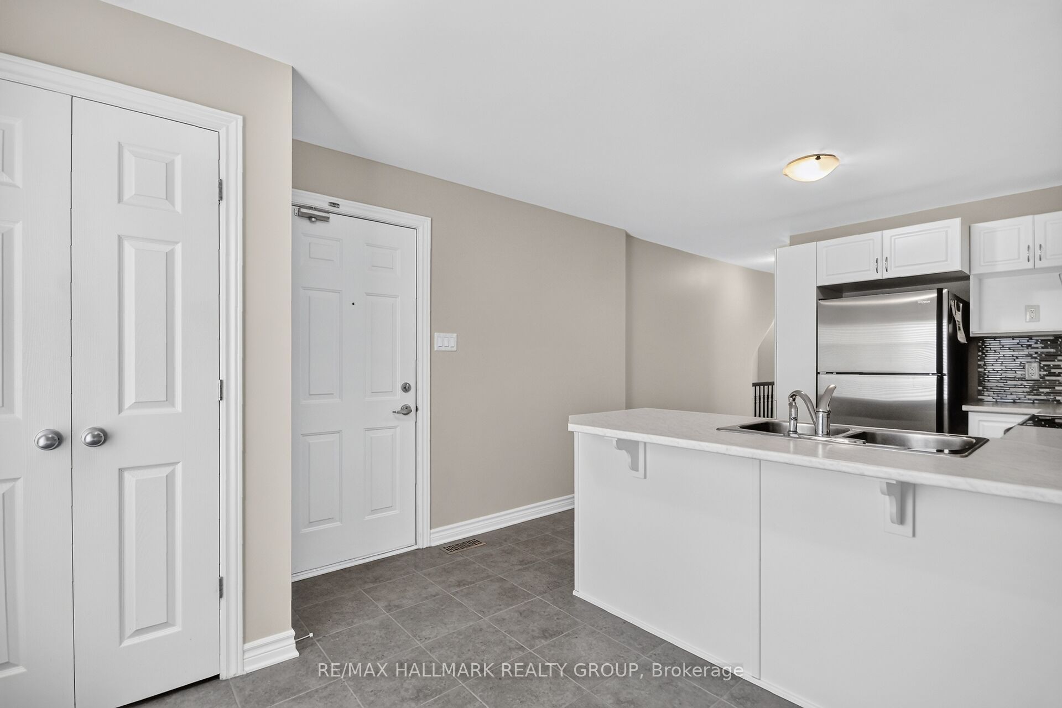
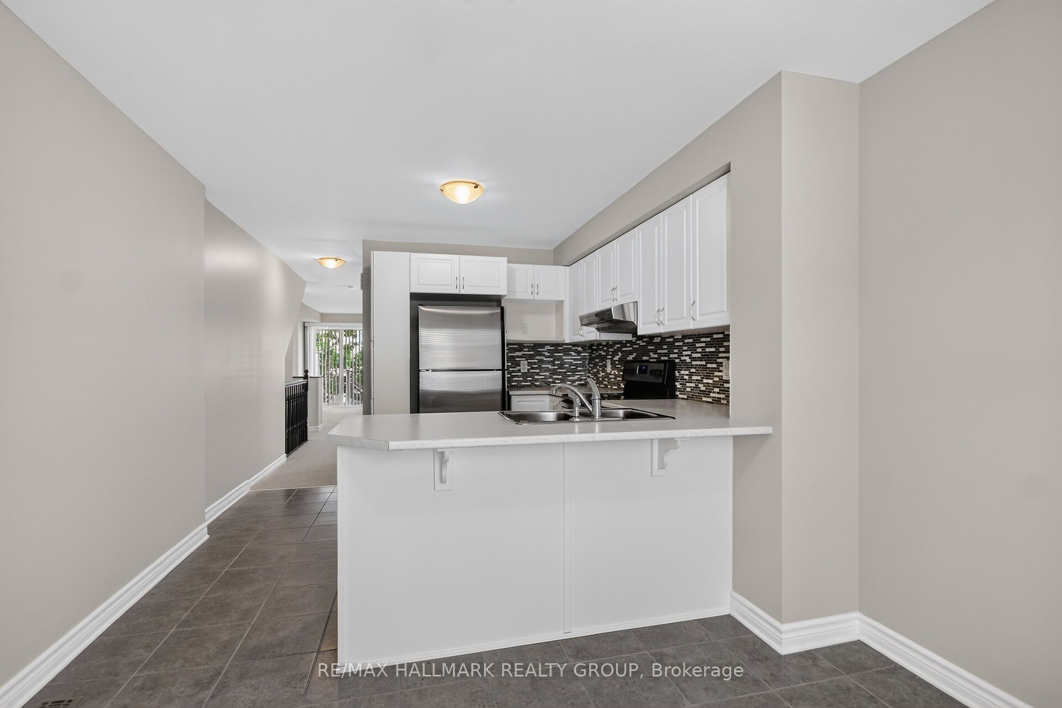
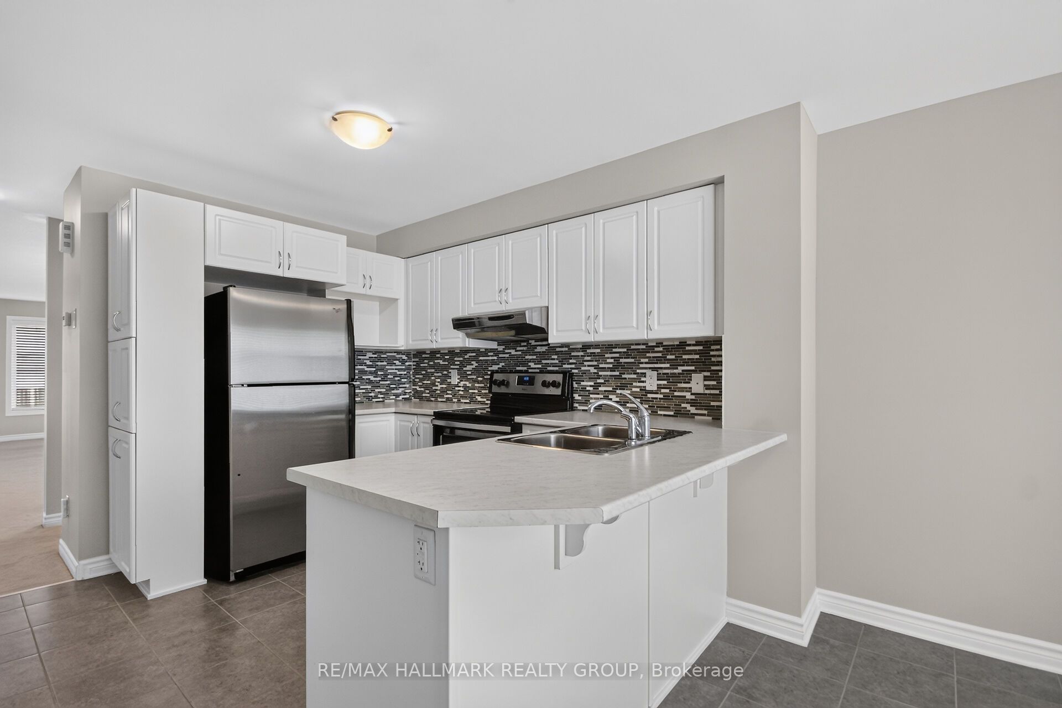
This immaculate end unit, 2-storey condo apartment is waiting for a great Tenant! Fabulous location within Barrhaven - transit at the door, schools, shopping, parks, restaurants all close by. One surface parking space, lots of visitor parking. Main floor has a 2 piece bath, kitchen with eat in dining, spacious living/dining room with large windows and exit to porch / parking. Lower level features two generously sized bedrooms, both with a 4-piece ensuite bathroom, laundry and under stairs storage. Window blinds included. Entire unit has been newly painted. Unit will be professionally cleaned prior to occupancy. Tenant pays water, gas and hydro. Minimum one year lease. Rental applications required for each applicant along with current credit report(s) (Equifax or TransUnion), employment/income verification, photo ID. The Agreement to Lease must include Schedule A & B (attached to listing). 48 hours irrevocable on all applications.
Property Information
Building Details
Features & Amenities
Financials & Fees
Inclusions & Exclusions
Fridge, stove, dishwasher, hood fan, window blinds, on demand hot water unit
None
Location
Similar Properties
View More
Source: Toronto Regional Real Estate Board (TRREB), via PropTx Innovations Inc.
The data relating to real estate on this website comes in part from the MLS® data feed of PropTx Innovations Inc. The information is deemed reliable but is not guaranteed accurate by PropTx.
The information provided herein must only be used by consumers that have a bona fide interest in the purchase, sale or lease of real estate and may not be used for any commercial purpose or any other purpose.
© 2026 PropTx Innovations Inc. All rights reserved. MLS®, REALTOR® and the associated logos are owned or controlled by The Canadian Real Estate Association (CREA).