#203 - 849 Smith Road
About This Home
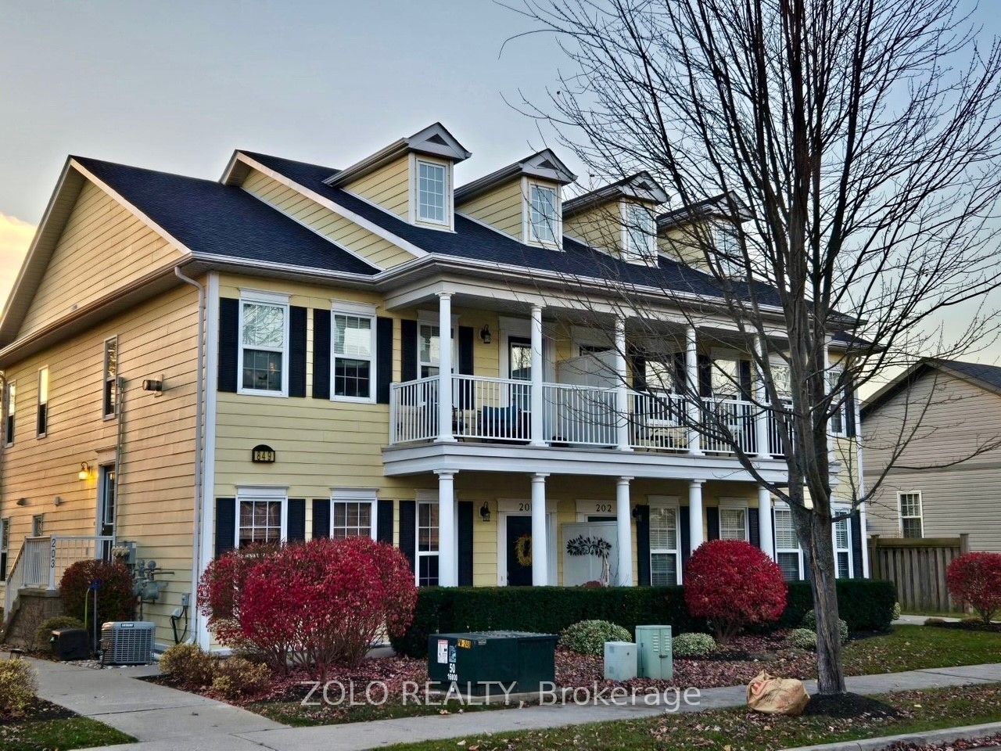
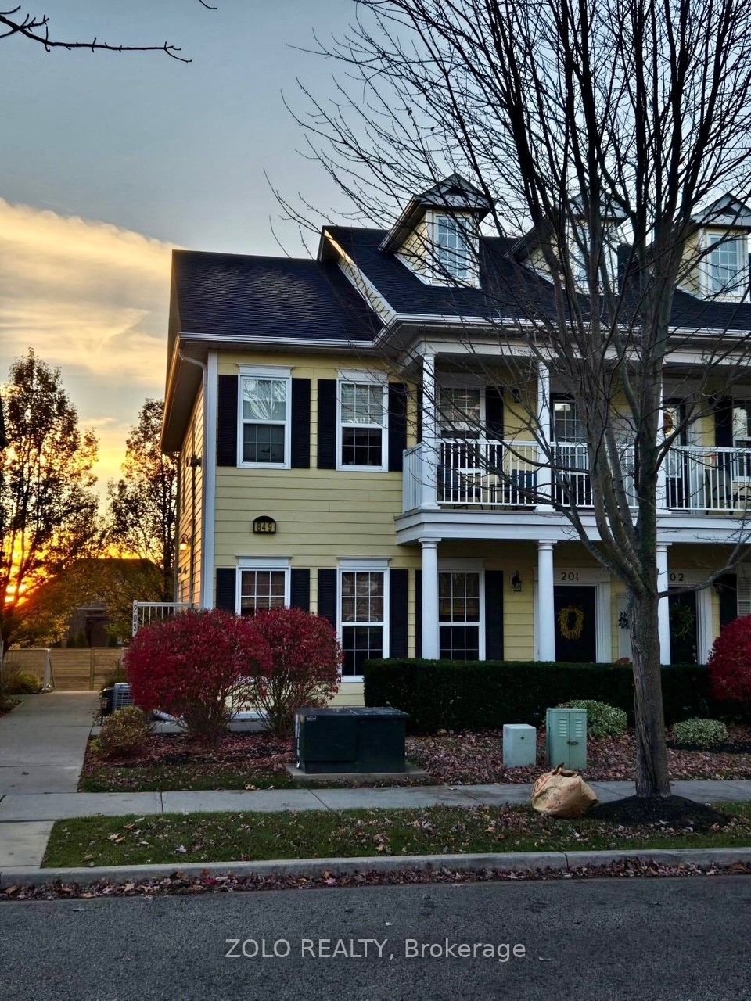
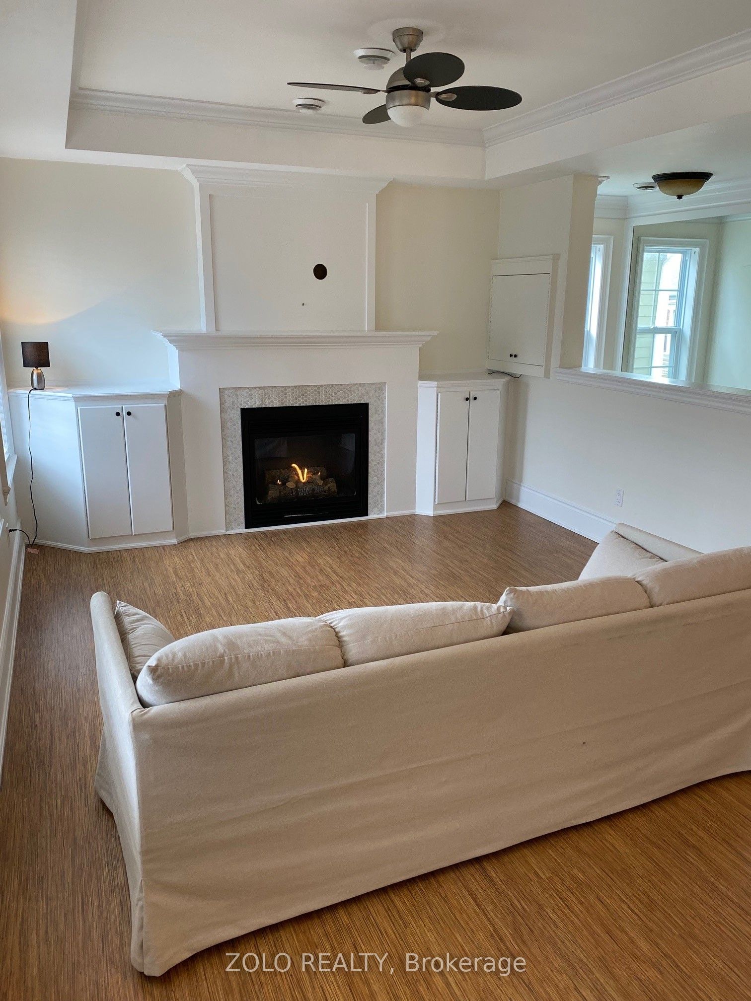
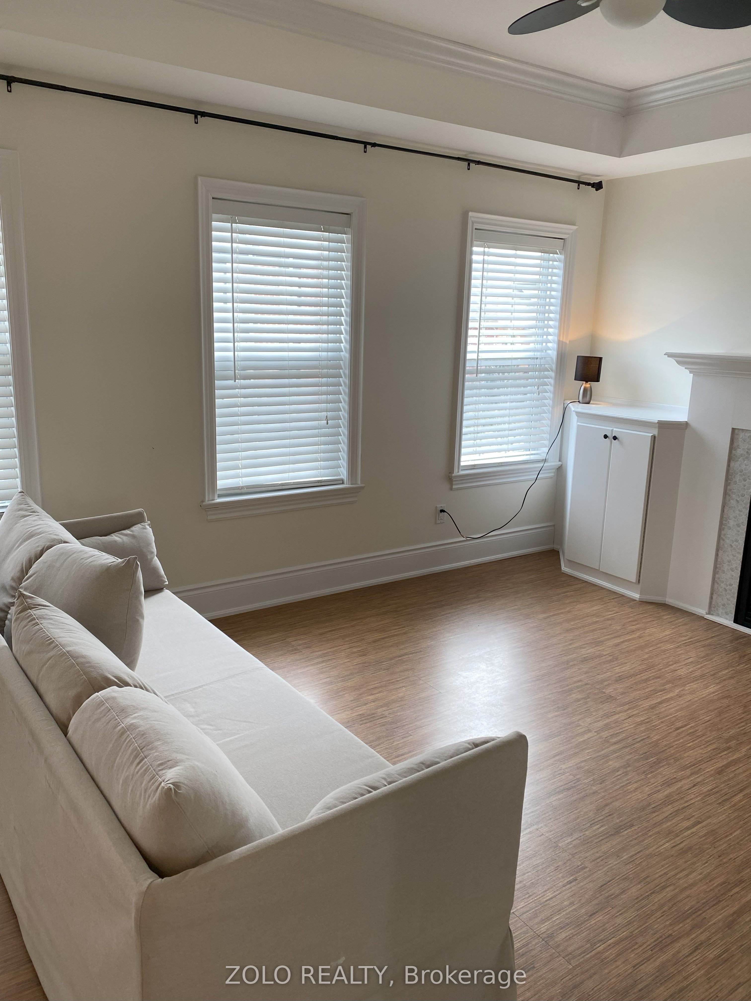
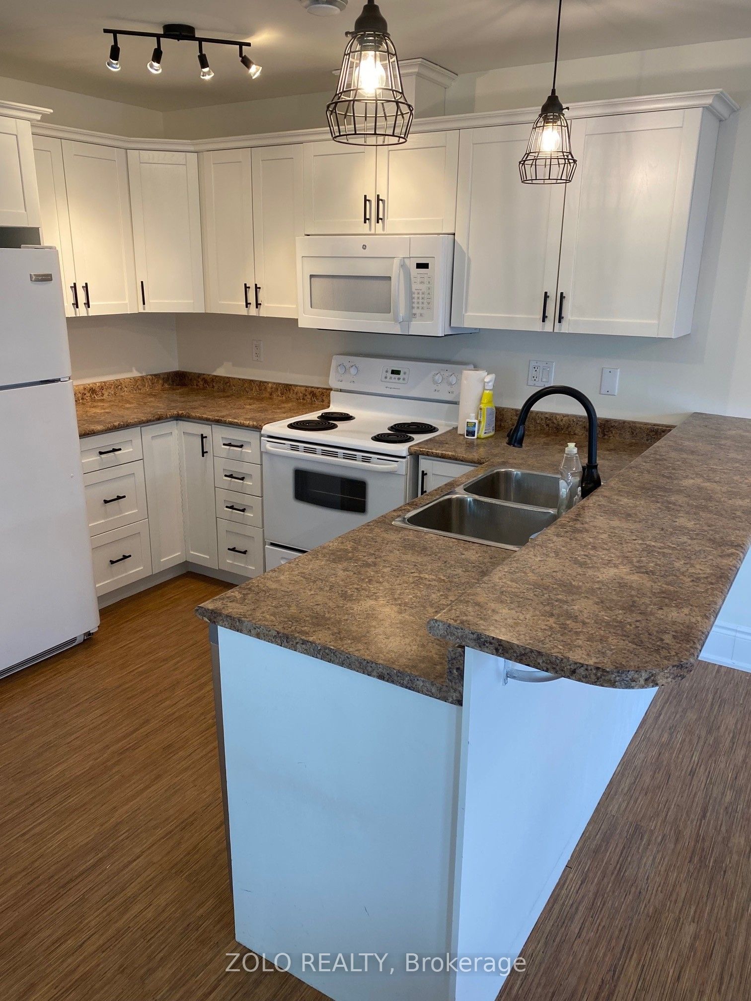
Bright, Beautiful, Spacious 2 Bedroom Condo in The Community Of New Amherst. This 2nd Floor Condo Features 2 Bedrooms, 1.5 Half Baths And Is Drenched in Sunlight From Windows On The East, West And South Sides! Boasting an Open Floorplan, Spacious Kitchen overlooking the Living Room With Gas Fireplace, Dining Room With a A Walk-Out To The Balcony (Where BBQs Are Permitted). The Oversized Primary Bedroom Offers Plenty of Windows To View Magnificent Sun Sets, and Offers a 4 Piece Ensuite. Enjoy Your Morning Coffee on the Balcony Watching the Sun Rise. Detached Garage includes an exclusive parking space and storage locker. Available to move in Oct 1st
Property Information
Building Details
Features & Amenities
Financials & Fees
Inclusions & Exclusions
appliances
Location
Similar Properties
View More

Source: Toronto Regional Real Estate Board (TRREB), via PropTx Innovations Inc.
The data relating to real estate on this website comes in part from the MLS® data feed of PropTx Innovations Inc. The information is deemed reliable but is not guaranteed accurate by PropTx.
The information provided herein must only be used by consumers that have a bona fide interest in the purchase, sale or lease of real estate and may not be used for any commercial purpose or any other purpose.
© 2026 PropTx Innovations Inc. All rights reserved. MLS®, REALTOR® and the associated logos are owned or controlled by The Canadian Real Estate Association (CREA).