112 Sidney Street
About This Home
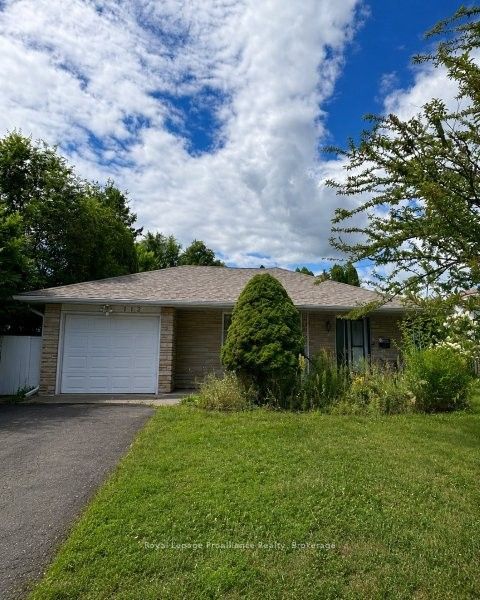
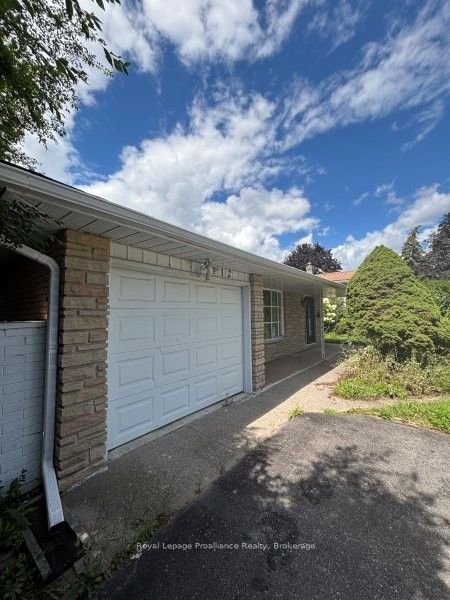
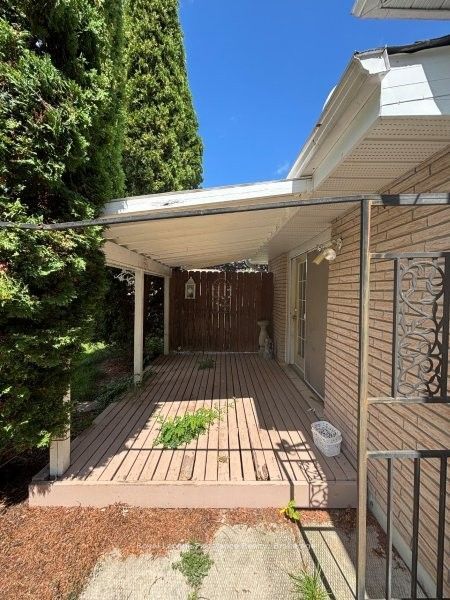
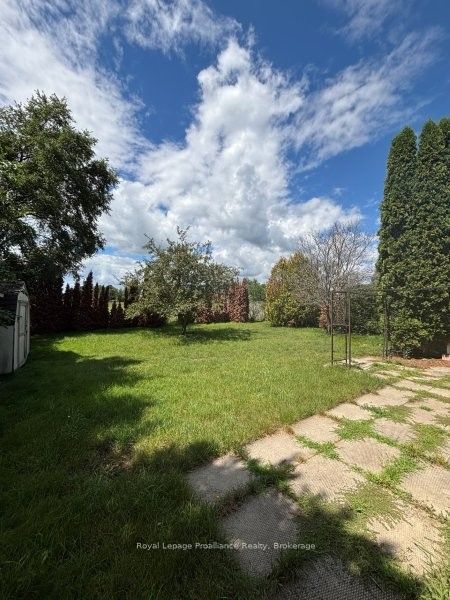
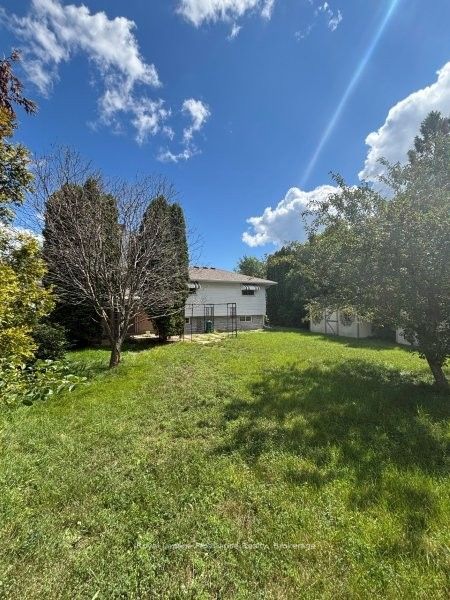
112 Sidney Street offers an exciting opportunity for those looking for a home with space, potential, and the chance to create something truly their own. With some updating and repairs, this 3-bedroom, 2-bathroom home could be transformed into an awesome family home. The main floor features a large rec room just off the kitchen, providing a versatile space for entertaining, relaxing, or everyday family living. The basement offers even more room with a spacious rec room and fireplace, perfect for creating a cozy hangout space, games room, or additional living area. A single-car attached garage provides added convenience and storage. Located close to schools, shopping, restaurants, and other amenities, this home offers a great combination of space and location. For buyers willing to put in the work, 112 Sidney Street presents an opportunity to bring their vision to life and unlock the potential this home has to offer. Property being sold "as is" 25 thousand dollar deposit required
Property Information
Building Details
Features & Amenities
Financials & Fees
Inclusions & Exclusions
NONE - sold "as is" as per Schedule "A"
All, sold "as is" as per Schedule "A"
Location
Similar Properties
View More
Source: Toronto Regional Real Estate Board (TRREB), via PropTx Innovations Inc.
The data relating to real estate on this website comes in part from the MLS® data feed of PropTx Innovations Inc. The information is deemed reliable but is not guaranteed accurate by PropTx.
The information provided herein must only be used by consumers that have a bona fide interest in the purchase, sale or lease of real estate and may not be used for any commercial purpose or any other purpose.
© 2026 PropTx Innovations Inc. All rights reserved. MLS®, REALTOR® and the associated logos are owned or controlled by The Canadian Real Estate Association (CREA).